
The Addison Skyway Marina
Studio - 3 Beds
$1,894 - $2,721


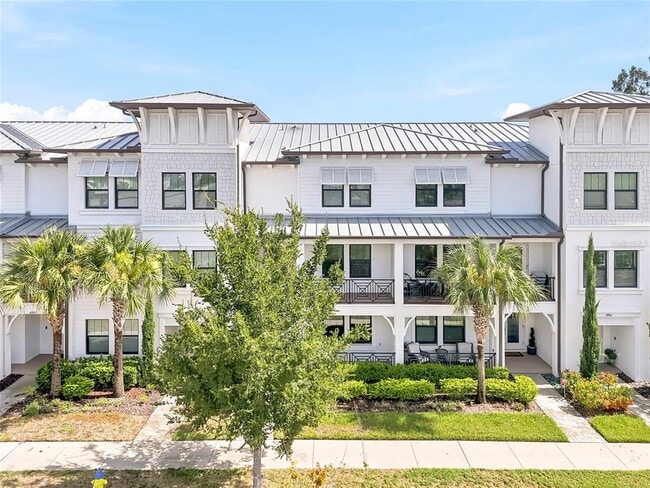
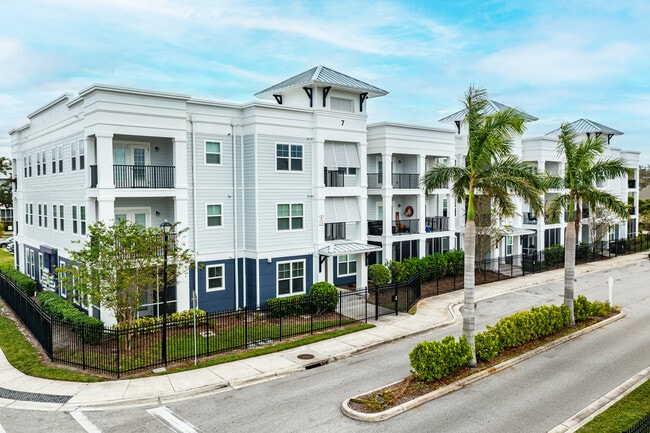
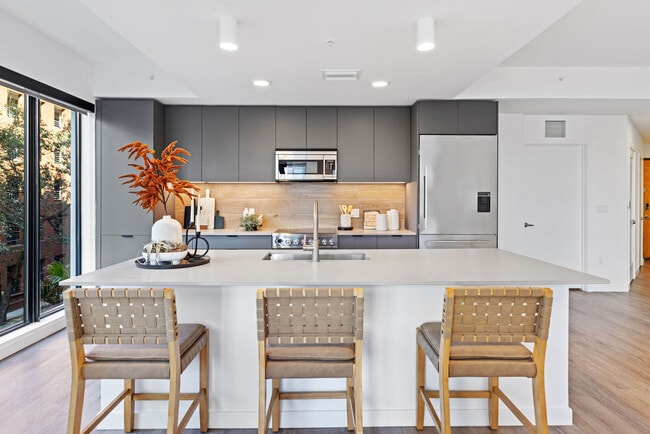
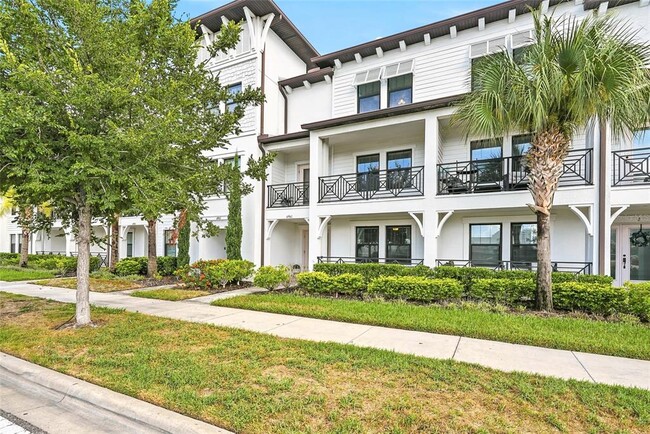

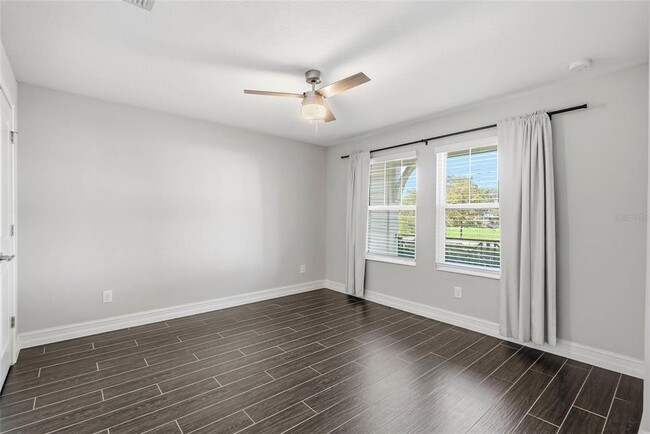
Experience exceptional living in the heart of the Westshore Marina District,just steps from the area's newest dining,shopping,and waterfront attractions.... Recently upgraded with brand-new engineered hardwood flooring throughout the upper level,this home now features NO CARPET anywhere,offering a clean,modern,and low-maintenance living experience. This south-facing residence is filled with natural light and features two spacious balconies,perfect for enjoying your morning coffee or an evening nightcap. The Plant floor plan offers 3 generously sized bedrooms,each with its own private bathroom,plus a half bath,a versatile bonus loft ideal for a home office,gym,or flex space,and an oversized two-car garage. Embrace a maintenance-free,waterside lifestyle with scenic walking paths,beautiful Tampa Bay sunsets,and convenient access to local boutiques,restaurants,coffee shops,and nightlife. Ideally located just 15 minutes from Hyde Park Village and Downtown Tampa,approximately 20–25 minutes to Downtown St. Petersburg,and only minutes from both Tampa International Airport and St. Pete–Clearwater International Airport. Don't miss this incredible opportunity to lease one of the most desirable floor plans in the Westshore Marina District. Schedule your private showing today! MLS# TB8526619
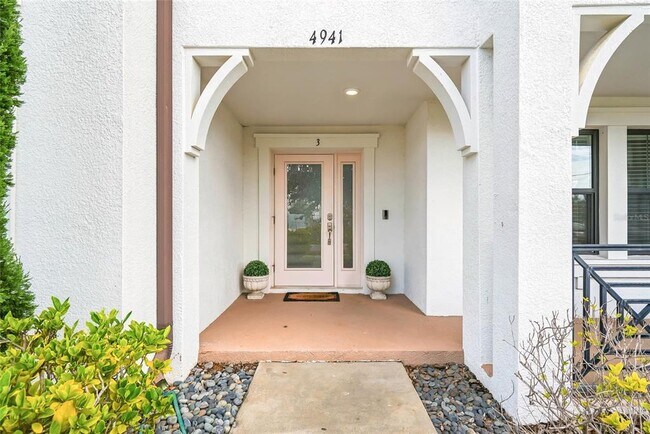
4941 W Price Ave is a townhome for rent in Tampa, FL
The fees below are based on community-supplied data and may exclude additional fees and utilities.
No aggressive breeds.
No aggressive breeds.
Property Fee Disclaimer Based on community-supplied data and independent market research. Subject to change without notice. May exclude fees for mandatory or optional services and usage-based utilities.

Information is provided by My Florida Regional MLS DBA Stellar MLS. Information deemed reliable but not guaranteed. All properties are subject to prior sale, change or withdrawal. Listing(s) information is provided exclusively for consumers' personal, non-commercial use and may not be used for any purpose other than to identify prospective properties consumers may be interested in purchasing. Copyright © 2026 My Florida Regional MLS DBA Stellar MLS. All rights reserved.
Walkability
Fairly walkable50 / 100
Transit
Limited public transit20 / 100
Driveability
Moderately drivable70 / 100
Bikeability
Fairly bikeable50 / 100

Soundscore ™
Active72 / 100


Anderson Elementary School
Grades PK-5
Public

Holy Trinity Lutheran School
Grades PK-5
Private

Madison Middle School
Grades 6-8
Public
Robinson High School
Grades 9-12
Public
Bayshore Christian School
Grades PK-12
Private
Data provided by GreatSchools.org © 2026. All rights reserved.

School
Commute Time (Distance)
The University of Tampa
Drive: 12 min (6.6 mi)
Hillsborough C.C., Dale Mabry
Drive: 15 min (7.1 mi)
Hillsborough C.C., Ybor City
Drive: 15 min (8.7 mi)
Shoppers will appreciate 4941 W Price Ave proximity to Marina Landings, Gandy Plaza, and 4520 W Gandy Blvd. Marina Landings is 0.1 miles away, and Gandy Plaza is within an 8 minute walk.
Living in Sun Bay South provides easy access to Tampa International, located just 18 minutes from 4941 W Price Ave. Another nearby airport is St Pete-Clearwater International, located 13.1 miles away.
Within 50 Miles of 4941 W Price Ave