
Managed By

- Total Monthly Price
- $1,612 - $2,781
- 12 Month Lease
- Bedrooms
- 1 - 31 - 3 Beds
- Bathrooms
- 1 - 21 - 2 Baths
- Sq. Ft.
- 769 - 1,499 sq ft
Pricing and Floor Plans
A4
Show Floor Plan Details Hide Floor Plan Details
Unable to load floor plan details.
15024-202
$1,612
845 Sq. Ft.
Now
15033-202
$1,612
845 Sq. Ft.
Now
14904-201
$1,612
845 Sq. Ft.
Now
A5
Show Floor Plan Details Hide Floor Plan Details
Unable to load floor plan details.
15018-301
$1,667
950 Sq. Ft.
Now
15031-302
$1,677
950 Sq. Ft.
Now
15024-302
$1,687
950 Sq. Ft.
Now
A3
Show Floor Plan Details Hide Floor Plan Details
Unable to load floor plan details.
15029-101
$1,642
844 Sq. Ft.
Now
14908-102
$1,628
844 Sq. Ft.
Nov. 25
A2
Show Floor Plan Details Hide Floor Plan Details
Unable to load floor plan details.
14901-212
$1,612
792 Sq. Ft.
Now
A1
Show Floor Plan Details Hide Floor Plan Details
Unable to load floor plan details.
14905-212
$1,623
769 Sq. Ft.
Nov. 18
A6
Show Floor Plan Details Hide Floor Plan Details
Unable to load floor plan details.
A7
Show Floor Plan Details Hide Floor Plan Details
Unable to load floor plan details.
A8
Show Floor Plan Details Hide Floor Plan Details
Unable to load floor plan details.
B3
Show Floor Plan Details Hide Floor Plan Details
Unable to load floor plan details.
15020-304
$2,247
1,344 Sq. Ft.
Now
14929-303
$2,247
1,344 Sq. Ft.
Now
15027-304
$2,257
1,344 Sq. Ft.
Now
B1
Show Floor Plan Details Hide Floor Plan Details
Unable to load floor plan details.
15002-308
$2,031
1,148 Sq. Ft.
Now
14901-310
$2,022
1,148 Sq. Ft.
Oct. 4
14905-308
$2,022
1,148 Sq. Ft.
Oct. 21
B2
Show Floor Plan Details Hide Floor Plan Details
Unable to load floor plan details.
14902-204
$2,097
1,200 Sq. Ft.
Nov. 10
14901-215
$2,097
1,200 Sq. Ft.
Nov. 24
15029-203
$2,144
1,200 Sq. Ft.
Dec. 28
C1
Show Floor Plan Details Hide Floor Plan Details
Unable to load floor plan details.
15020-205
$2,781
1,499 Sq. Ft.
Now
Property Map
Select a unit to view pricing and availability
Details
Lease Term Options
- 12 mo
Property Information
- Built in 2001
- 312 units3 stories
Fees & Policies
The fees below are based on community-supplied data and may exclude additional fees and utilities.
Utilities & Essentials
-
Trash Reimbursement$50 / mo
-
Package$8 / mo
-
Water ReimbursementVaries by unit
One-Time Basics
-
Deposit$500
Due at Application
-
Administrative Fee$300
-
Application Fee$99
Due at Move-In
-
Key Activation Fee$25
Other
-
GARAGES - Parking$135 / mo
Other Pets Allowed
-
Pet Fees Or Charges$350
-
Pet Rent$35 / mo
Cats Allowed
-
Cats Allowed
Max of 2
Dogs Allowed
-
Dogs Allowed
Max of 2
-
STORAGE - Storage$50 / mo
-
Storage Unit
Situational
-
Late Fee$200
-
NSF FEE$75
-
Key Replacement Fee$75
-
Transfer Fee$750
-
Insufficient Notice Fee100% of base rent
-
Lease Termination Fee200% of base rent
-
Damage Waiver Program$15 / mo
Property Fee Disclaimer: Based on community-supplied data and independent market research. Subject to change without notice. May exclude fees for mandatory or optional services and usage-based utilities.
Matterport 3D Tours
Explore Commute Options
Property Highlights
- 1st Floor
- Black Quartz
- Black/White Mosaic
- Carpet- Bdrms Only
- Classic
- Coil Range
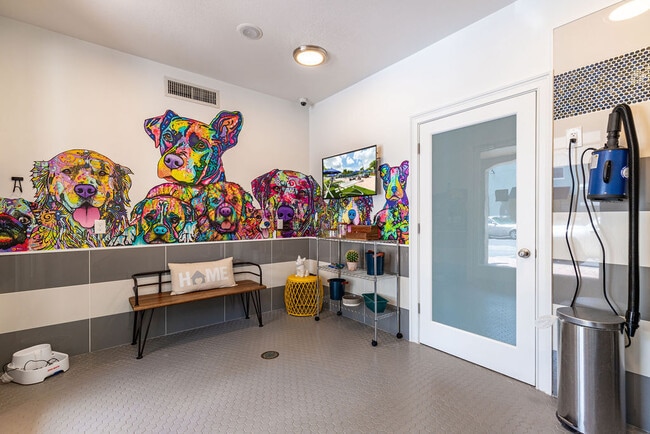
- Fenced Bark Park with Agility Equipment and Pet Sp
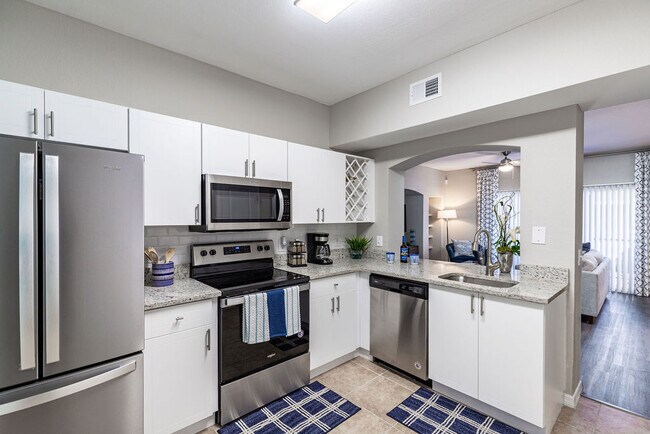
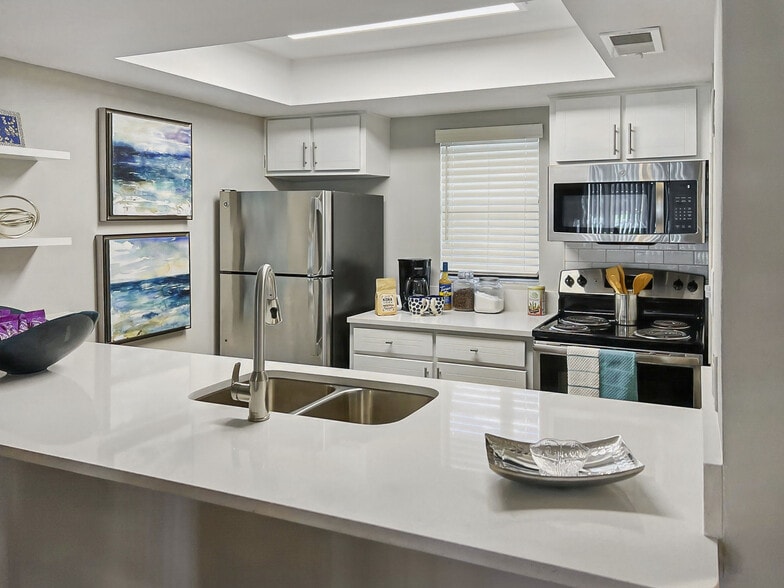
- Flat Stove w/Microwave
- Full Carpet
- Lake view
- Lowered Counter in Kitchen
- Microwave in unit
- Nature View
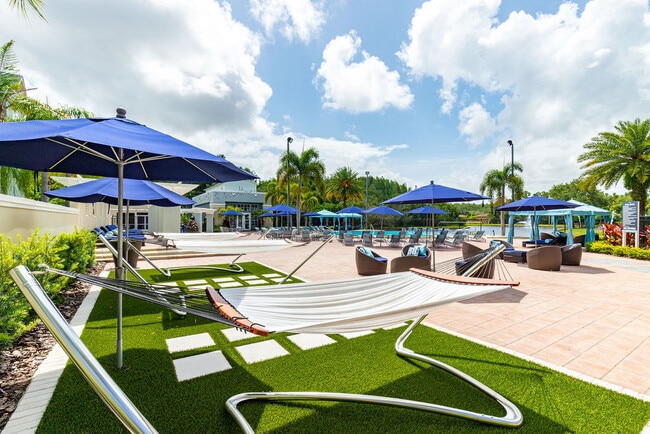
- New Luxurious Pool Furniture
- Range Hood
- Real Wood Plank
- Relaxing Cabanas and Dine-In Summer Kitchen
- RPA Dallas White- Bath
- RPA Dallas White- Kitchen
- RPA Luxury Upgrade
- RPA Wood Plank w/Bedrooms-Gray
- SS Side by Side Fridge
- Stainless Appliances
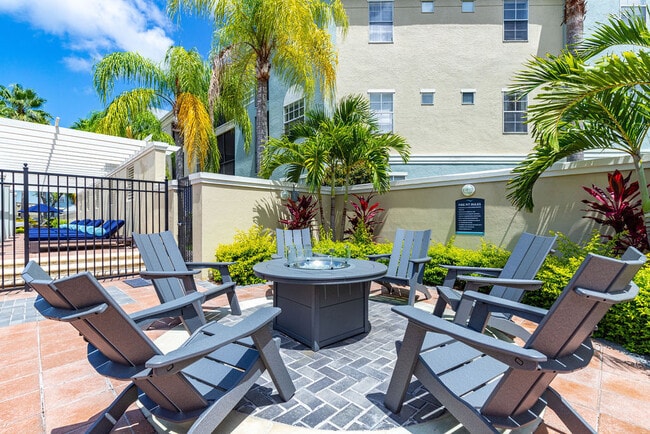
- Stunning Resort-Style Pool with Screened Lanai and
- Summer Kitchen and Picnic Areas
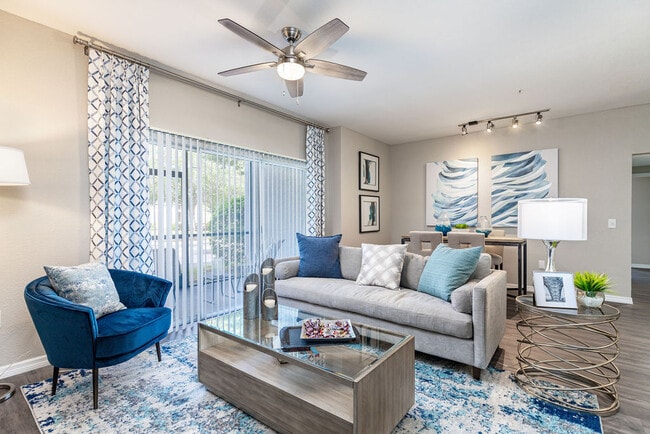
- Vaulted Ceilings
- Vinyl Floor Brown
- Vinyl Floor Gray
- Wall Modification (A3)
- White Quartz
- White Subway Tile
Apartment Features
- Air Conditioning
- Carpet
- Dishwasher
- Granite Countertops
- High Speed Internet Access
- Kitchen
- Microwave
- Range
- Refrigerator
- Smoke Free
- Vaulted Ceiling
- Vinyl Flooring
Community Features
- 24 Hour Access
- Cabana
- Clubhouse
- Dog Park
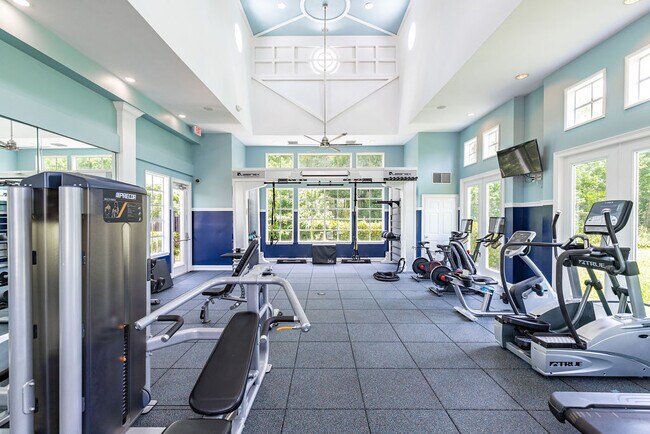
- Fitness Center
- Package Service
- Picnic Area
- Pool
- Short Term Lease
- Walk-Up
Map of Arbors at Carrollwood
Area Scores
Walkability
Fairly walkable
Driveability
Very drivable
Bikeability
Fairly bikeable
Walkability measures the walking distance to day-to-day needs.
Driveability measures congestion, parking availability, and access to major roads.
Bikeability measures the suitability for cycling.
Soundscore™
Active
A Sound Score rating aggregates noise caused by vehicle traffic, airplane traffic and local sources.
Transit
Airport
24 min Drive

Airport
44 min Drive

Moving to Carrollwood, Tampa, FL
Shopping Centers
Shoppers will appreciate Arbors at Carrollwood proximity to Market Place North, North Pointe Plaza, and Market Place North II. Market Place North is 0.9 miles away, and North Pointe Plaza is within an 11 minute walk.
Airports
Living in Carrollwood provides easy access to Tampa International, located just 24 minutes from Arbors at Carrollwood. Another nearby airport is St Pete-Clearwater International, located 23.8 miles away.
Local Education
Primary and Secondary Schools

Carrollwood Elementary School
Grades PK-8
Public

Northdale Christian Academy
Grades PK-8
Private
Gaither High School
Grades 9-12
Public

Plato Academy Tampa Charter School
Grades K-12
Public
Huntington Learning Center- Tampa
Grades K-12
Private
Data provided by GreatSchools.org © 2026. All rights reserved.

Colleges and Universities
| School | Commute Time (Distance) |
|---|---|
| Hillsborough C.C., Dale Mabry | Drive: 16 min (8.4 mi) |
| USF Tampa | Drive: 17 min (9.3 mi) |
| Hillsborough C.C., Ybor City | Drive: 21 min (13.2 mi) |
| The University of Tampa | Drive: 23 min (14.1 mi) |
About Arbors at Carrollwood
Our location is just minutes from I-275 and the Veterans Expressway. With Sprouts, Whole Foods, Target, Sam's Club, Starbucks and plenty of restaurants right around the corner you will love living here.
Our location is just minutes from I-275 and the Veterans Expressway. With Sprouts, Whole Foods, Target, Sam's Club, Starbucks and plenty of restaurants right around the corner you will love living here.
Arbors at Carrollwood is an apartment community in Tampa, FL
Contact
Tampa, FL 33624
- Sunday Closed
- Monday 10:00 AM – 6:00 PM
- Tuesday 10:00 AM – 6:00 PM
- Wednesday 10:00 AM – 6:00 PM
- Thursday 10:00 AM – 6:00 PM
- Friday 10:00 AM – 6:00 PM
- Saturday 10:00 AM – 5:00 PM
Renter Reviews
For Arbors at Carrollwood
9 Ratings & Reviews
-
9/3/26
Best experience
I just moved in 2 weeks ago. From the time I met Julie for a tour I right away had such a great experience. I had already toured a few places, however I couldn’t find a place I wanted to call home. Julie was soo kind and friendly and answered all my questions. I literally decided that day to call this place my home. She truly made the whole process effortless. On move-in day I met Jackeline. She took her time to explain everything to me. These ladies are wonderful.
Review from Apartments.com
Arbors at Carrollwood Gallery
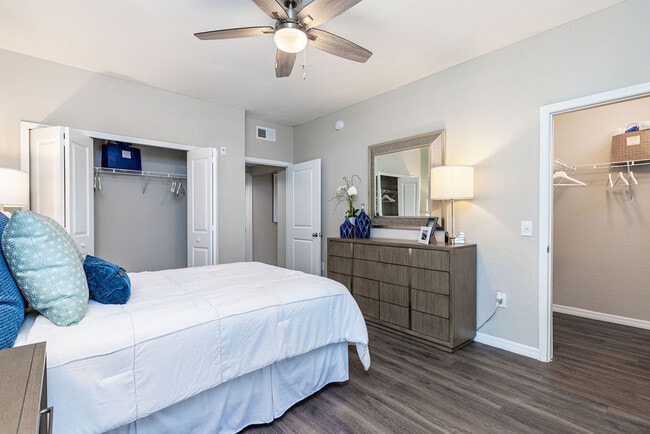
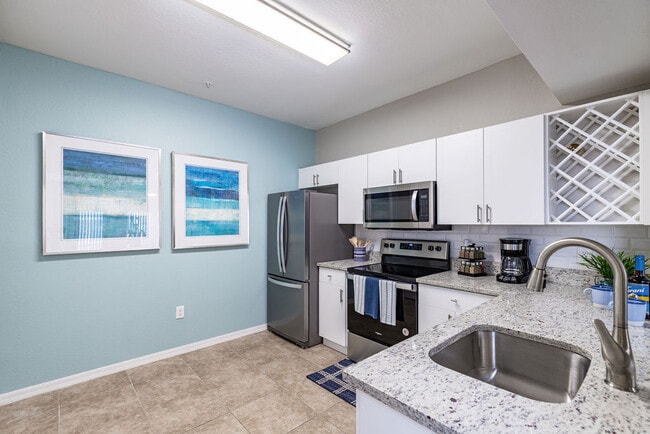
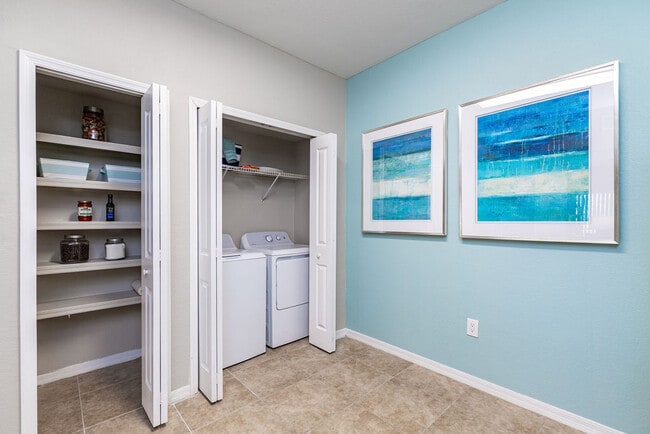

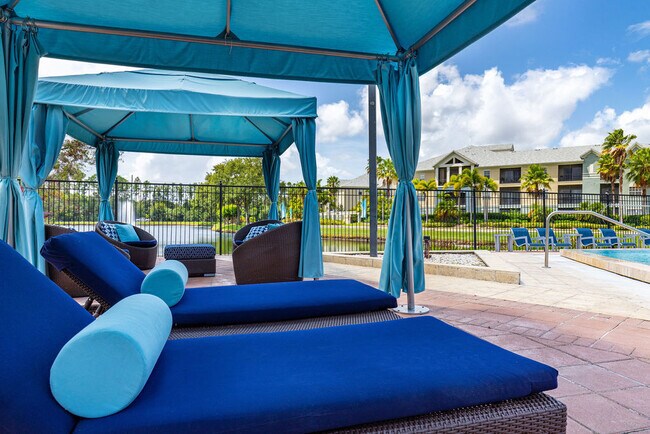
Nearby Properties You Might Like
Within 50 Miles of Arbors at Carrollwood
Find More Rentals in Tampa
Bedrooms
Other Types of Rentals
Tampa Apartments by Amenity
- Pet-Friendly Apartments in Tampa
- Furnished Apartments in Tampa
- Waterfront Apartments in Tampa
- Apartments with a Pool in Tampa
- Apartments with Wheelchair Access in Tampa
- Apartments with Washer & Dryer in Tampa
- Apartments with Utilities Included in Tampa
- Apartments with a Garage in Tampa
- Apartments with EV Charging in Tampa
- Apartments with a Virtual Tour in Tampa
Apartment Specialties
Find More Rentals Nearby…
Cities
Neighborhoods
Contact This Property
(888) 402-9909Languages: English
Closed Today