Managed By

- Bedrooms
- 1 - 31 - 3 Beds
- Bathrooms
- 1 - 21 - 2 Baths
- Sq. Ft.
- 522 - 1,402 sq ft
Pricing and Floor Plans
1C - Phase I
Show Floor Plan Details Hide Floor Plan Details
Unable to load floor plan details.
102-103
$1,499
650 Sq. Ft.
Now
128-201
$1,410
650 Sq. Ft.
Now
129-101
$1,460
650 Sq. Ft.
Oct. 3
131-204
$1,410
650 Sq. Ft.
Nov. 18
1A - Phase I
Show Floor Plan Details Hide Floor Plan Details
Unable to load floor plan details.
119-103
$1,355
522 Sq. Ft.
Oct. 5
117-204
$1,340
522 Sq. Ft.
Oct. 21
119-104
$1,335
522 Sq. Ft.
Oct. 23
1F - Phase III
Show Floor Plan Details Hide Floor Plan Details
Unable to load floor plan details.
205-207
$1,575
795 Sq. Ft.
Sep. 28
208-103
$1,620
795 Sq. Ft.
Dec. 22
1D - Phase I
Show Floor Plan Details Hide Floor Plan Details
Unable to load floor plan details.
126-301
$1,450
668 Sq. Ft.
Now
1B - Phase I
Show Floor Plan Details Hide Floor Plan Details
Unable to load floor plan details.
120-301
$1,330
537 Sq. Ft.
Sep. 28
1E - Phase II
Show Floor Plan Details Hide Floor Plan Details
Unable to load floor plan details.
2F - Phase II
Show Floor Plan Details Hide Floor Plan Details
Unable to load floor plan details.
3010-304
$1,656
1,095 Sq. Ft.
Now
140-301
$1,656
1,095 Sq. Ft.
Oct. 7
3116-301
$1,696
1,095 Sq. Ft.
Oct. 8
3012-201
$1,696
1,095 Sq. Ft.
Oct. 13
2C - Phase II
Show Floor Plan Details Hide Floor Plan Details
Unable to load floor plan details.
3111
$1,901
1,001 Sq. Ft.
Now
2E - Phase II
Show Floor Plan Details Hide Floor Plan Details
Unable to load floor plan details.
3131-101
$1,981
1,064 Sq. Ft.
Oct. 5
2A - Phase I
Show Floor Plan Details Hide Floor Plan Details
Unable to load floor plan details.
2B - Phase I
Show Floor Plan Details Hide Floor Plan Details
Unable to load floor plan details.
2D - Phase II
Show Floor Plan Details Hide Floor Plan Details
Unable to load floor plan details.
2G - Phase II
Show Floor Plan Details Hide Floor Plan Details
Unable to load floor plan details.
2L - Phase III
Show Floor Plan Details Hide Floor Plan Details
Unable to load floor plan details.
2 J - Phase III
Show Floor Plan Details Hide Floor Plan Details
Unable to load floor plan details.
2K - Phase III
Show Floor Plan Details Hide Floor Plan Details
Unable to load floor plan details.
2H - Phase II
Show Floor Plan Details Hide Floor Plan Details
Unable to load floor plan details.
3C - Phase II
Show Floor Plan Details Hide Floor Plan Details
Unable to load floor plan details.
3012-102
$2,034
1,323 Sq. Ft.
Now
138-203
$2,049
1,323 Sq. Ft.
Now
3106-201
$2,034
1,323 Sq. Ft.
Sep. 29
138-201
$1,984
1,323 Sq. Ft.
Oct. 21
3A - Phase I
Show Floor Plan Details Hide Floor Plan Details
Unable to load floor plan details.
3B - Phase I
Show Floor Plan Details Hide Floor Plan Details
Unable to load floor plan details.
3D - Phase II
Show Floor Plan Details Hide Floor Plan Details
Unable to load floor plan details.
3 E - Phase II
Show Floor Plan Details Hide Floor Plan Details
Unable to load floor plan details.
Details
Lease Term Options
- 7 - 14 Month Leases
Property Information
- Built in 2017
- 368 units3 stories
Fees & Policies
The fees below are based on community-supplied data and may exclude additional fees and utilities.
One-Time Basics
-
DepositVaries by unit
Due at Application
-
Application Fee Per Applicant$75
Due at Move-In
-
Administrative Fee$175
-
Surface Lot
-
Other
-
Garage
Dogs Allowed
-
Dog Fee$350
-
Dog Rent$25 / mo
Restrictions
Breed Restrictions Apply
Comments
Pets Welcome *One time pet fee and rent are per pet
Cats Allowed
-
Cat Fee$350
-
Cat Rent$25 / mo
Restrictions
Breed Restrictions Apply
Comments
Pets Welcome *One time pet fee and rent are per pet
Property Fee Disclaimer: Based on community-supplied data and independent market research. Subject to change without notice. May exclude fees for mandatory or optional services and usage-based utilities.
Matterport 3D Tours
Explore Commute Options
Property Highlights
- Air Conditioner
- Car Care Center
- Carpeting
- Direct Access 1 or 2 Car Garage in Select Homes
- Efficient Appliances
- Faux Wood Flooring
- Fully Equipped Kitchens
- Granite Countertops*
- High Ceilings
- Modern Cabinets*
- Online Payment Options
- Oversized Walk-in Closets*
- Patio/Balcony
- Picnic Area with BBQ Grill
- Private Outside Storage Closets*
- Screened Patios*
- Sleek Black Appliances
- Spacious 1, 2 & 3 Bedroom Floor Plans
- Stand Alone Garages Available
- Updater Moving Partner
- USB Ports in Select Homes*
- Vaulted Ceilings*
- Washer/Dryer Included
Apartment Features
- Air Conditioning
- Balcony
- Ceiling Fans
- Dishwasher
- Disposal
- Granite Countertops
- Hardwood Floors
- High Ceilings
- High Speed Internet Access
- Ice Maker
- Kitchen
- Microwave
- Pantry
- Patio
- Recreation Room
- Refrigerator
- Smoke Free
- Storage Space
- Vaulted Ceiling
- Walk-In Closets
- Washer/Dryer
- Window Coverings
Community Features
- Business Center
- Car Wash Area
- Clubhouse
- Dog Park
- Fitness Center
- Garages
- Gated
- Grill
- Key Fob Entry
- Maintenance on site
- Online Services
- Package Service
- Pet Washing Station
- Picnic Area
- Planned Social Activities
- Playground
- Pond
- Pool
- Property Manager on Site
- Renters Insurance Program
- Tennis Court
- Walk-Up
Map of Valrico Station
Area Scores
Walkability
Somewhat walkable
Transit
Limited public transit
Driveability
Very drivable
Bikeability
Somewhat bikeable
Walkability measures the walking distance to day-to-day needs.
Transit measures access to public transportation.
Driveability measures congestion, parking availability, and access to major roads.
Bikeability measures the suitability for cycling.
Soundscore™
Active
A Sound Score rating aggregates noise caused by vehicle traffic, airplane traffic and local sources.
Transit
Airport
37 min Drive

Airport
54 min Drive

Moving to Southeast Tampa, Valrico, FL
Shopping Centers
Shoppers will appreciate Valrico Station proximity to Nicoletta Plaza, Shoppes at Brandon Farm, and Rolling Hills Pointe. Nicoletta Plaza is 0.8 miles away, and Shoppes at Brandon Farm is within a 12 minute walk.
Commuting
With a TransitScore of 30, Valrico Station has limited public transit, including 3 transit stops within 35.3 miles. Transit options include Tampa and Lakeland.
Airports
Living in Southeast Tampa provides easy access to Tampa International, located just 37 minutes from Valrico Station. Another nearby airport is St Pete-Clearwater International, located 32.5 miles away.
Local Education
Primary and Secondary Schools

Buckhorn Elementary School
Grades PK-5
Public

Mulrennan Middle School
Grades 6-8
Public

Nativity Catholic School
Grades PK-8
Private
Bloomingdale High School
Grades 9-12
Public

Durant High School
Grades 9-12
Public
American International Academy
Grades 9-12
Private
Grace Christian School
Grades K-12
Private
Data provided by GreatSchools.org © 2026. All rights reserved.

Colleges and Universities
| School | Commute Time (Distance) |
|---|---|
| Hillsborough C.C., Brandon | Drive: 17 min (8.7 mi) |
| Southwest Florida Coll., Tampa | Drive: 18 min (10.7 mi) |
| Everest University, Brandon | Drive: 18 min (10.9 mi) |
| Hillsborough C.C., Plant City | Drive: 21 min (14.1 mi) |
About Valrico Station
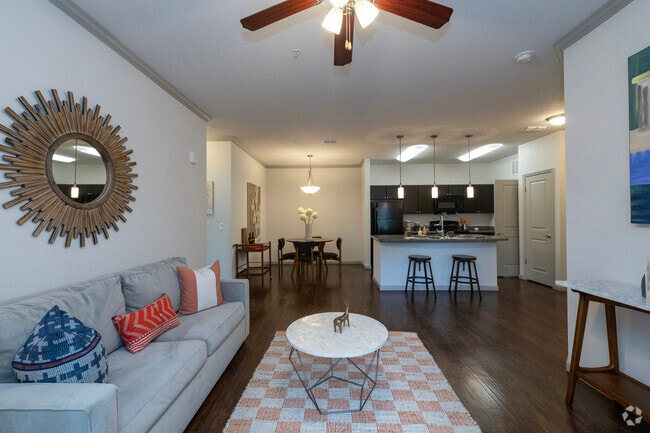
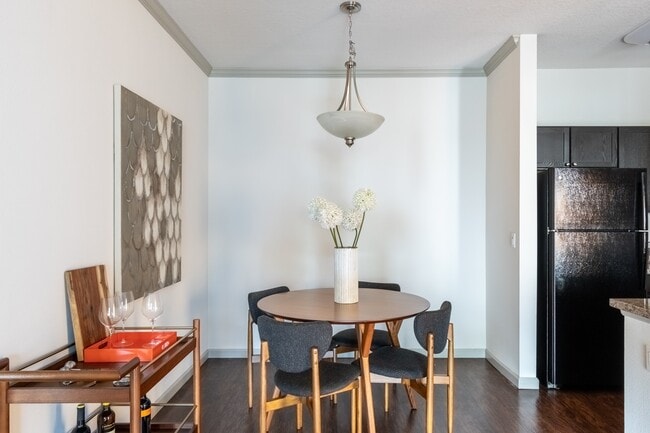
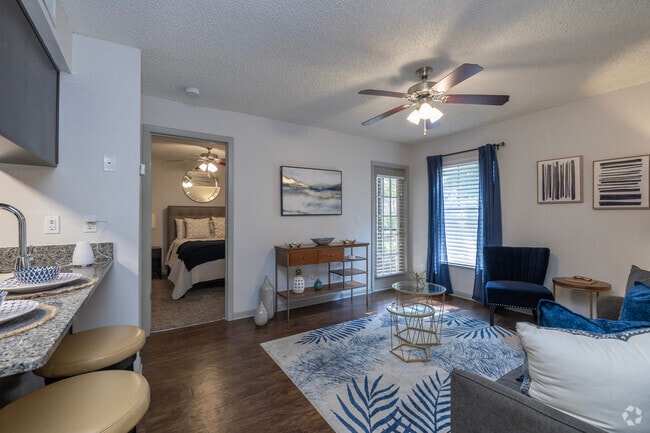
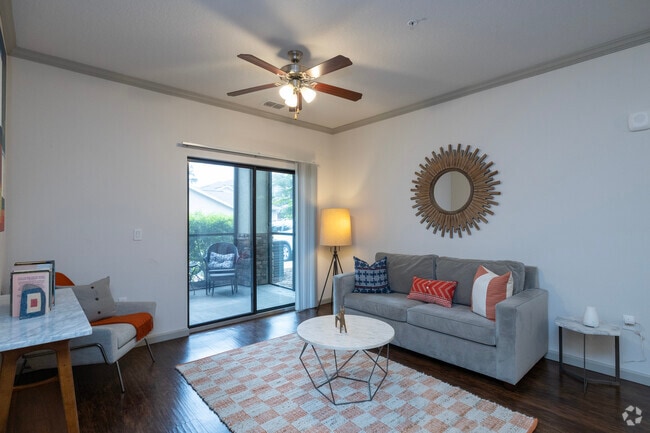
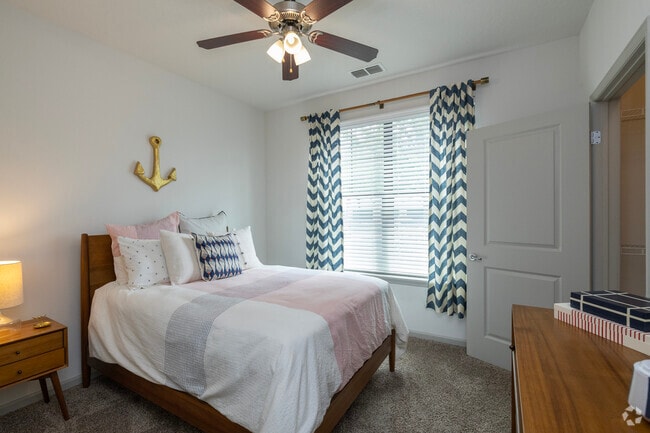
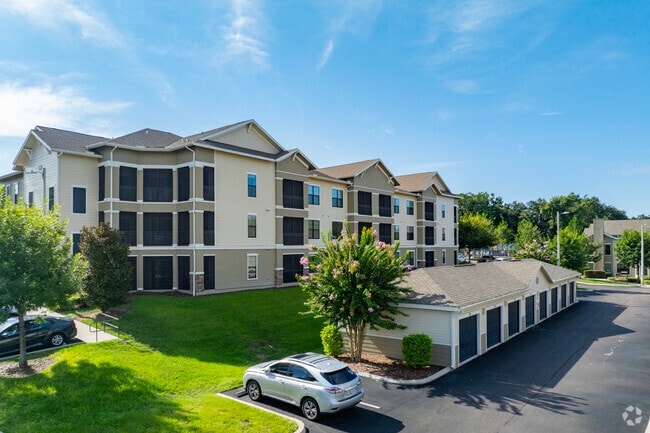
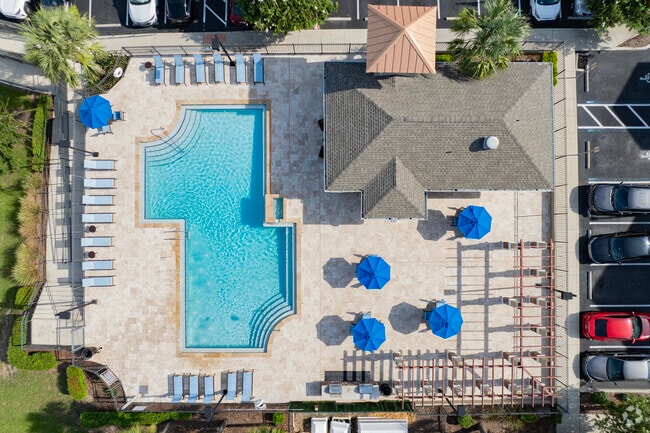
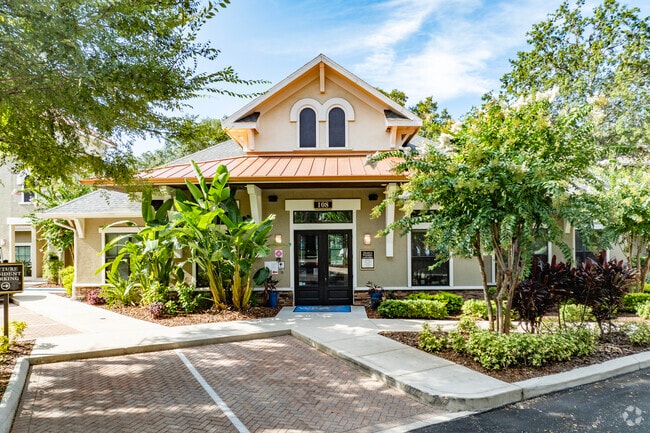
Welcome to Valrico Station Apartments – Comfort, Convenience, and Community in the Heart of Valrico.Discover a new standard of apartment living at Valrico Station Apartments, where thoughtful design meets modern comfort in a peaceful, well-connected… neighborhood. Nestled in the heart of Valrico, FL 33594, our beautifully maintained community offers spacious one, two, and three-bedroom apartment homes designed to fit your lifestyle.From fully equipped kitchens and walk-in closets to private patios and in-unit laundry options, every detail is designed with your comfort in mind. Enjoy a host of amenities, including a sparkling swimming pool, fitness center, resident clubhouse, and pet-friendly spaces—all within a short drive of Tampa, Brandon, and local shopping and dining.Whether you're relaxing at home, socializing with neighbors, or exploring the charm of Valrico, you'll love coming home to Valrico Station Apartments—where home feels like a destination.
Welcome to Valrico Station Apartments – Comfort, Convenience, and Community in the Heart of Valrico.Discover a new standard of apartment living at Valrico Station Apartments, where thoughtful design meets modern comfort in a peaceful, well-connected neighborhood. Nestled in the heart of Valrico, FL 33594, our beautifully maintained community offers spacious one, two, and three-bedroom apartment homes designed to fit your lifestyle.From fully equipped kitchens and walk-in closets to private patios and in-unit laundry options, every detail is designed with your comfort in mind. Enjoy a host of amenities, including a sparkling swimming pool, fitness center, resident clubhouse, and pet-friendly spaces—all within a short drive of Tampa, Brandon, and local shopping and dining.Whether you're relaxing at home, socializing with neighbors, or exploring the charm of Valrico, you'll love coming home to Valrico Station Apartments—where home feels like a destination.
Valrico Station is an apartment community in Valrico, FL
Contact
Valrico, FL 33594
- Sunday Closed
- Monday 9:00 AM – 6:00 PM
- Tuesday 9:00 AM – 6:00 PM
- Wednesday 9:00 AM – 6:00 PM
- Thursday 9:00 AM – 6:00 PM
- Friday 9:00 AM – 6:00 PM
- Saturday 10:00 AM – 5:00 PM
Renter Reviews
For Valrico Station
7 Ratings & Reviews
-
1/23/26
Exceptional Community with Outstanding Staff at Valrico Station
I’ve had a wonderful experience at Valrico Station Apartment Community. The community is clean, well-maintained, and has a welcoming atmosphere that truly makes it feel like home. The grounds are always kept in great condition, and the overall environment is peaceful and comfortable.
What really sets Valrico Station apart, though, is the front office staff. Cintia and Christine are absolutely exceptional. From day one, they have been professional, friendly, and genuinely caring. They go above… and beyond to help residents, always taking the time to answer questions, address concerns, and make sure everything is handled smoothly. Their positive attitude and dedication truly make a difference and show how much they care about the residents.
I highly recommend Valrico Station to anyone looking for a great place to live with an outstanding management team. Having staff like Cintia and Christine makes all the difference!Review from Apartments.com
Property Manager at Valrico Station responded to this review
Thank you so much for sharing your kind words and thoughtful feedback about your experience at Valrico Station Apartment Homes. It’s wonderful to hear that you’ve enjoyed the clean, well-maintained environment and the welcoming atmosphere of the… community. Your recognition of Cintia and Christine truly means a lot, and it’s great to know that their professionalism and dedication have made such a positive impact. Knowing that you feel at home here is the highest compliment.
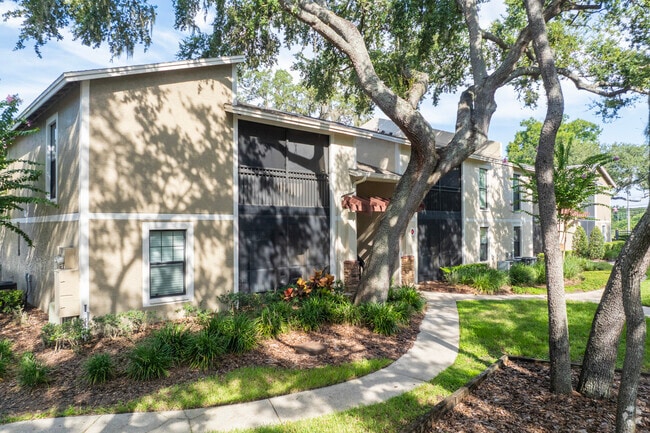
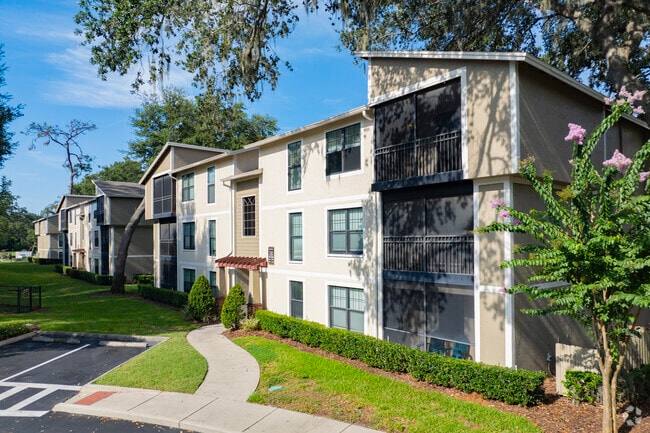
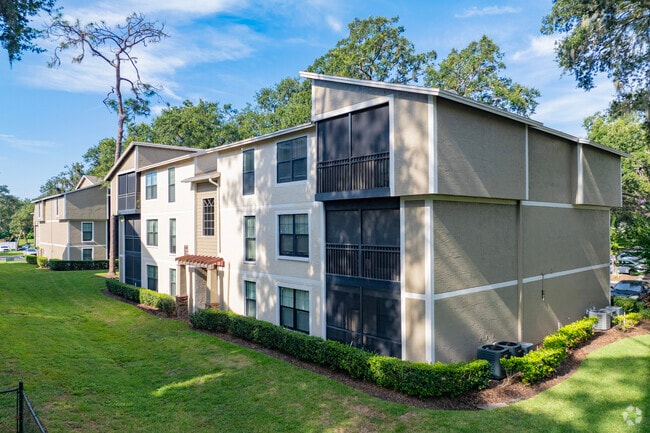
Valrico Station Gallery

Nearby Properties You Might Like
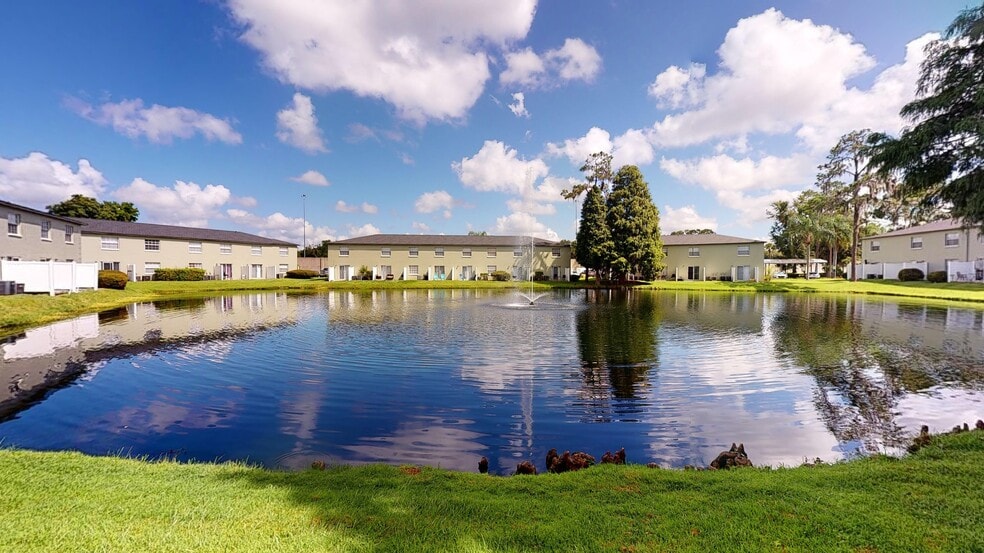
Within 50 Miles of Valrico Station
Find More Rentals in Valrico
Bedrooms
Other Types of Rentals
Valrico Apartments by Amenity
Apartments in your Budget
Find More Rentals Nearby…
Cities
Neighborhoods
Contact This Property
(813) 796-8294Languages: English
Open 9:00 AM – 6:00 PM Today