12230 63rd Ln N, West Palm Beach, FL 33412
What This House Offers
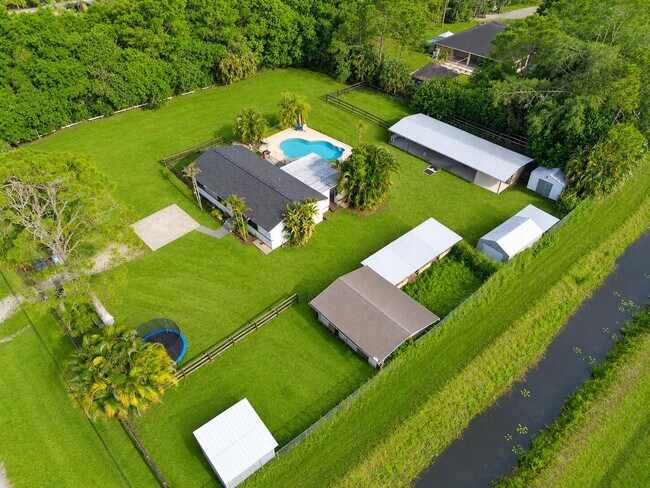
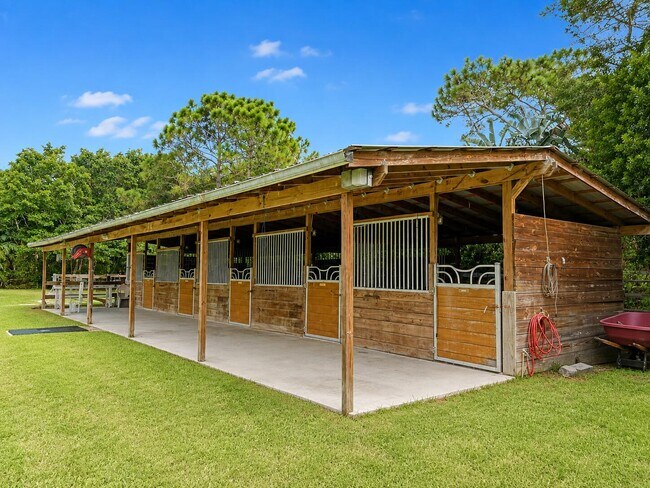
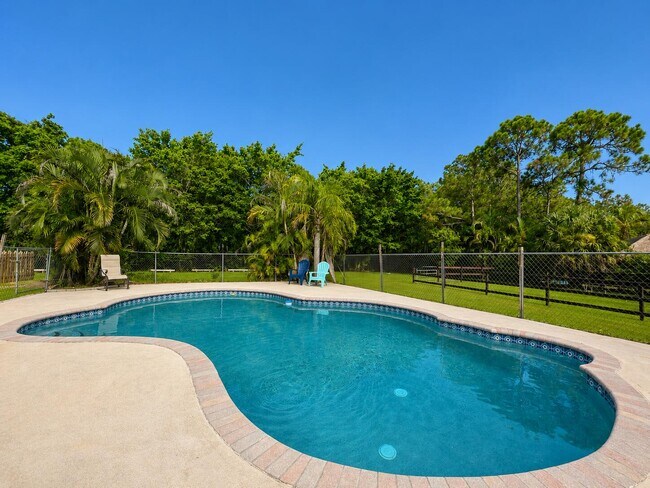
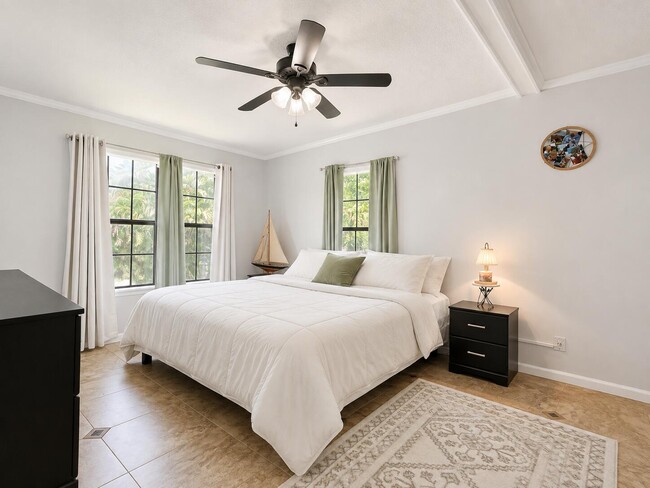
Welcome to Bliss Farman exceptional equestrian property available for ANNUAL RENTAL in the heart of The Acreage! Renovated in 2022 and set on 1.33 fully fenced acres,this little farm welcomes horses and other animals with 10 stalls across 3 barns,including a shed-row barn with a covered breezeway,Armour gate doors,stainless steel dividers,filtered running water,turnouts,paddocks and an open flat-work area. The home features a warm kitchen,bright living room and sun-filled primary,plus expansive covered,screened outdoor living overlooking the private pool. Two sheds,a chicken coop and nearby dirt canal roads for riding add even more. First,last & security required. Seasonal rental may become available. Ask Agent! BLISS FARM EQUESTRIAN LAYOUT: BARN 1: The largest of the three,this 5-stall shed-row barn features a covered breezeway,turnouts and adjoining paddock. BARN 2: 3-stall shed-row barn with smaller turnouts. BARN 3: 2 stalls with turnouts,adjoining paddock and a small tack room. The three-barn configuration provides flexibility for separating horses,managing turnout and handling day-to-day farm routines. The open grassy flat-work area provides convenient space for riding and exercising on the property,while nearby dirt canal roads expand the riding options beyond the farm. See the labeled aerial photo for an easy visual of the three-barn layout,paddocks and flat-work area. MLS ID B26067974
Unit
Home Features
- Disposal
- Tile Floors
- Vinyl Flooring
Community Features
- Pool
12230 63rd Ln N is a single-family home for rent in West Palm Beach, FL
Fees & Policies
The fees below are based on community-supplied data and may exclude additional fees and utilities.
Dogs Allowed
-
Dogs Allowed
Cats Allowed
-
Cats Allowed
Property Fee Disclaimer: Based on community-supplied data and independent market research. Subject to change without notice. May exclude fees for mandatory or optional services and usage-based utilities.
Home Details
Views
- Canal Views
Home Design
- Built in 1996
- Shingle Roof
- Single Family Detached Home
- Stucco
- Frame Construction
Interior Spaces
- Vaulted Ceiling
- Screened Porch
- Bar
- Entrance Foyer
- French Doors
- Open Floorplan
- Ceiling Fan
- 1200 Sq Ft Home
- 1-Story Property
Kitchen
- Electric Range
- Oven
- Microwave
- Dishwasher
- Disposal
Flooring
- Tile
- Vinyl
Bedrooms and Bathrooms
- 3 Main Level Bedrooms
- Split Bedroom Floorplan
- Separate Shower in Primary Bathroom
- Closet Cabinetry
- Walk-In Closet
- 2 Full Bathrooms
- 3 Bedrooms | 2 Bathrooms
Laundry
- Dryer
- Laundry on main level
- Laundry in Bathroom
- Washer
Parking
- Open Parking
- Shared Driveway
- 15 Parking Spaces
- Unpaved Parking
Pool
- Private Pool
Outdoor Features
- Deck
- Outdoor Living Area
- Separate Outdoor Workshop
- Patio
- Shed
- Exterior Lighting
Lot Details
- 1.33 Acre Lot
- Corner Lot
- Oversized Lot
- North Facing Home
- Property is Fully Fenced
- Property fronts a county road
Schools
- Golden Grove Elementary School
- Western Pines Middle School
- Seminole Ridge High School
Farming
- Barn or Stable
- Loafing Shed
Horse Facilities and Amenities
- Stables
- Paddocks
- Tack Room
- Trailer Storage
- Hay Storage
- Livestock Equipment
Utilities
- Central Heating and Cooling System
- Water Softener is Owned
- Electric Water Heater
- Cable TV Available
- Electricity Available
- Septic Tank
Listing and Financial Details
- Property Available on 2026-09-01
- Assessor Parcel Number 00414234000005270
- Tenant pays for electricity, grounds care, internet
- The owner pays for insurance, pool maintenance
Community Details
Overview
- The Acreage Subdivision
Recreation
- Horse Facilities
Pet Policy
- Call for details about the types of pets allowed
Explore Commute Options
What's nearby 12230 63rd Ln N
Get In Touch
West Palm Beach, FL 33412

All listings featuring the BMLS logo are provided by BeachesMLS Inc. This information is not verified for authenticity or accuracy and is not guaranteed. Copyright 2026 Beaches Multiple Listing Service, Inc
Area Scores
Walkability
Not walkable
Driveability
Exceptionally drivable
Bikeability
Fairly bikeable
Walkability measures the walking distance to day-to-day needs.
Driveability measures congestion, parking availability, and access to major roads.
Bikeability measures the suitability for cycling.
Soundscore™
Calm
A Sound Score rating aggregates noise caused by vehicle traffic, airplane traffic and local sources.
Travel and Transit
Airport
30 min Drive

Local Education
Primary and Secondary Schools

Golden Grove Elementary School
Grades PK-5
Public

Western Pines Community Middle School
Grades 6-8
Public

Seminole Ridge Community High School
Grades 9-12
Public

The King's Academy
Grades PK-12
Private
Data provided by GreatSchools.org © 2026. All rights reserved.

Colleges and Universities
| School | Commute Time (Distance) |
|---|---|
| Palm Beach State College | Drive: 23 min (10.6 mi) |
Discover Outer Royal Palm Beach/Wellington, West Palm Beach, FL
Airports
Living in Outer Royal Palm Beach/Wellington provides easy access to Palm Beach International, located just 31 minutes from 12230 63rd Ln N.
Avoid Scams
Protect yourself from fraud. Do not send money to anyone you don't know.
Nearby Properties You Might Like
Within 50 Miles of 12230 63rd Ln N
Find More Rentals in West Palm Beach
Bedrooms
Other Types of Rentals
West Palm Beach Houses for Rent by Amenity
- Houses with Pets Allowed in West Palm Beach
- Affordable Houses for Rent in West Palm Beach
- Fully Furnished Homes for Rent in West Palm Beach
- Modern Homes for Rent in West Palm Beach
- Houses for Rent with a Pool in West Palm Beach
- Houses for Rent with a Yard in West Palm Beach
- Homes for Rent with a Garage in West Palm Beach
- Houses for Rent with Fireplace in West Palm Beach
- Houses for Rent with a Patio in West Palm Beach
- Houses for Rent with Washer and Dryer in West Palm Beach
- Houses for Rent with Utilities Paid in West Palm Beach