
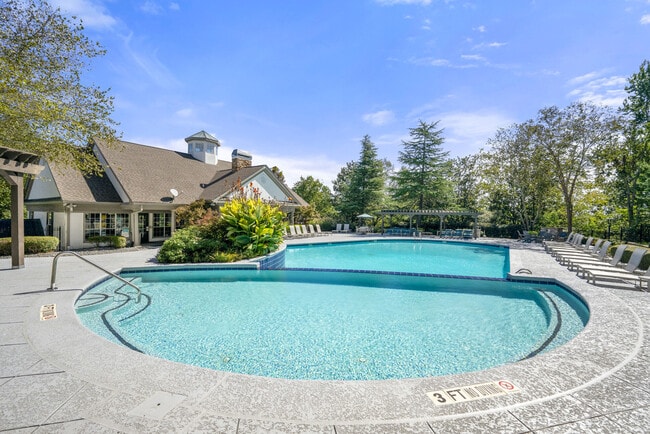
Preston Pointe at Windermere
1 - 3 Beds
$1,400 - $2,162


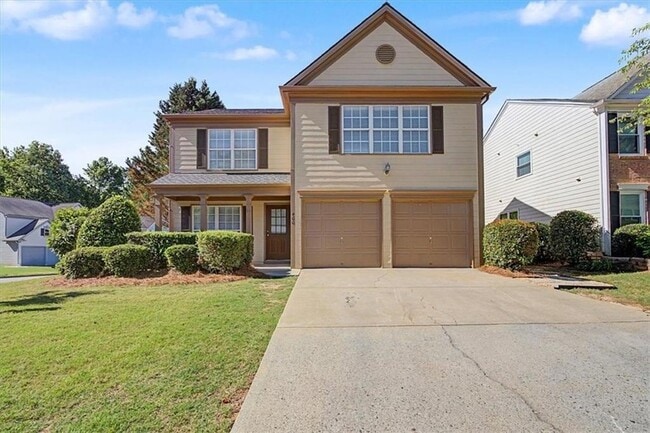
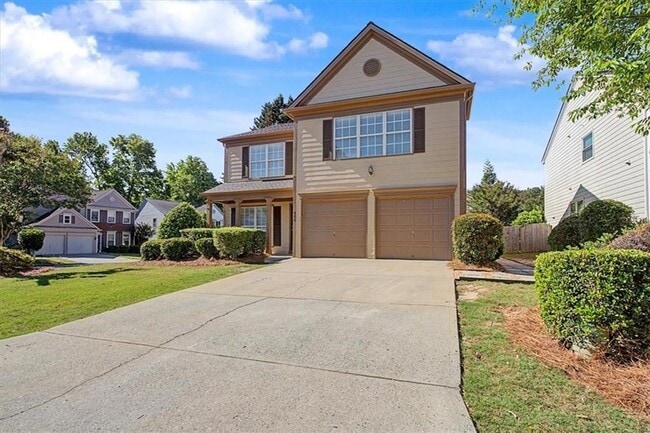
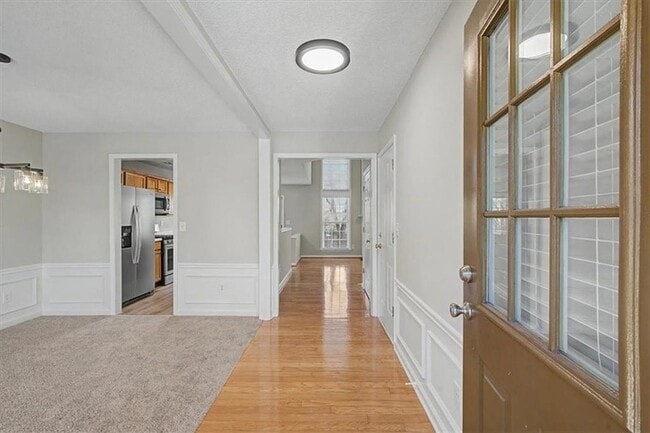
Beautifully maintained home featuring soaring ceilings, abundant natural light, and an open-concept layout designed for both comfortable everyday living and... entertaining. The spacious two-story family room showcases stunning floor-to-ceiling windows and a cozy fireplace that creates the perfect gathering space. The kitchen offers plenty of cabinet and counter space, stainless steel appliances, gas cooking, and an eat-in breakfast area overlooking the private backyard. A separate dining room at the front of the home adds flexibility for hosting family dinners, holidays, or even a home office setup. Gleaming hardwood floors run throughout the stairs, upstairs hallways, and all secondary bedrooms, while durable LVP flooring flows through the foyer, hallway, kitchen, and great room. Updated plumbing and lighting fixtures add a fresh, modern touch throughout the home. Upstairs, the oversized primary suite features vaulted ceilings, hardwood flooring, a large walk-in closet, double vanities, separate shower, and soaking tub. Secondary bedrooms are generously sized with hardwood floors and great natural light throughout. Enjoy outdoor living in the large fenced backyard with patio space. Conveniently located near shopping, dining, parks, and major highways, this move-in ready home offers space, functionality, and comfort all in one!
12 Month Lease
400 Stambridge Ct is a single-family home for rent in Alpharetta, GA
The fees below are based on community-supplied data and may exclude additional fees and utilities.
Property Fee Disclaimer Based on community-supplied data and independent market research. Subject to change without notice. May exclude fees for mandatory or optional services and usage-based utilities.

Burnie is originally from Jamaica, and she moved to the states to pursue a business degree at the University of Maryland. She lived in Maryland for several years as well as Naperville IL and have lived in Georgia since 1993. She now considers Georgia home. She was initially exposed to real estate when she started investing in rental properties. She was encouraged by her realtor then to pursue a career in real estate. She entered the real estate business in 1995 with Century 21 Southeastern Realty. In 2004 she moved to Keller Williams Realty. She loves the company and her Keller Williams family. She is honored and considers it an awesome privilege that she gets the opportunity to be the facilitator in helping buyers in the largest purchase they will ever make and assisting sellers in realizing their dreams and goals of selling their home. Serving her clients is not just a job, but it is her ministry. It is always her goal to provide each and every one of her clients with the best service they will ever receive from a real estate professional. She has been blessed with a beautiful family. She has had the most fulfilling and rewarding privilege of raising two wonderful and beautiful girls. They are beautiful inside and out. Her older daughter is getting her Master's in Education at University of Georgia to become a school counselor. She loves being around and helping kids. She also enjoys running long distances and dreams of running the Boston Marathon. Her younger daughter is in middle school and enjoys dancing and participates in orchestra, marching band, and color guard.
Walkability
Fairly walkable40 / 100
Driveability
Very drivable80 / 100
Bikeability
Somewhat bikeable30 / 100


Johns Creek Montessori School of Georgia
Grades PK-5
Private

Findley Oaks Elementary School
Grades PK-5
Public

Taylor Road Middle School
Grades 6-8
Public

Chattahoochee High School
Grades 9-12
Public
Data provided by GreatSchools.org © 2026. All rights reserved.

School
Commute Time (Distance)
Georgia Perim., Alpharetta
Drive: 13 min (5.4 mi)
Gwinnett Technical College
Drive: 24 min (13.3 mi)
Shoppers will appreciate 400 Stambridge Ct proximity to Jones Bridge Triangle and Windward Village. Jones Bridge Triangle is 1.9 miles away, and Windward Village is within a 37 minute walk.
Recreational activities near 400 Stambridge Ct are plentiful. Discover 2 parks within 4 miles, including Webb Bridge Park and Caney Creek Preserve.
Living in Outlying Fulton County provides easy access to Hartsfield - Jackson Atlanta International, located just 60 minutes from 400 Stambridge Ct.
Within 50 Miles of 400 Stambridge Ct