
Skip to content
  • Photo - 4012 Erin Dr
$4,500 /month

4012 Erin Dr, Alpharetta, GA 30022

Last Updated:

What This House Offers

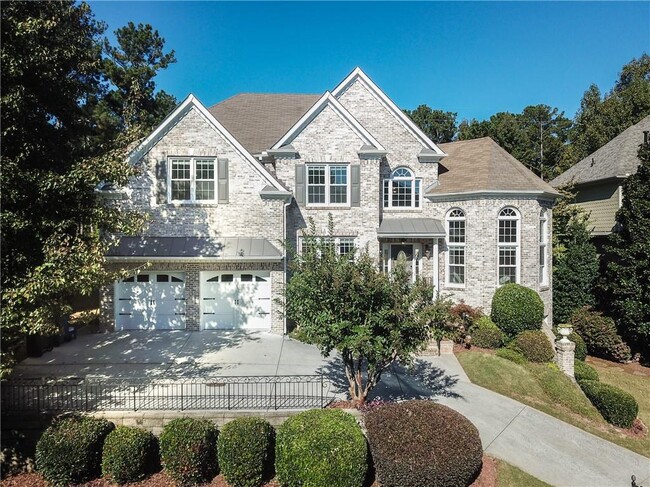
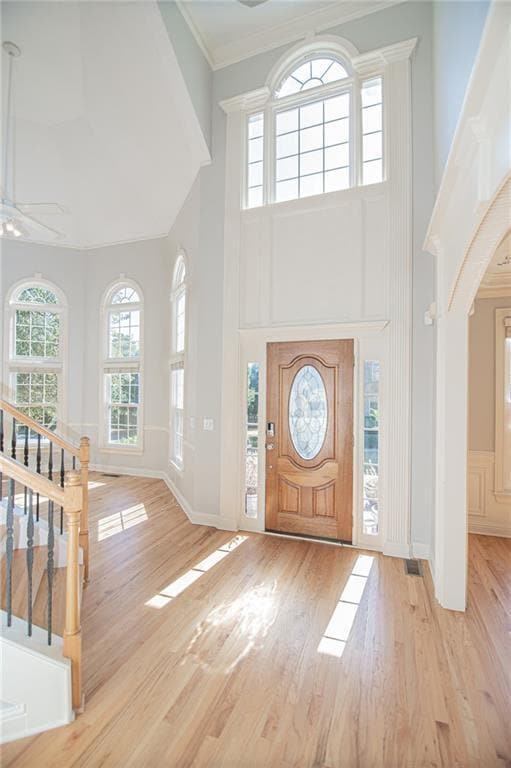
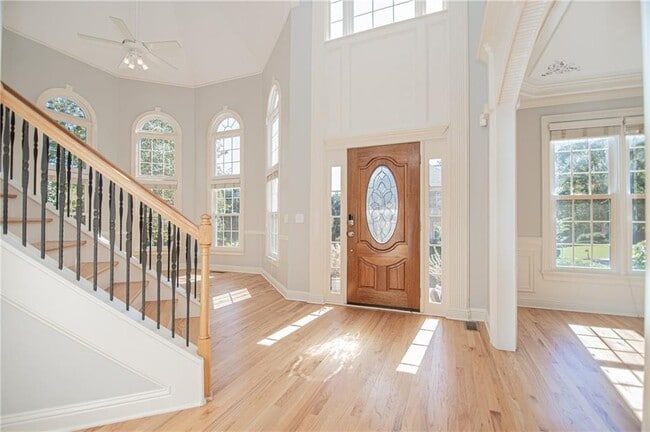
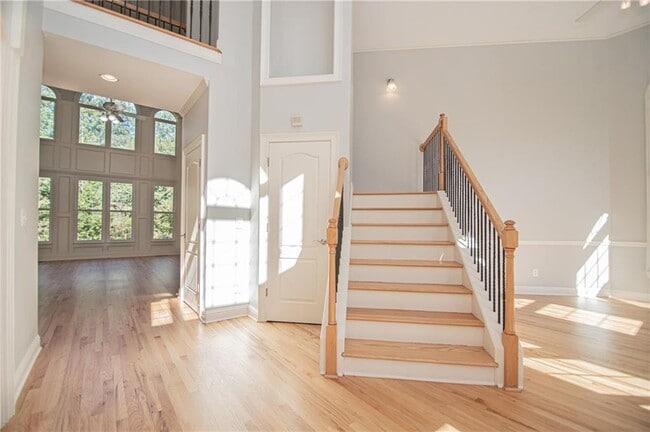
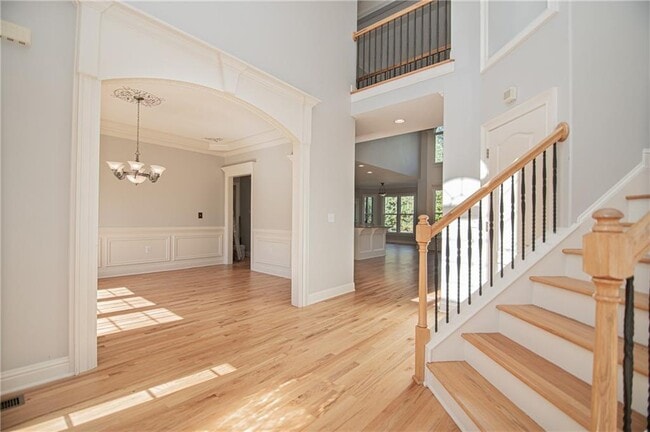
ALPHARETTA/JOHNS CREEK! ALPHRETTA HS. 4-SIDED BRICK W/ FULL BASEMNT. BUNDANCE OF LIGHTS 2-STORY FOYER & FORMAL LIVING ROOM,LARGE BANQUET FORMAL DINING,2-STORY... FAMILY ROOM WITH BUILT IN CABINETS,LARGE & OPEN KITCHEN W/ LOTS OF CABINETS & COUNTERTOPS. LARGE BEDROOM ON MAIN W/ FULL BATH,LARGE SECONDARY BEDROOMS,LARGE MASTER SUITE W/ A HUGE MASTER BATHROOM SUITE. WALK-IN CLOSETS,SCREEND IN PORCH,HUGE PRIVATE LEVEL BACKYARD. LOTS OF DETAILS THROUGHOUT THE HOUSE,TOO MUCH TO LIST. SUPER CONVIENANT TO EXCELLENT SCHOOLS,SHOPS,RESTAURANTS,MALLS,HOSPITALS,ETC. MUST SEE TO APPRECIATE! RARE OPPORTUNITY! MLS ID 7813564

Unit

  • $4,500 / month
  • 4 Beds
  • 3 Baths
  • 2872 sq. ft.
  • Available Now

Home Features

  • Dishwasher
  • Disposal
  • Microwave
  • Oven
  • Range
  • Refrigerator

4012 Erin Dr is a single-family home for rent in Alpharetta, GA

Fees and Policies

The fees below are based on community-supplied data and may exclude additional fees and utilities.

One-Time Basics

Due at Move-In

  • Security Deposit - Refundable
    $5,000

Property Fee Disclaimer Based on community-supplied data and independent market research. Subject to change without notice. May exclude fees for mandatory or optional services and usage-based utilities.

Home Details

Views

  • Views of Woods

Home Design

  • Built in 2003
  • Traditional Architecture
  • Shingle Roof
  • Three Sided Brick Exterior Elevation
  • Single Family Detached Home
  • Cement Siding
  • Composition Roof

Interior Spaces

  • Dining Room Seats More Than Twelve
  • Family Room with Fireplace
  • Screened Porch
  • Sitting Room
  • Breakfast Room
  • Ceiling height of 9 feet on the main level
  • Tray Ceiling
  • Double Pane Windows
  • Crown Molding
  • Recessed Lighting
  • Bookcases
  • Two Story Entrance Foyer
  • 2872 Sq Ft Home
  • Factory Built Fireplace
  • Insulated Windows
  • Fireplace With Gas Starter

Kitchen

  • Stone Countertops
  • Double Oven
  • Eat-In Kitchen
  • Breakfast Bar
  • Kitchen Island
  • Gas Cooktop
  • Microwave
  • Dishwasher
  • Disposal

Flooring

  • Wood
  • Ceramic Tile
  • Carpet

Bedrooms and Bathrooms

  • Oversized primary bedroom
  • Double Vanity
  • Walk-In Closet
  • 4 Bedrooms | 1 Main Level Bedroom
  • 3 Full Bathrooms
  • 4 Bedrooms | 3 Bathrooms
  • Bedrooms Count All Upper Levels
  • Bathtub With Separate Shower Stall

Laundry

  • Laundry Room
  • Laundry in Hall
  • Laundry on upper level
  • Electric Dryer Hookup

Basement

  • Walk-Out Basement
  • Natural lighting in basement
  • Unfinished Basement
  • Interior and Exterior Basement Entry

Home Security

  • Carbon Monoxide Detectors
  • Fire and Smoke Detector
  • Security Lights
  • Open Access

Parking

  • Attached Garage
  • Front Facing Garage
  • Parking Accessed On Kitchen Level

Outdoor Features

  • Exterior Lighting

Lot Details

  • 12240 Sq Ft Lot
  • No Common Walls
  • Landscaped
  • Private Entrance
  • Back and Front Yard Fenced
  • Wood Fence

Location

  • Property is near schools and shops

Schools

  • New Prospect Elementary School
  • Webb Bridge Middle School
  • Alpharetta High School

Utilities

  • Zoned Heating and Cooling
  • High Speed Internet
  • Gas Water Heater
  • Heating System Uses Natural Gas
  • Cable TV Available
  • Electricity Available
  • Natural Gas Available
  • Sewer Available
  • Underground Utilities
  • Water Available

Listing and Financial Details

  • Security Deposit $5,000
  • Property Available on 2026-08-01
  • 12 Month Lease Term
  • Assessor Parcel Number 11 016000801392

Community Details

Overview

  • Property has a Home Owners Association
  • Kimball Oaks Subdivision

Recreation

  • Trails

Pet Policy

  • No Pets Allowed

Explore Commute Options

Destination Address
  • Drive Time
    --
  • Walk Time
    --
  • Bike Ride Time
    --
  • Public Transit
    --

What's nearby 4012 Erin Dr

Loading...

Get In Touch

Property Address:
4012 Erin Dr,
Alpharetta, GA 30022
Listed by
WENCY YEN | Virtual Properties Realty.Net,LLC.
Phone Number: (678) 898-2885
FMLS

Copyright © 2026 First Multiple Listing Service, Inc. All rights reserved. All information provided by the listing agent/broker is deemed reliable but is not guaranteed and should be independently verified.

Area Scores

Walkability

Fairly walkable40 / 100

Driveability

Very drivable80 / 100

Bikeability

Moderately bikeable60 / 100

Scores provided by

Soundscore

Active77 / 100

Scores provided by
HowLoud

Local Education

Primary and Secondary Schools

10 rating

New Prospect Elementary School

Grades PK-5

Public

9 rating

Webb Bridge Middle School

Grades 6-8

Public

10 rating

Alpharetta High School

Grades 9-12

Public

undefined rating

Mount Pisgah Christian School

Grades PK-12

Private

Data provided by GreatSchools.org © 2026. All rights reserved.

GreatSchools Logo

Colleges and Universities

School

Commute Time (Distance)

Georgia Perim., Alpharetta

Drive: 7 min (2.8 mi)

Georgia Perim. Coll, Dunwoody

Drive: 27 min (12.7 mi)

Gwinnett Technical College

Drive: 25 min (13.6 mi)

Argosy University, Atlanta

Drive: 24 min (14.6 mi)

Discover Outlying Fulton County, Alpharetta, GA

Shopping Centers

Shoppers will appreciate 4012 Erin Dr proximity to Alpharetta Commons, Village at Park Bridge, and Shops At Old Milton. Alpharetta Commons is 1.3 miles away, and Village at Park Bridge is within a 26 minute walk.

Parks and Recreation

Recreational activities near 4012 Erin Dr are plentiful. Discover 3 parks within 4.4 miles, including Big Creek Greenway, Webb Bridge Park, and Autrey Mill Nature Preserve.

Airports

Living in Outlying Fulton County provides easy access to Hartsfield - Jackson Atlanta International, located just 53 minutes from 4012 Erin Dr.

Protect yourself from fraud. Do not send money to anyone you don't know.
Avoid Scams

Nearby Properties You Might Like

Within 50 Miles of 4012 Erin Dr

Find More Rentals in Alpharetta

Find More Rentals Nearby…

Call