
Saltar al contenido
  • Photo - 4012 Erin Dr
$4,500 /Mes

4012 Erin Dr, Alpharetta, GA 30022

última actualización:

Qué ofrece este apartamento

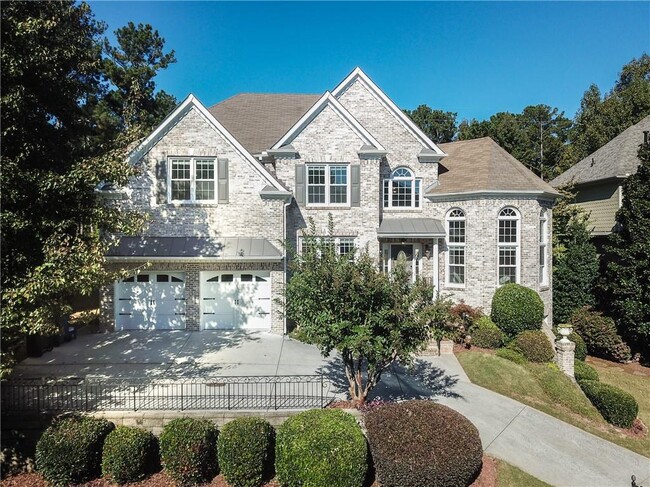
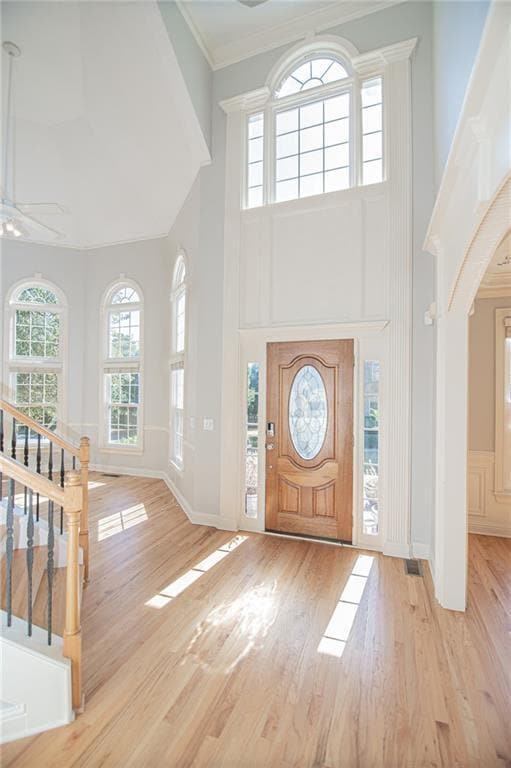
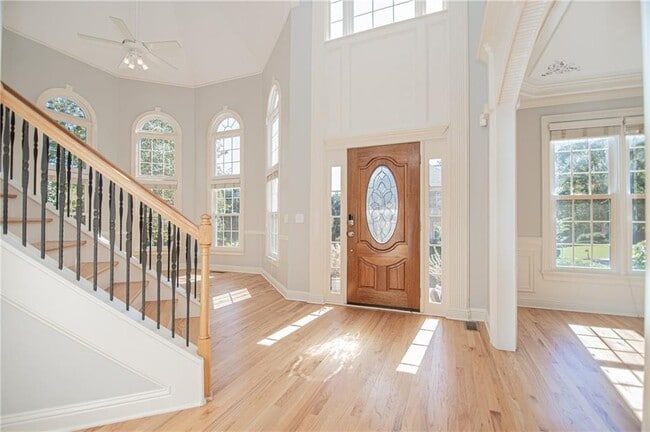
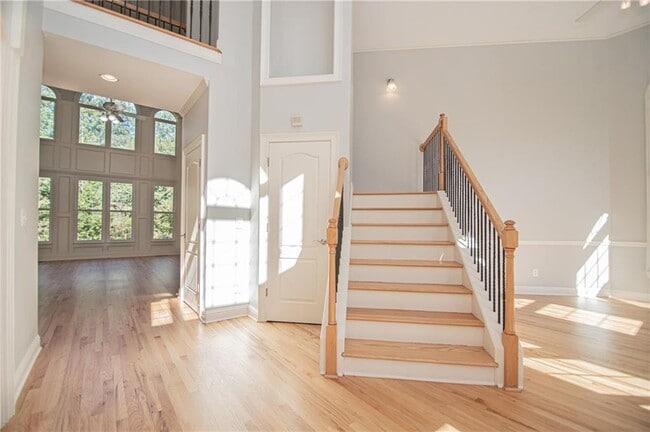
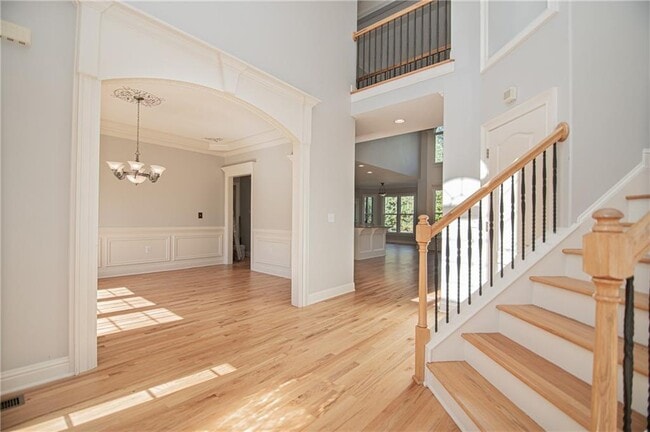
ALPHARETTA/JOHNS CREEK! ALPHRETTA HS. CASA DE LADRILLO EN LAS CUATRO LADOS CON SÓTANO COMPLETO. MUCHA LUZ. VESTÍBULO DE DOS PISOS Y SALA DE ESTAR FORMAL, AMPLIO... COMEDOR FORMAL, SALA FAMILIAR DE DOS PISOS CON GABINETES EMPOTRADOS, COCINA GRANDE Y ABIERTA CON MUCHOS GABINETES Y ENCIMERAS. DORMITORIO GRANDE EN LA PLANTA PRINCIPAL CON BAÑO COMPLETO, DORMITORIOS SECUNDARIOS GRANDES, SUITE PRINCIPAL GRANDE CON UN ENORME BAÑO PRINCIPAL. VESTIDORES, PORCHE CON MOSQUITERO, ENORME PATIO TRASERO PRIVADO Y NIVELADO. MUCHOS DETALLES EN TODA LA CASA, DEMASIADOS PARA ENUMERAR. MUY CONVENIENTE PARA EXCELENTES ESCUELAS, TIENDAS, RESTAURANTES, CENTROS COMERCIALES, HOSPITALES, ETC. ¡HAY QUE VERLO PARA APRECIARLO! ¡OPORTUNIDAD ÚNICA! ID de MLS: 7813564

Unidad

  • $4,500 / Mes
  • 4 Habitaciones
  • 3 Baños
  • 2872 sq. ft.
  • Disponibilidad Ahora

Comodidades del apartamento

  • Fogón
  • Horno
  • Lavavajillas
  • Microondas
  • Nevera
  • Zona de eliminación de desechos

4012 Erin Dr se encuentra en County en el código postal .

Cuotas y políticas

Las siguientes cuotas se basan en información proporcionada por la comunidad y es posible que no incluyan cuotas adicionales o servicios básicos.

Elementos básicos por única vez

Vencimiento al momento de la mudanza

  • Security Deposit - Refundable
    $5,000

Aviso Legal sobre Tarifas de la Propiedad Based on community-supplied data and independent market research. Subject to change without notice. May exclude fees for mandatory or optional services and usage-based utilities.

Apartment Details

Views

  • Views of Woods

Home Design

  • Built in 2003
  • Traditional Architecture
  • Shingle Roof
  • Three Sided Brick Exterior Elevation
  • Single Family Detached Home
  • Cement Siding
  • Composition Roof

Interior Spaces

  • Dining Room Seats More Than Twelve
  • Family Room with Fireplace
  • Screened Porch
  • Sitting Room
  • Breakfast Room
  • Ceiling height of 9 feet on the main level
  • Tray Ceiling
  • Double Pane Windows
  • Crown Molding
  • Recessed Lighting
  • Bookcases
  • Two Story Entrance Foyer
  • 2872 Sq Ft Home
  • Factory Built Fireplace
  • Insulated Windows
  • Fireplace With Gas Starter

Kitchen

  • Stone Countertops
  • Double Oven
  • Eat-In Kitchen
  • Breakfast Bar
  • Kitchen Island
  • Gas Cooktop
  • Microwave
  • Dishwasher
  • Disposal

Flooring

  • Wood
  • Ceramic Tile
  • Carpet

Bedrooms and Bathrooms

  • Oversized primary bedroom
  • Double Vanity
  • Walk-In Closet
  • 4 Bedrooms | 1 Main Level Bedroom
  • 3 Full Bathrooms
  • 4 Bedrooms | 3 Bathrooms
  • Bedrooms Count All Upper Levels
  • Bathtub With Separate Shower Stall

Laundry

  • Laundry Room
  • Laundry in Hall
  • Laundry on upper level
  • Electric Dryer Hookup

Basement

  • Walk-Out Basement
  • Natural lighting in basement
  • Unfinished Basement
  • Interior and Exterior Basement Entry

Home Security

  • Carbon Monoxide Detectors
  • Fire and Smoke Detector
  • Security Lights
  • Open Access

Parking

  • Attached Garage
  • Front Facing Garage
  • Parking Accessed On Kitchen Level

Outdoor Features

  • Exterior Lighting

Lot Details

  • 12240 Sq Ft Lot
  • No Common Walls
  • Landscaped
  • Private Entrance
  • Back and Front Yard Fenced
  • Wood Fence

Location

  • Property is near schools and shops

Schools

  • New Prospect Elementary School
  • Webb Bridge Middle School
  • Alpharetta High School

Utilities

  • Zoned Heating and Cooling
  • High Speed Internet
  • Gas Water Heater
  • Heating System Uses Natural Gas
  • Cable TV Available
  • Electricity Available
  • Natural Gas Available
  • Sewer Available
  • Underground Utilities
  • Water Available

Listing and Financial Details

  • Security Deposit $5,000
  • Property Available on 2026-08-01
  • 12 Month Lease Term
  • Assessor Parcel Number 11 016000801392

Community Details

Overview

  • Property has a Home Owners Association
  • Kimball Oaks Subdivision

Recreation

  • Trails

Pet Policy

  • No Pets Allowed

Explorar opciones de viaje

Dirección de destino
  • En Coche
    --
  • Caminando
    --
  • En Bicicleta
    --
  • Tránsito público
    --

Qué hay cerca de 4012 Erin Dr

Loading...

Póngase en contacto

Dirección de la propiedad:
4012 Erin Dr,
Alpharetta, GA 30022
Listado Por
WENCY YEN | Virtual Properties Realty.Net,LLC.
Número de teléfono: (678) 898-2885
FMLS

Copyright © 2026 First Multiple Listing Service, Inc. All rights reserved. All information provided by the listing agent/broker is deemed reliable but is not guaranteed and should be independently verified.

Calificaciones

Caminabilidad

Favorablemente apto para caminar40 / 100

Facilidad para Conducir

Muy apto para conducir80 / 100

Ciclabilidad

Bastante apto para andar en bici60 / 100

Puntuaciones de

Soundscore

Active77 / 100

Puntuaciones de
HowLoud

Educación local

Escuelas primarias y secundarias

10 rating

New Prospect Elementary School

Grados Escolares PK-5

Public

9 rating

Webb Bridge Middle School

Grados Escolares 6-8

Public

10 rating

Alpharetta High School

Grados Escolares 9-12

Public

undefined rating

Mount Pisgah Christian School

Grados Escolares PK-12

Private

Datos de escuelas proporcionados por GreatSchools.org © 2026. Todos los derechos reservados.

GreatSchools Logo

Colegios y Universidades

Escuela

Tiempo de viaje (Distancia)

Georgia Perim., Alpharetta

En coche: 7 min (2.8 mi)

Georgia Perim. Coll, Dunwoody

En coche: 27 min (12.7 mi)

Gwinnett Technical College

En coche: 25 min (13.6 mi)

Argosy University, Atlanta

En coche: 24 min (14.6 mi)

Descubre a Outlying Fulton County, Alpharetta, GA

Centros Comerciales

Los compradores apreciarán la proximidad de 4012 Erin Dr a Alpharetta Commons, Village at Park Bridge y Shops At Old Milton. Alpharetta Commons está a 1.3 miles de distancia y Village at Park Bridge está a 26 minutos a pie.

Parques y Recreación

Las actividades recreativas cerca de 4012 Erin Dr son abundantes. Descubre 3 parks dentro de 4.4 miles, incluidos Big Creek Greenway, Webb Bridge Park y Autrey Mill Nature Preserve.

Aeropuertos

Vivir en Outlying Fulton County brinda fácil acceso a Hartsfield - Jackson Atlanta International, ubicado a solo 53 minutes de 4012 Erin Dr.

Protégete del fraude. No envía dinero a ninguna persona desconocida.
Evita Estafas

Propiedades cercanas que te pueden gustar

Dentro de 50 millas de 4012 Erin Dr

Encuentra más alquileres en Alpharetta

Encuentra más alquileres Cerca…

Llamar