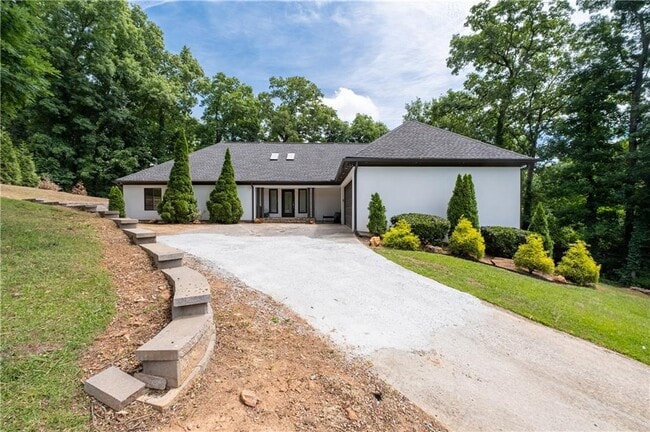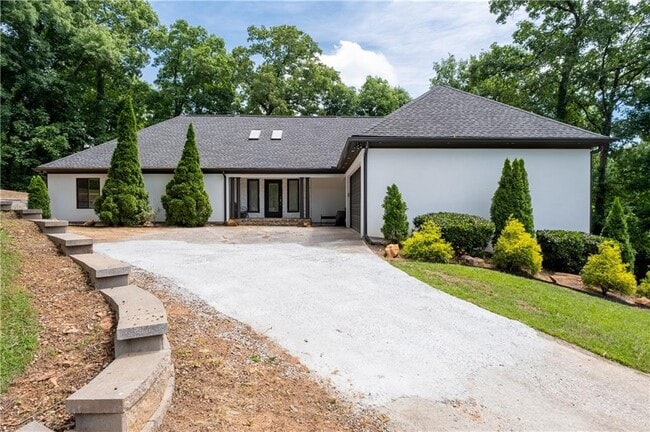
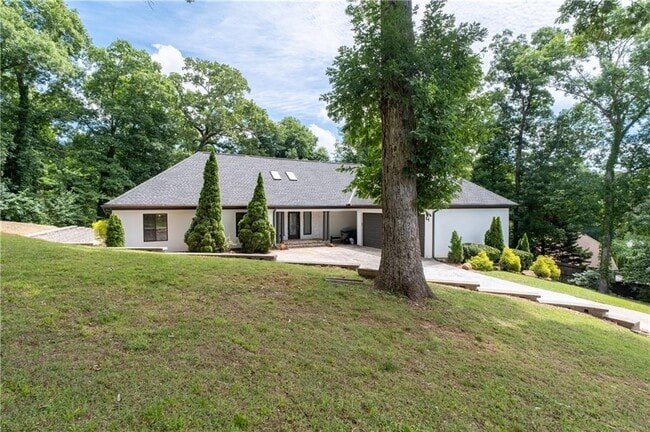
4610 W Morton Rd, Alpharetta, GA 30022
What This House Offers
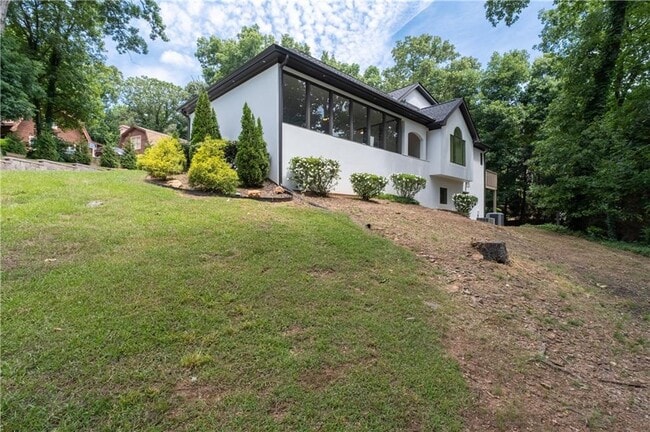
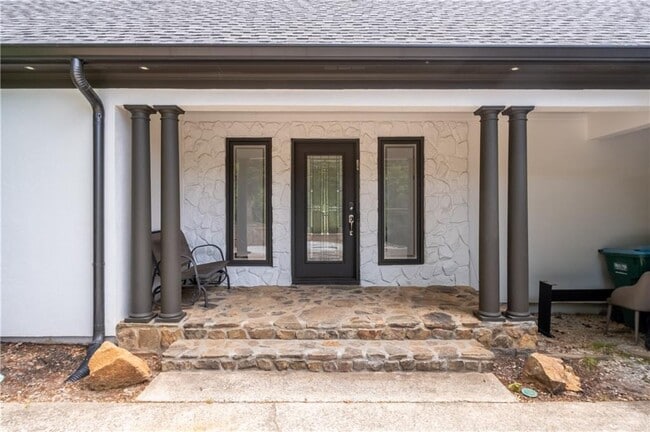
Exceptional executive rental has it all! Sought after 30022,over 5,000 sq. ft. of living space,Smart Home featuring Ring doorbell cameras,surround sound,Tesla... charging station and more. All flooring consists of hardwood,tile and LVP (no carpet). Beautiful kitchen with stainless steel appliances. Primary bedroom and bath are secluded from additional four bedrooms for privacy. Sunken living room with huge windows and view to patio and backyard. Formal dining room,three additional bedrooms,laundry room,one full and one-half bathroom on main level. Lower/basement level features a large den,he/she cave,playroom one full bathroom and an additional bedroom. Patio area and two entrances on lower level. Two car garage with Tesla charging station. Home partially furnished. Fresh paint throughout! Home has oversized windows to allow natural light to flow throughout. MLS ID 7775283
Unit
- $5,500 / month
- 5 Beds
- 3.5 Baths
- 5000 sq. ft.
- Available Now
Home Features
- Dishwasher
- Disposal
- Microwave
- Range
- Refrigerator
4610 W Morton Rd is a single-family home for rent in Alpharetta, GA
Fees and Policies
The fees below are based on community-supplied data and may exclude additional fees and utilities.
Dogs
- Dogs Allowed
Cats
- Cats Allowed
Property Fee Disclaimer Based on community-supplied data and independent market research. Subject to change without notice. May exclude fees for mandatory or optional services and usage-based utilities.

Home Details
Home Design
- Built in 1988
- Contemporary Architecture
- Single Family Detached Home
- Composition Roof
- Stucco
Interior Spaces
- Dining Room Seats More Than Twelve
- Family Room with Fireplace
- Vaulted Ceiling
- Furnished
- Sitting Room
- Two Story Entrance Foyer
- 5000 Sq Ft Home
- Factory Built Fireplace
Kitchen
- Stone Countertops
- Gas Range
- Eat-In Kitchen
- Microwave
- Dishwasher
- Wine Rack
- Disposal
Flooring
- Wood
- Tile
- Luxury Vinyl Tile
Bedrooms and Bathrooms
- Oversized primary bedroom
- Window or Skylight in Bathroom
- Soaking Tub
- Double Vanity
- 5 Bedrooms | 3 Main Level Bedrooms
- 3.5 Bathrooms
- 5 Bedrooms | 4 Bathrooms
- Bedrooms Count All Upper Levels
- Bathtub With Separate Shower Stall
Laundry
- Laundry Room
- Dryer
- Laundry on main level
- Washer
Basement
- Finished Basement
- Finished Basement Bathroom
- Interior and Exterior Basement Entry
Home Security
- Smart Home
- Closed Circuit Camera
- Fire and Smoke Detector
Parking
- 2 Car Attached Garage
- Electric Vehicle Home Charger
- Garage Door Opener
Outdoor Features
- Deck
- Covered Patio or Porch
Lot Details
- 32234 Sq Ft Lot
- No Common Walls
- Private Yard
- Landscaped
- Private Entrance
- Sloped Lot
- Lot Dimensions are 271x140x189x155
Schools
- State Bridge Crossing Elementary School
- Autrey Mill Middle School
- Johns Creek High School
Utilities
- Forced Air Heating and Cooling System
- Air Source Heat Pump
- Heating System Uses Natural Gas
- Cable TV Available
- Electricity Available
- Natural Gas Available
- Phone Available
- Sewer Available
- Water Available
Listing and Financial Details
- Security Deposit $5,500
- Property Available on 2026-05-22
- 12 Month Lease Term
Community Details
Overview
- No Home Owners Association
Pet Policy
- Pets Allowed
- Pet Deposit $400
Explore Commute Options
- Drive Time--
- Walk Time--
- Bike Ride Time--
- Public Transit--
Get In Touch
Alpharetta, GA 30022

Copyright © 2026 First Multiple Listing Service, Inc. All rights reserved. All information provided by the listing agent/broker is deemed reliable but is not guaranteed and should be independently verified.
Area Scores
Walkability
Fairly walkable50 / 100
Driveability
Exceptionally drivable90 / 100
Bikeability
Fairly bikeable50 / 100

Travel and Transit

Local Education
Primary and Secondary Schools
Ocee Elementary School
Grades PK-5
Public
Taylor Road Middle School
Grades 6-8
Public
Chattahoochee High School
Grades 9-12
Public
Mount Pisgah Christian School
Grades PK-12
Private
Data provided by GreatSchools.org © 2026. All rights reserved.

Colleges and Universities
School
Commute Time (Distance)
Georgia Perim., Alpharetta
Drive: 7 min (3.1 mi)
Gwinnett Technical College
Drive: 22 min (11.8 mi)
Georgia Perim. Coll, Dunwoody
Drive: 24 min (13.6 mi)
Argosy University, Atlanta
Drive: 24 min (14.7 mi)
Discover Outlying Fulton County, Alpharetta, GA
Shopping Centers
Shoppers will appreciate 4610 W Morton Rd proximity to Johns Creek Center for the Arts and Design, North Bridges, and Carlyle Commons. Johns Creek Center for the Arts and Design is 0.4 miles away, and North Bridges is within a 12 minute walk.
Parks and Recreation
Recreational activities near 4610 W Morton Rd are plentiful. Discover 4 parks within 4.7 miles, including Webb Bridge Park, Autrey Mill Nature Preserve, and Big Creek Greenway.
Airports
Living in Outlying Fulton County provides easy access to Hartsfield - Jackson Atlanta International, located just 53 minutes from 4610 W Morton Rd.
Nearby Properties You Might Like
Within 50 Miles of 4610 W Morton Rd
Find More Rentals in Alpharetta
- Houses with Pets Allowed in Alpharetta
- Affordable Houses for Rent in Alpharetta
- Fully Furnished Homes for Rent in Alpharetta
- Modern Homes for Rent in Alpharetta
- Houses for Rent with Pool in Alpharetta
- Houses for Rent with a Yard in Alpharetta
- Homes for Rent with a Garage in Alpharetta
- Houses for Rent with Fireplace in Alpharetta
- Houses for Rent with Washer and Dryer in Alpharetta
- Houses for Rent with Utilities Paid in Alpharetta