The Tomlin Luxury Apartments
Studio - 3 Beds
$1,517 - $3,111


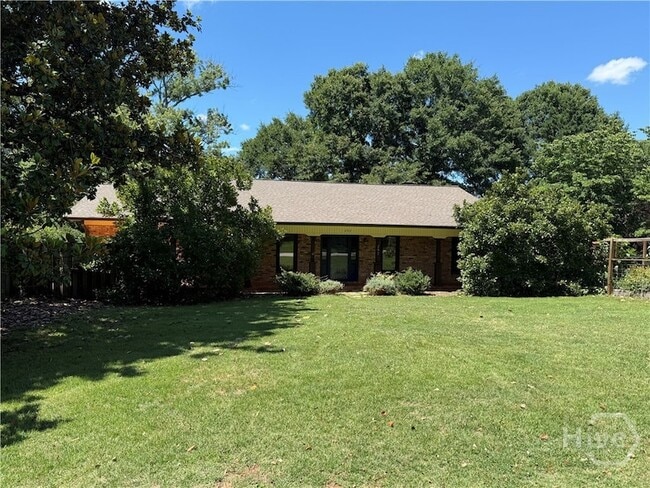
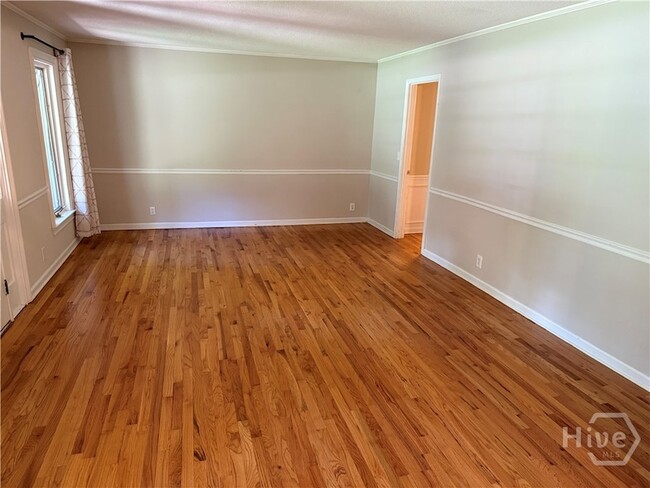
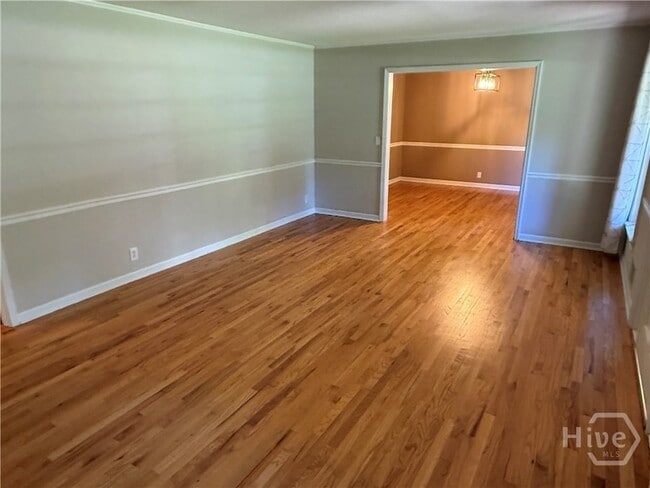
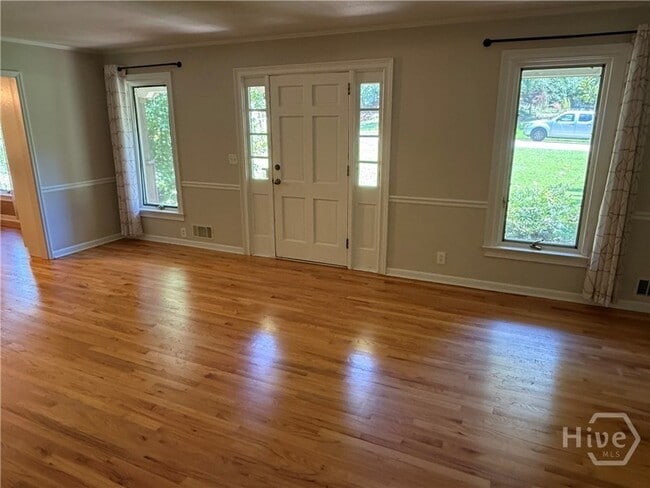
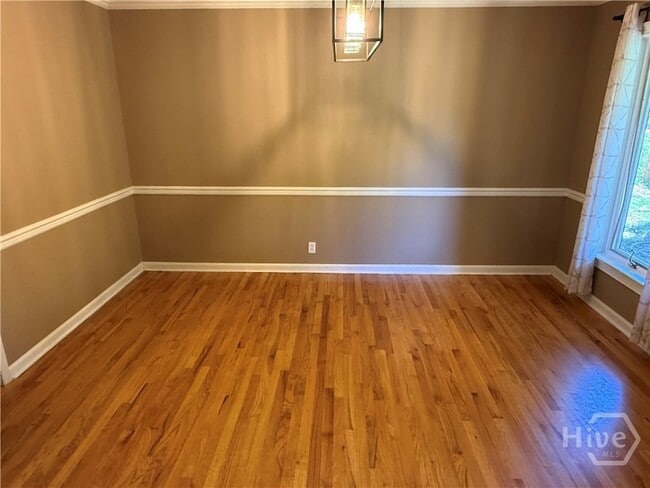
Large 4-bedroom, 2.5-bath home located in the Forest Heights neighborhood available immediately. With an impressive 3,700 sq ft this home offers far more room... than the typical rental in the area.On the main floor you ll find the main living space with hardwood floors, a living room, dining room, and a den with fireplace. The updated kitchen features a large center island, double oven, microwave, dishwasher, spacious gas range, breakfast area, and an updated laundry area. The master bedroom offers an ensuite bathroom with a sunken tub and walk-in shower as well as a private deck. The other three bedrooms on this level are also spacious and inviting.The full basement adds storage space as well as two additional rooms ideal for offices, hobby rooms, guest space, or extra bedrooms, along with a bar and a shuffleboard table.Outdoor living is a standout feature here. The home includes two decks and a screened-in porch, giving you multiple spots for morning coffee, grilling, or unwinding in the evenings. The fenced backyard is perfect for pets or outdoor activities. A 2-car carport provides covered parking, and an EV charging plug is already installed for electric vehicle owners. Located just minutes from the UGA Medical School, Atlanta Highway, UGA, Epps Bridge, downtown Athens, and a wide range of restaurants and shops, this home offers the perfect blend of space, convenience, and neighborhood amenities. Access to the community pool is also included!
292 Tara Way is a single-family home for rent in Athens, GA
The fees below are based on community-supplied data and may exclude additional fees and utilities.
Property Fee Disclaimer Based on community-supplied data and independent market research. Subject to change without notice. May exclude fees for mandatory or optional services and usage-based utilities.
Walkability
Somewhat walkable30 / 100
Driveability
Very drivable80 / 100
Bikeability
Fairly bikeable40 / 100

Soundscore ™
Active77 / 100

Oglethorpe Avenue Elementary School
Grades PK-5
Public

Burney-Harris-Lyons Middle School
Grades 6-8
Public

Athens Academy
Grades PK-12
Private
Data provided by GreatSchools.org © 2026. All rights reserved.

School
Commute Time (Distance)
Piedmont College, Athens
Drive: 7 min (3 mi)
University of Georgia
Drive: 12 min (5.4 mi)
Athens Technical College
Drive: 12 min (7.4 mi)
Shoppers will appreciate 292 Tara Way proximity to 760 Hawthorne Ave, 820-824 Hawthorne Ave, and Hawthorne Plaza. 760 Hawthorne Ave is 1.4 miles away, and 820-824 Hawthorne Ave is within a 28 minute walk.
Recreational activities near 292 Tara Way are plentiful. Discover 4 parks within 5 miles, including Georgia River Network, University of Georgia Observatory, and Trial Gardens at UGA.
Within 50 Miles of 292 Tara Way