Managed By

- Total Monthly Price
- $1,659 - $3,068
- Bedrooms
- Studio - 3Studio - 3 Beds
- Bathrooms
- 1 - 2.51 - 2.5 Baths
- Sq. Ft.
- 486 - 1,493 sq ft
Pricing and Floor Plans
A2
Show Floor Plan Details Hide Floor Plan Details
Unable to load floor plan details.
2319
$1,659
807 Sq. Ft.
Now
2521
$1,771
807 Sq. Ft.
Now
3257
$1,682
807 Sq. Ft.
Now
A1
Show Floor Plan Details Hide Floor Plan Details
Unable to load floor plan details.
4144
$1,672
779 Sq. Ft.
Now
4236
$1,672
779 Sq. Ft.
Oct. 7
4436
$1,702
779 Sq. Ft.
Oct. 7
1308
$1,672
779 Sq. Ft.
Nov. 4
TH A1
Show Floor Plan Details Hide Floor Plan Details
Unable to load floor plan details.
2-205
$2,031
1,036 Sq. Ft.
Now
1-207
$2,157
1,036 Sq. Ft.
Now
2-211
$1,946
1,036 Sq. Ft.
Now
1-204
$2,197
1,036 Sq. Ft.
Oct. 21
B1
Show Floor Plan Details Hide Floor Plan Details
Unable to load floor plan details.
1004
$2,171
1,141 Sq. Ft.
Now
1104
$2,257
1,141 Sq. Ft.
Now
4231
$2,297
1,141 Sq. Ft.
Now
B2
Show Floor Plan Details Hide Floor Plan Details
Unable to load floor plan details.
2328
$2,122
1,077 Sq. Ft.
Oct. 7
2428
$2,152
1,077 Sq. Ft.
Nov. 3
2228
$2,122
1,077 Sq. Ft.
Nov. 28
TH B2
Show Floor Plan Details Hide Floor Plan Details
Unable to load floor plan details.
1-211
$2,658
1,356 Sq. Ft.
Now
TH B1
Show Floor Plan Details Hide Floor Plan Details
Unable to load floor plan details.
2-213
$3,053
1,493 Sq. Ft.
Now
C1
Show Floor Plan Details Hide Floor Plan Details
Unable to load floor plan details.
1001
$2,917
1,449 Sq. Ft.
Now
C2
Show Floor Plan Details Hide Floor Plan Details
Unable to load floor plan details.
4248
$2,997
1,472 Sq. Ft.
Now
Show Unavailable Floor Plans (5) Hide Unavailable Floor Plans
Unable to load floor plan details.
Property Map
Select a unit to view pricing and availability
Details
Lease Term Options
- 13 - 15 Month Leases
Property Information
- Built in 2022
- 288 units4 stories
Fees & Policies
The fees below are based on community-supplied data and may exclude additional fees and utilities.
Utilities & Essentials
-
Electricity$10 - $25 / mo
-
Valet Trash$25 / mo
-
Pest Control$5 / mo
-
Utility Billing Fee$7 / mo
-
TrashVaries by unit
-
KeysVaries by unit
One-Time Basics
Due at Application
-
Administration Fee$200
-
Application Fee$75
Due at Move-In
-
Security Deposit$250
Other
-
Parking$50 / mo
Dogs Allowed
-
Dog Fee$40
-
Dog Rent$25 / mo
75 lbs. Weight Limit
Restrictions
RAM Partners has a "NO AGGRESSIVE BREED" policy. Dog breeds and any mixes thereof prohibited are Rottweiler, Doberman, German Shepherd, Chow, Pit Bull (including the American Staffordshire Terrier, and American Pit Bull Terrier), Huskies, Malamutes, Presa Canarios, Wolf Hybrids, and any other breed as designated by Management. Please contact the Management office for more information.
Comments
Pets are welcome! Pet Fee and Pet Rent is per pet.
Cats Allowed
-
Cat Fee$40
-
Cat Rent$25 / mo
75 lbs. Weight Limit
Restrictions
RAM Partners has a "NO AGGRESSIVE BREED" policy. Dog breeds and any mixes thereof prohibited are Rottweiler, Doberman, German Shepherd, Chow, Pit Bull (including the American Staffordshire Terrier, and American Pit Bull Terrier), Huskies, Malamutes, Presa Canarios, Wolf Hybrids, and any other breed as designated by Management. Please contact the Management office for more information.
Comments
Pets are welcome! Pet Fee and Pet Rent is per pet.
Pet Fees
-
Pet Fee$400
-
Pet Rent$25 / mo
Storage Unit
-
Storage Fee$65 - $125
-
Storage$65 - $125 / mo
Personalized Add-Ons
-
Pet Screening$20
-
Valet Trash Fee$25 / mo
-
Lock Fee$25 / mo
-
Pest Control Fee$5 / mo
-
Amenity RentN/A
-
RentN/A
-
Package Locker$30
-
Key Fee$50
-
NSF/Return Item Fee$75
Situational
-
Clubhouse Rental$350
-
Transfer Fee$500
-
RentPlus$10 - $15 / mo
-
Renters Legal Liability$16.59 / mo
-
Property Insurance$25 / mo
-
One-time Package Fee$30 / mo
-
Late Fee$200 / occurrence
-
Lease Violations$25 - $500 / occurrence
-
MTM Flat Fee$300 / occurrence
-
NSF Tenant Fee$75 / occurrence
-
Early Termination Fee100% of base rent / occurrence
-
InternetVaries by unit
Property Fee Disclaimer: Based on community-supplied data and independent market research. Subject to change without notice. May exclude fees for mandatory or optional services and usage-based utilities.
Matterport 3D Tours
Explore Commute Options
Property Highlights
- 2nd Floor Terrace
- Bike Repair + Storage Room
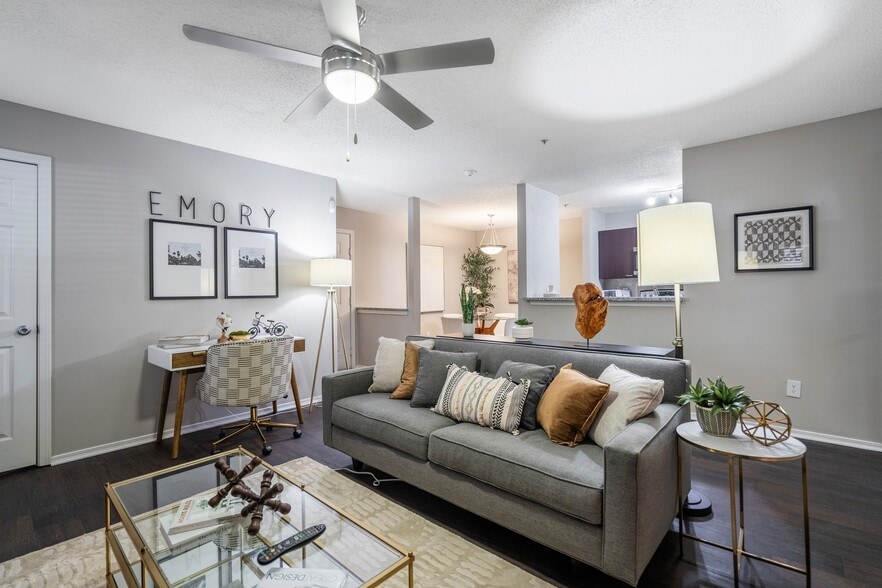
- Bright, Spacious Open-Concept Floor Plans
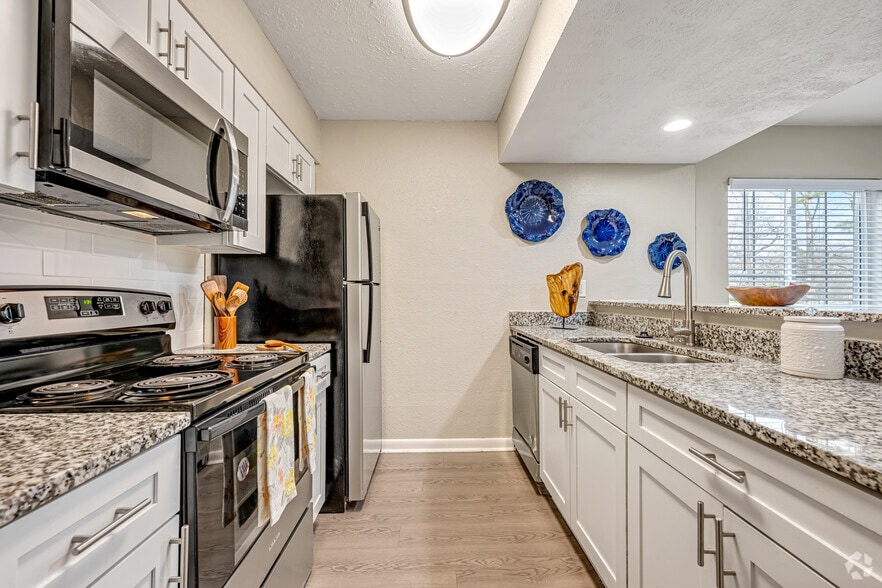
- Built-In Microwave
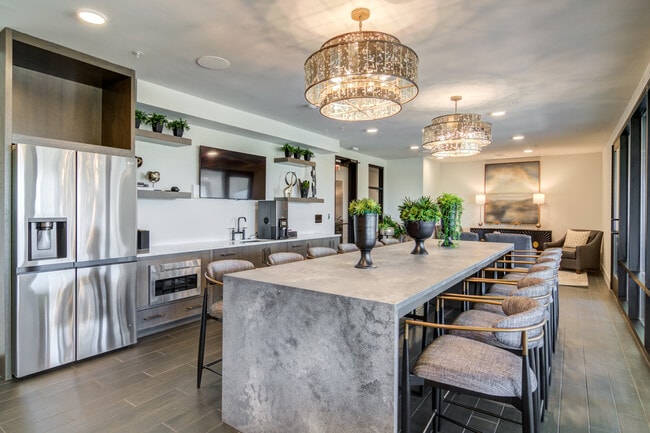
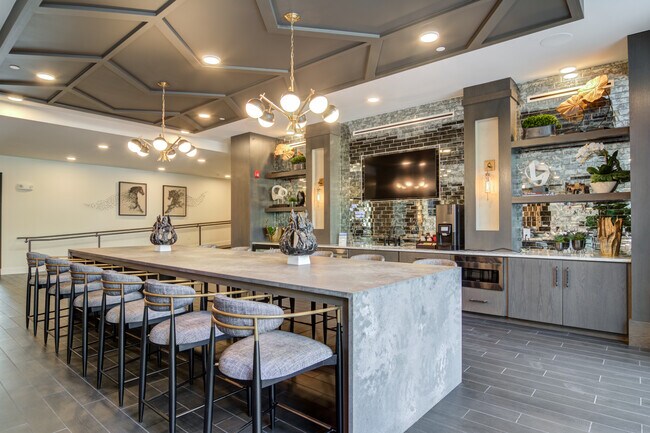
- Community Kitchen and Hosting Space
- E.V. Charging Station
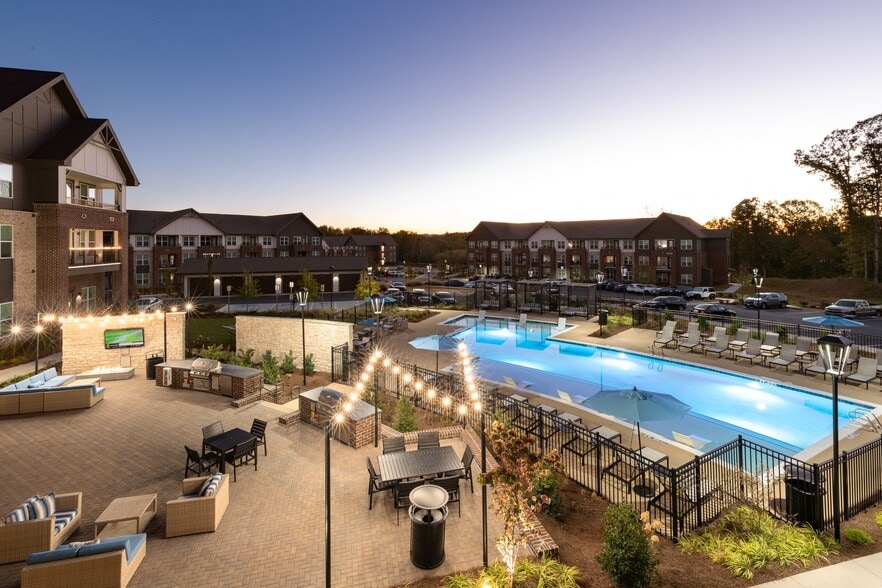
- Fire Pit Area
- Garbage Disposal
- High Efficiency Front-Loading Washer & Dryer *
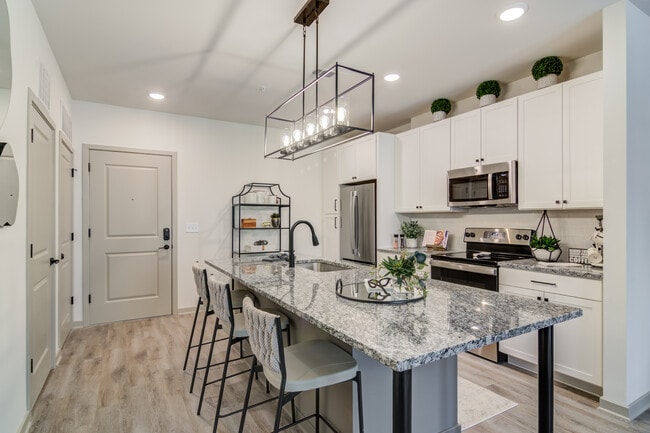
- Large Kitchen Islands with Bar Seating *
- Large Terraces, Balconies *
- Outdoor Space with BBQ Grills
- Pet Park
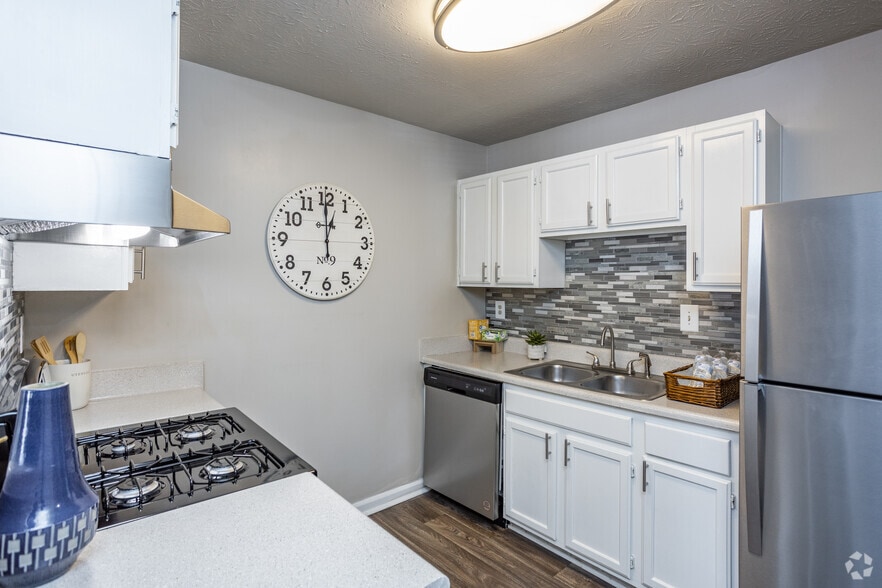
- Shaker-Style Cabinetry with Soft Close Hardware
- Sophisticated Plank Flooring *
- Spacious Walk-In Closets
- Stainless Steel Appliances *
- Walk-in Shower with Glass Door*
Apartment Features
- Air Conditioning
- Balcony
- Carpet
- Ceiling Fans
- Disposal
- Island Kitchen
- Kitchen
- Linen Closet
- Microwave
- Patio
- Stainless Steel Appliances
- Storage Space
- Trash Compactor
- Vinyl Flooring
- Walk-In Closets
- Washer/Dryer
- Wheelchair Accessible (Rooms)
- Wi-Fi
Community Features
- 24 Hour Access
- Bicycle Storage
- Business Center
- Car Charging Station
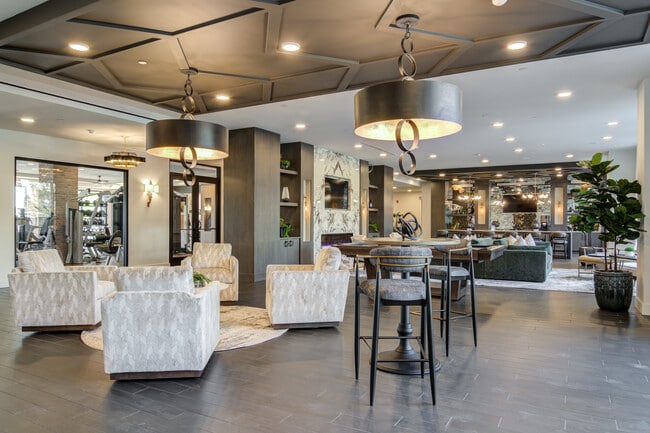
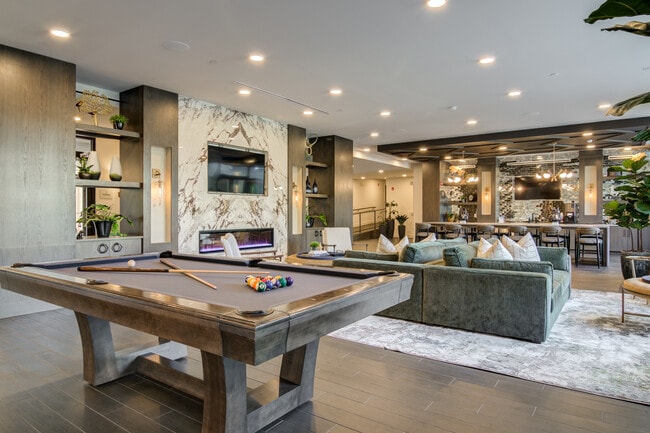
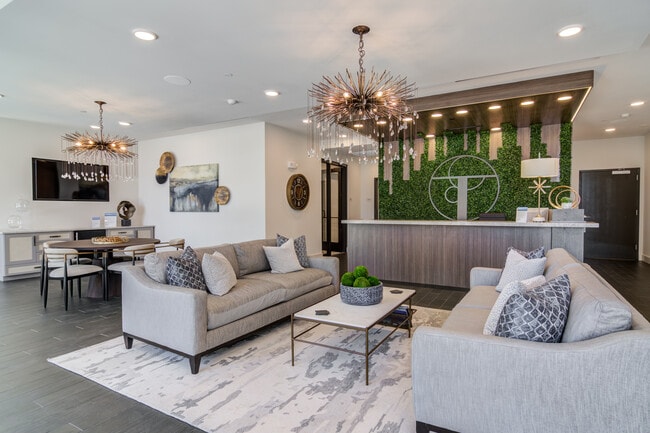
- Clubhouse
- Community-Wide WiFi
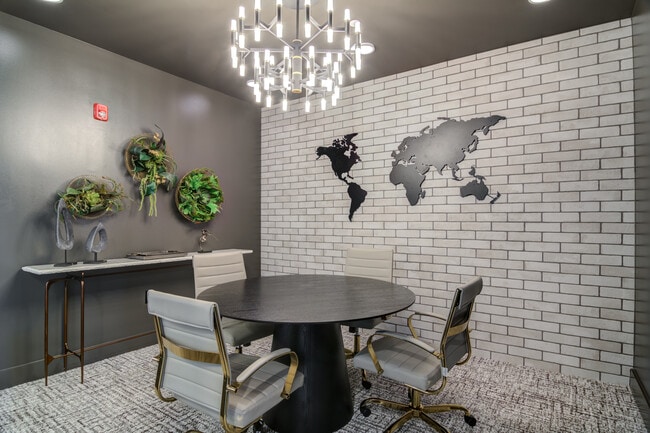
- Conference Rooms
- Courtyard
- Disposal Chutes
- Dog Park
- Elevator
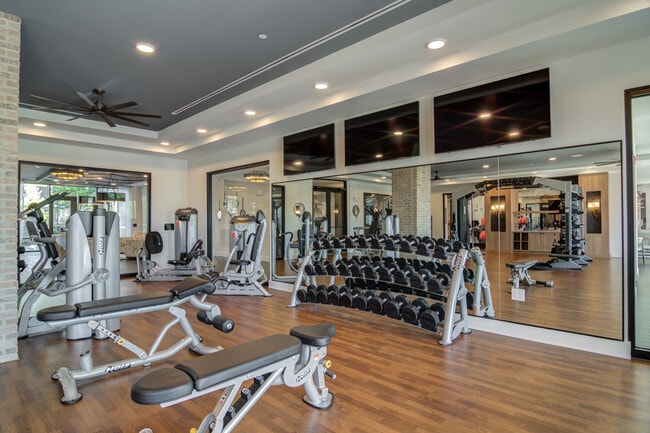
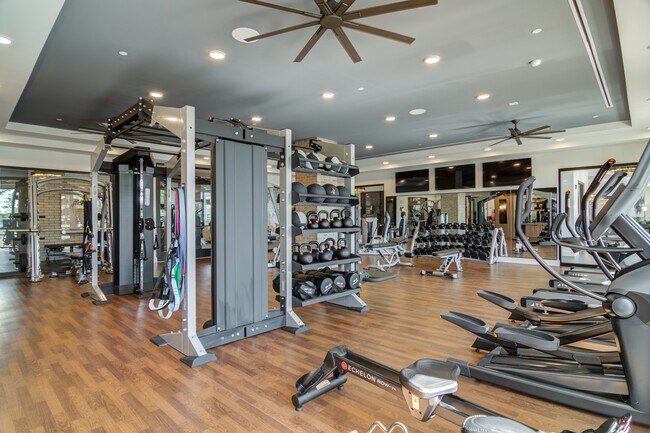
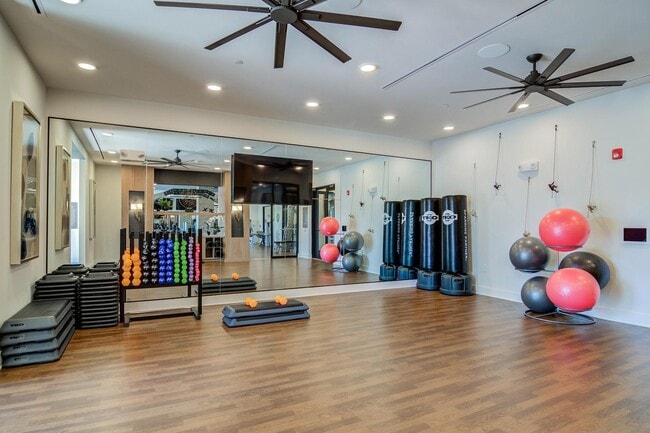
- Fitness Center
- Grill
- Lounge
- Maintenance on site
- Multi Use Room
- Package Service
- Pet Play Area
- Pet Washing Station
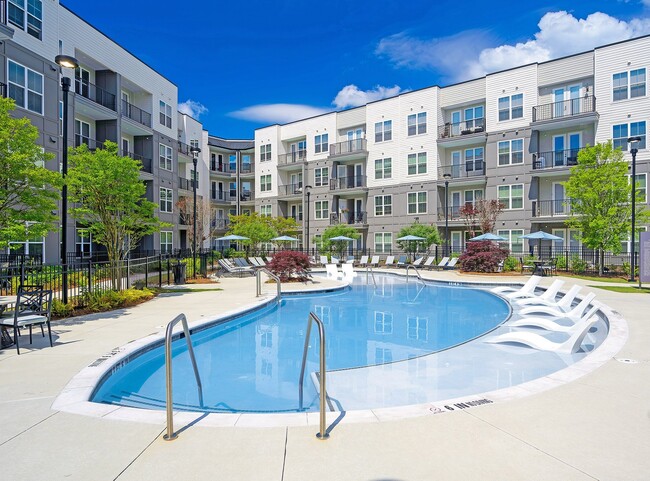
- Pool
- Property Manager on Site
- Storage Space
- Trash Pickup - Door to Door
- Walk-Up
- Wheelchair Accessible
- Wi-Fi
Map of The Tomlin Luxury Apartments
Area Scores
Walkability
Moderately walkable
Driveability
Exceptionally drivable
Bikeability
Somewhat bikeable
Walkability measures the walking distance to day-to-day needs.
Driveability measures congestion, parking availability, and access to major roads.
Bikeability measures the suitability for cycling.
Soundscore™
Active
A Sound Score rating aggregates noise caused by vehicle traffic, airplane traffic and local sources.
Transit
Airport
50 min Drive

Moving to Outer Gwinnett County, Snellville, GA
Shopping Centers
Shoppers will appreciate The Tomlin Luxury Apartments proximity to Shops Of Snellville, Snellville Place, and Heritage Oaks. Shops Of Snellville is 0.3 miles away, and Snellville Place is within a 3 minute walk.
Parks and Recreation
Recreational activities near The Tomlin Luxury Apartments are plentiful. Discover 4 parks within 4.7 miles, including South Gwinnett Park, Ronald Reagan Park, and Alexander Park.
Airports
Living in Outer Gwinnett County provides easy access to Hartsfield - Jackson Atlanta International, located just 50 minutes from The Tomlin Luxury Apartments.
Local Education
Primary and Secondary Schools

Meadowbrook Montessori School
Grades PK-5
Private

Britt Elementary School
Grades PK-5
Public

Brookwood Elementary School
Grades PK-5
Public

Snellville Middle School
Grades 6-8
Public

South Gwinnett High School
Grades 9-12
Public
Integrity Christian Academy
Grades PK-12
Private
Data provided by GreatSchools.org © 2026. All rights reserved.

Colleges and Universities
| School | Commute Time (Distance) |
|---|---|
| Georgia Gwinnett College | Drive: 20 min (9.5 mi) |
| Gwinnett Technical College | Drive: 18 min (9.8 mi) |
| Georgia Perim., Clarkston | Drive: 23 min (14.1 mi) |
About The Tomlin Luxury Apartments
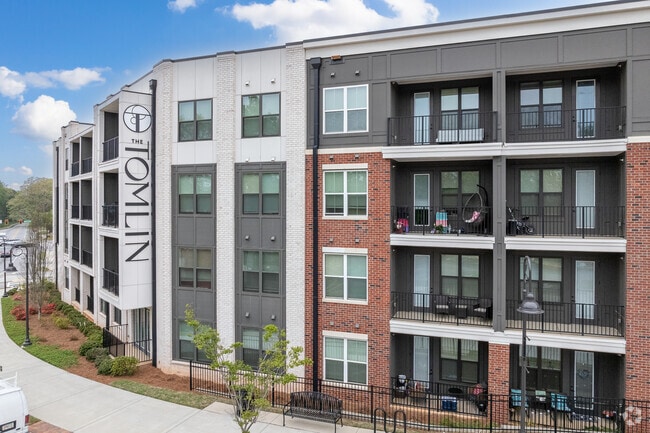
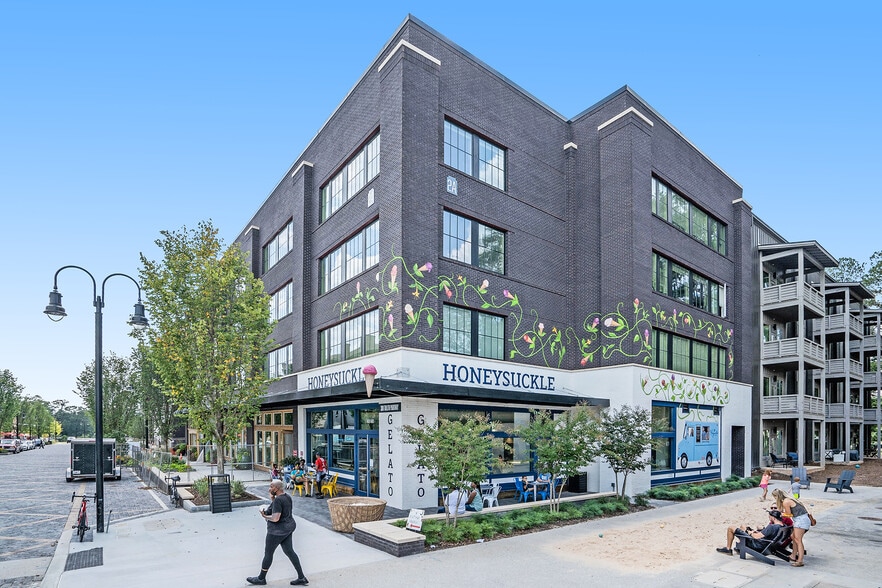
The Tomlin brings a refreshing energy to Snellville's reimagined city center, The Grove—a brand new walkable town-center destination filled with local restaurants, retail, green spaces, and community experiences. Thoughtfully designed apartments and… townhomes pair resort-style amenities with an unmatched level of service, all just steps from everything The Grove has to offer. From morning coffee runs to evening dining, weekend markets, parks, and year-round events, life at The Tomlin places you at the heart of Snellville's most exciting new district where everyday living feels like your favorite getaway.
The Tomlin brings a refreshing energy to Snellville's reimagined city center, The Grove—a brand new walkable town-center destination filled with local restaurants, retail, green spaces, and community experiences. Thoughtfully designed apartments and townhomes pair resort-style amenities with an unmatched level of service, all just steps from everything The Grove has to offer. From morning coffee runs to evening dining, weekend markets, parks, and year-round events, life at The Tomlin places you at the heart of Snellville's most exciting new district where everyday living feels like your favorite getaway.
The Tomlin Luxury Apartments is an apartment community in Snellville, GA
Contact
Snellville, GA 30078
- Sunday 1:00 PM – 5:00 PM
- Monday 9:00 AM – 6:00 PM
- Tuesday 9:00 AM – 6:00 PM
- Wednesday 9:00 AM – 6:00 PM
- Thursday 9:00 AM – 6:00 PM
- Friday 9:00 AM – 6:00 PM
- Saturday 10:00 AM – 5:00 PM
Renter Reviews
For The Tomlin Luxury Apartments
34 Ratings & Reviews
-
5/12/26
Love it!
I really love living here. Everyone at the office is so nice and friendly, and the location is very convenient, near many shops and restaurants. My favorite thing is living near The Grove, which has so many food options for lunch and dinner!
Review from Apartments.com
1 Person Found This Helpful
Property Manager at The Tomlin Luxury Apartments responded to this review
Thank you for your wonderful review! We're thrilled to hear you love living at The Tomlin Apartments and appreciate our friendly office team and convenient location near The Grove.
The Tomlin Luxury Apartments Gallery
Nearby Properties You Might Like
Within 50 Miles of The Tomlin Luxury Apartments
Find More Rentals in Snellville
Bedrooms
Other Types of Rentals
Snellville Apartments by Amenity
- Pet-Friendly Apartments in Snellville
- Furnished Apartments in Snellville
- Apartments with a Pool in Snellville
- Apartments with Wheelchair Access in Snellville
- Apartments with Washer & Dryer in Snellville
- Apartments with Utilities Included in Snellville
- Apartments with a Garage in Snellville
- Apartments with EV Charging in Snellville
- Apartments with a Virtual Tour in Snellville
Apartment Specialties
Find More Rentals Nearby…
Cities
Neighborhoods
Contact this Property
(470) 863-4413Languages: English
Open 9:00 AM – 6:00 PM Today