
Ilion
1 - 3 Beds
$1,790 - $5,657


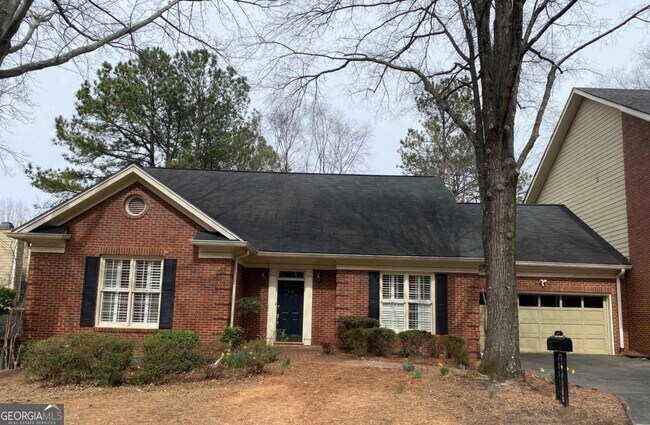
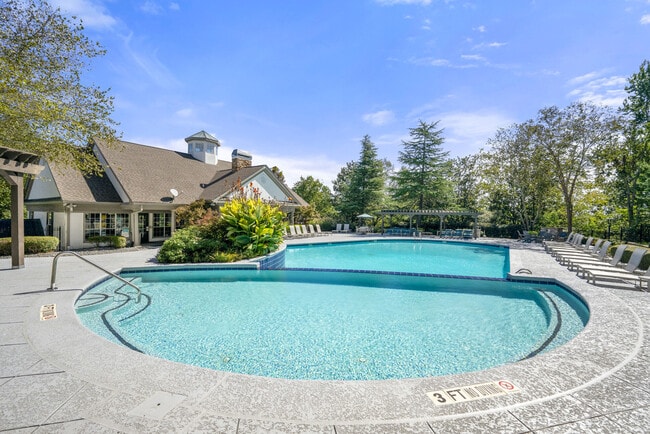
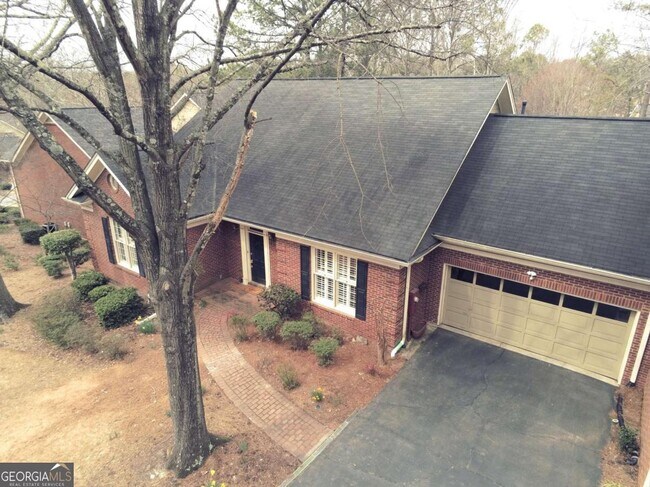
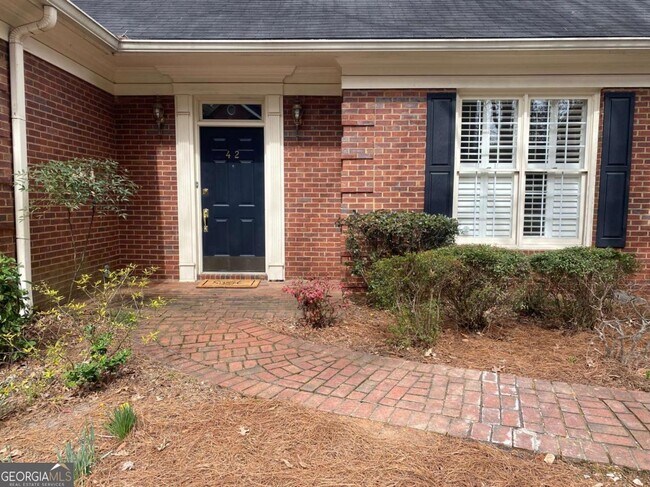
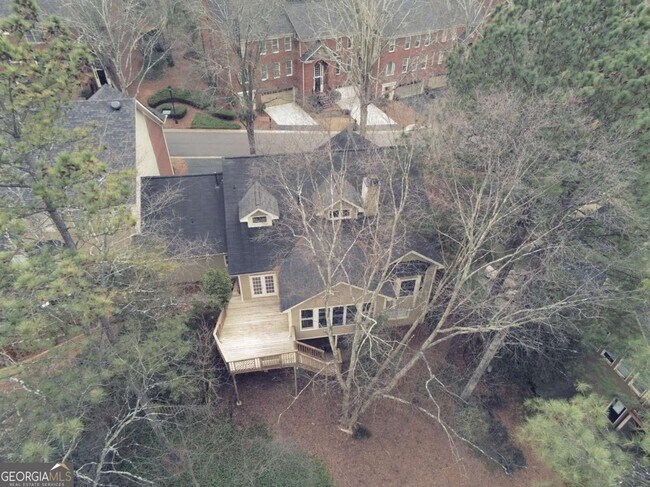
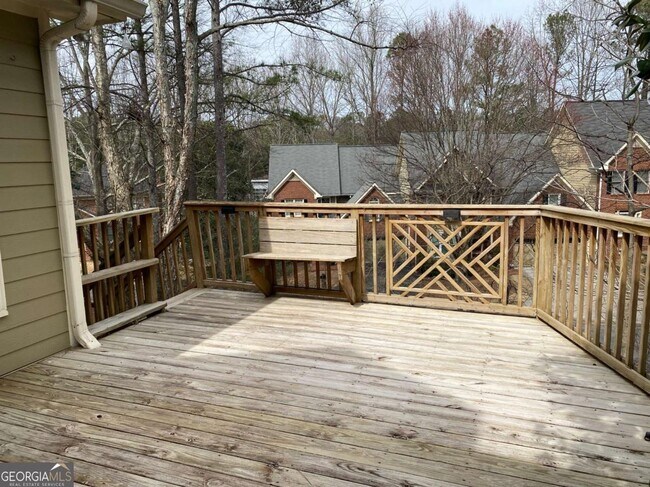
Live in convenient, beautiful, quiet Wingate at Spalding. This unit is like a private home. The connection to the next unit is the garage, so there are no... common walls. Private (one-step) entry, private yard, private deck. The huge great room with a fireplace and shelving is the center of activity. A wall of windows brings in lots of light and a view of the backyard. The kitchen has lots of beautiful wood cabinets with an appliance garage, bread box, and pull-out shelving. The double sink has a view of the breakfast room and the deck. A new gas range and microwave will make your cooking experience easy and quick. The dining room is just off the foyer, and a step from the kitchen. The back deck is just off the breakfast room and a delightful place to enjoy the privacy of the backyard. The master bedroom on main floor has bay windows, double closets, a connecting private bath with an extra-long sink countertop, a big mirror, a separate tub, shower and water closet. The other bedroom on the main level has a separate connecting bath and a walk-in closet. Upstairs, there is a library with lots of shelves, and a big bedroom with even more shelving, a walk-in closet, and a private bathroom. The walk-in attic has room to store a bunch of your junk (if you bring it with you). The huge unfinished basement has opportunities for recreational uses, (possibly a dance or ping-pong) and a lot of storage. The neighborhood has tennis courts and a pool for your use as well. Shown by appointment. Ready for move-in the end of May, but don't wait to see it because you don't want to miss out on this one! MLS ID 10726353
7155 Roswell Rd Unit 42 is an apartment for rent in Atlanta, GA
The fees below are based on community-supplied data and may exclude additional fees and utilities.
Property Fee Disclaimer Based on community-supplied data and independent market research. Subject to change without notice. May exclude fees for mandatory or optional services and usage-based utilities.
Walkability
Fairly walkable40 / 100
Transit
Limited public transit30 / 100
Driveability
Very drivable80 / 100
Bikeability
Somewhat bikeable20 / 100


School
Commute Time (Distance)
Argosy University, Atlanta
Drive: 8 min (3.7 mi)
Georgia Perim. Coll, Dunwoody
Drive: 12 min (4.9 mi)
Oglethorpe University
Drive: 17 min (8.2 mi)
Chatt. Tech, Mountain View
Drive: 24 min (12.6 mi)
Shoppers will appreciate 7155 Roswell Rd Unit 42 proximity to Marsh Creek Village, Trowbridge Crossing, and Sandy Springs Village. Marsh Creek Village is 0.8 miles away, and Trowbridge Crossing is within an 18 minute walk.
With a TransitScore of 30, 7155 Roswell Rd Unit 42 has limited public transit, including 6 transit stops within 12.5 miles. Transit options include North Springs and Sandy Springs Station.
Recreational activities near 7155 Roswell Rd Unit 42 are plentiful. Discover 4 parks within 4.2 miles, including Big Trees Forest Preserve, Sandy Springs Historic Site, and Dunwoody Nature Center.
Living in Sandy Springs provides easy access to Hartsfield - Jackson Atlanta International, located just 37 minutes from 7155 Roswell Rd Unit 42.
Within 50 Miles of 7155 Roswell Rd Unit 42