850 Piedmont Ave NE, Atlanta, GA 30308
What This Condo Offers
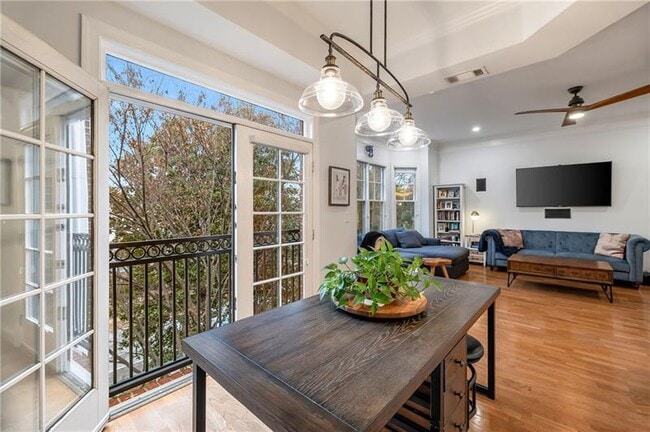
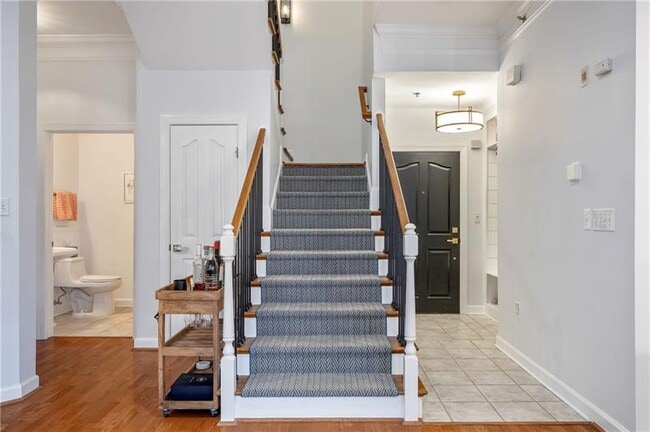
Top-floor living in the heart of Midtown,just blocks from Piedmont Park. This light-filled,east-facing residence feels open and airy from the moment you step... inside. Spanning two spacious levels,the main floor features an inviting open layout that is ideal for entertaining or unwinding at home. A Juliet balcony off the dining area offers a charming spot for fresh air,potted herbs,or flowers. Upstairs,both bedrooms are tucked among the treetops,creating a sense of privacy and separation from the main living spaces. Hardwood floors,surround sound speakers,and a cozy fireplace add warmth and character throughout. The sleek kitchen is equipped with granite countertops,stainless steel appliances,and a gas range,blending style with everyday functionality. A large laundry room and walk-in pantry provide excellent storage,and the washer and dryer are included. With its townhome-like feel,generous space,and added privacy,this unique unit offers the best of both worlds,low-maintenance,lock-and-leave living within one of Midtown's iconic brick buildings. MLS ID 7768801
Unit 3323
- $3,500 / month
- 2 Beds
- 2.5 Baths
- 1814 sq. ft.
- Available Now
Condo Features
- Dishwasher
- Disposal
- Microwave
- Range
- Refrigerator
850 Piedmont Ave NE Unit 3323 is a condo for rent in Atlanta, GA
Fees and Policies
The fees below are based on community-supplied data and may exclude additional fees and utilities.
One-Time Basics
Due at Move-In
- Security Deposit - Refundable$0
Property Fee Disclaimer Based on community-supplied data and independent market research. Subject to change without notice. May exclude fees for mandatory or optional services and usage-based utilities.

Condo Details
Views
- City Views
Home Design
- Built in 2001
- Traditional Architecture
- Four Sided Brick Exterior Elevation
- Condominium
Interior Spaces
- Open-Concept Dining Room
- Living Room with Fireplace
- Ceiling height of 9 feet on the main level
- Recessed Lighting
- Sound System
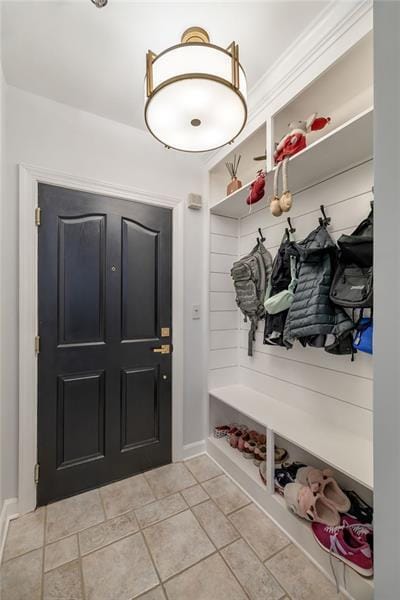
- Entrance Foyer
- 1814 Sq Ft Home
- Circulating Fireplace
- Insulated Windows
- Furniture Can Be Negotiated
Kitchen
- Solid Surface Countertops
- Eat-In Kitchen
- Kitchen Island
- Gas Range
- Microwave
- Dishwasher
- Disposal
Flooring
- Wood Flooring
Bedrooms and Bathrooms
- Separate his and hers bathrooms
- Oversized primary bedroom
- Soaking Tub
- Double Vanity
- Walk-In Closet
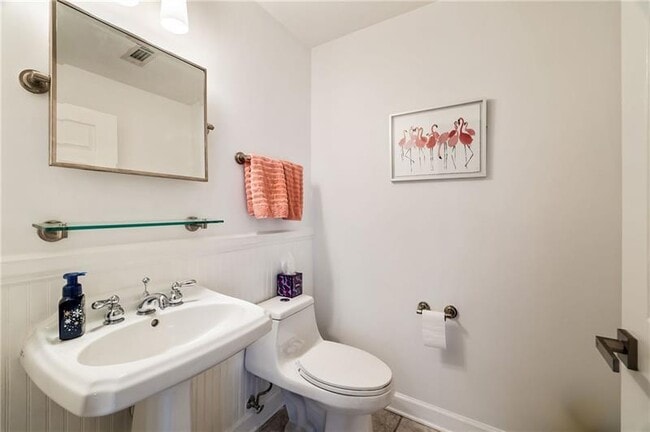
- 2.5 Bathrooms
- 2 Bedrooms
- 2 Bedrooms | 3 Bathrooms
- Bedrooms Count All Upper Levels
- Bathtub With Separate Shower Stall
Laundry
- Laundry Room
- Dryer
- Laundry on main level
- Washer
Home Security
- Security Gate
- Fire and Smoke Detector
- Fire Sprinkler System
Parking
- Secured Garage or Parking
- 2 Car Garage
- Assigned Parking
Pool
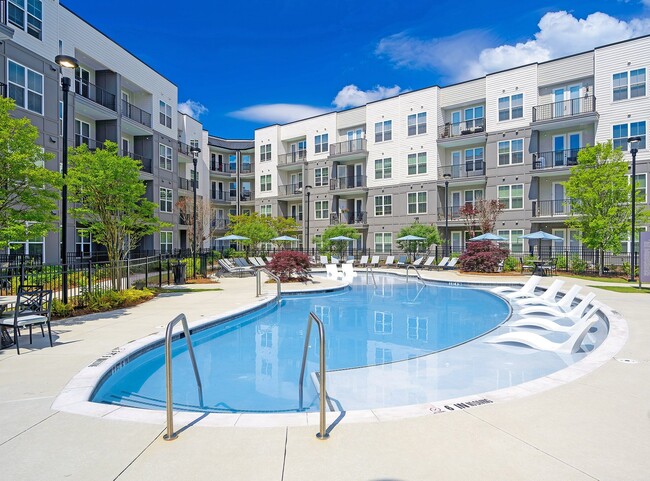
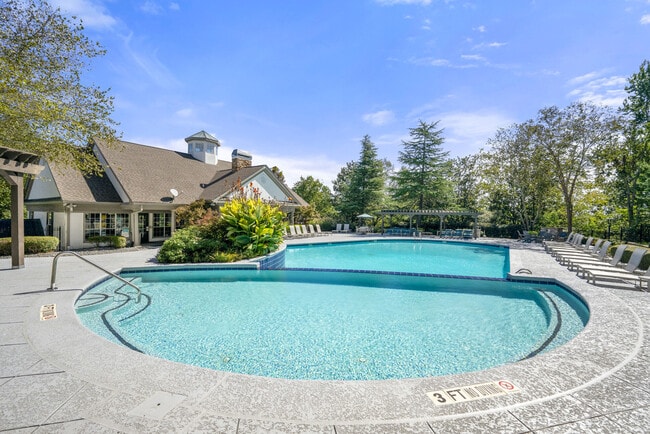
- In Ground Pool
Outdoor Features
- Balcony
- Patio
Lot Details
- 1830 Sq Ft Lot
- No Units Above
- Two or More Common Walls
Location
- Property is near public transit, schools, and shops
- Property is near the Beltline
Schools
- Springdale Park Elementary School
- David T Howard Middle School
- Midtown High School
Utilities
- Forced Air Heating and Cooling System
- High Speed Internet
- Cable TV Available
- Electricity Available
- Natural Gas Available
- Sewer Available
- Underground Utilities
- Water Available
Listing and Financial Details
- Property Available on 2026-02-04
- 12 Month Lease Term
- Assessor Parcel Number 14 004900331623
Community Details
Overview
- Property has a Home Owners Association
- Mid-Rise Community
- The Dakota Subdivision
Amenities
- Clubhouse
Recreation
- Fitness Center
- Community Pool
- Community Spa
- Park
- Trails
Pet Policy
- Call for details about the types of pets allowed
Security
- Gated Community
- Card or Code Access
Explore Commute Options
- Drive Time--
- Walk Time--
- Bike Ride Time--
- Public Transit--
Get In Touch
Atlanta, GA 30308

Copyright © 2026 First Multiple Listing Service, Inc. All rights reserved. All information provided by the listing agent/broker is deemed reliable but is not guaranteed and should be independently verified.
Area Scores
Walkability
Very walkable80 / 100
Transit
Good public transit70 / 100
Driveability
Very drivable80 / 100
Bikeability
Moderately bikeable60 / 100

Travel and Transit


Local Education
Colleges and Universities
School
Commute Time (Distance)
Georgia Tech
Drive: 6 min (1.5 mi)
Georgia State University
Drive: 4 min (1.9 mi)
Emory University, Briarcliff
Drive: 10 min (3.7 mi)
Clark Atlanta University
Drive: 8 min (3.9 mi)
Discover Central Midtown, Atlanta, GA
Shopping Centers
Shoppers will appreciate 850 Piedmont Ave NE Unit 3323 proximity to Publix At Piedmont and The Stratford. Publix At Piedmont is 0.8 miles away, and The Stratford is within a 19 minute walk.
Commuting
With a TransitScore of 70, 850 Piedmont Ave NE Unit 3323 has good public transit, including 6 transit stops within 2.3 miles. Transit options include Midtown and North Avenue.
Parks and Recreation
Recreational activities near 850 Piedmont Ave NE Unit 3323 are plentiful. Discover 5 parks within 1.6 miles, including Georgia Conservancy, Piedmont Park, and Atlanta BeltLine Eastside Trail.
Airports
Living in Central Midtown provides easy access to Hartsfield - Jackson Atlanta International, located just 20 minutes from 850 Piedmont Ave NE Unit 3323.
Nearby Properties You Might Like
Within 50 Miles of 850 Piedmont Ave NE Unit 3323

Find More Rentals in Atlanta
- Pet-Friendly Apartments in Atlanta
- Furnished Apartments in Atlanta
- Waterfront Apartments in Atlanta
- Apartments with a Pool in Atlanta
- Apartments with Wheelchair Access in Atlanta
- Apartments with Washer & Dryer in Atlanta
- Apartments with Utilities Included in Atlanta
- Apartments with a Garage in Atlanta
- Apartments with EV Charging in Atlanta
- Apartments with a Virtual Tour in Atlanta