



Alina
30 12th St NW, Atlanta, GA 30309
Managed By

- Total Monthly Price
- $2,168 - $6,037
- Bedrooms
- Studio - 3Studio - 3 Beds
- Bathrooms
- 1 - 3.51 - 3.5 Baths
- Sq. Ft.
- 464 - 2,592 sq ft
Pricing and Floor Plans
Studio-SA.1
Show Floor Plan Details Hide Floor Plan Details
Unable to load floor plan details.
2407
$2,319
464 Sq. Ft.
Now
2402
$2,319
464 Sq. Ft.
Now
2707
$2,385
464 Sq. Ft.
Now
Studio-SA.2
Show Floor Plan Details Hide Floor Plan Details
Unable to load floor plan details.
2408
$2,319
464 Sq. Ft.
Now
2708
$2,385
464 Sq. Ft.
Now
3008
$2,451
464 Sq. Ft.
Now
Junior 1 Bed/ 1 Bath-SB
Show Floor Plan Details Hide Floor Plan Details
Unable to load floor plan details.
3908
$3,510
705 Sq. Ft.
Now
2610
$2,749
705 Sq. Ft.
Now
4508
$3,992
705 Sq. Ft.
Now
1 Bed/1 Bath-1A
Show Floor Plan Details Hide Floor Plan Details
Unable to load floor plan details.
3304
$3,576
750 Sq. Ft.
Now
3604
$3,642
750 Sq. Ft.
Now
3904
$3,708
750 Sq. Ft.
Now
1 Bed/1 Bath Den-1C
Show Floor Plan Details Hide Floor Plan Details
Unable to load floor plan details.
2701
$4,153
994 Sq. Ft.
Now
3001
$4,219
994 Sq. Ft.
Now
3301
$4,760
994 Sq. Ft.
Now
1 Bed/1 Bath-1D
Show Floor Plan Details Hide Floor Plan Details
Unable to load floor plan details.
3302
$4,110
881 Sq. Ft.
Now
3902
$4,332
881 Sq. Ft.
Now
3906
$4,332
881 Sq. Ft.
Now
1 Bed/1 Bath-1B
Show Floor Plan Details Hide Floor Plan Details
Unable to load floor plan details.
2309
$3,348
855 Sq. Ft.
Now
4507
$4,605
855 Sq. Ft.
Now
4707
$4,649
855 Sq. Ft.
Now
1 Bed/1 Bath-1LINER
Show Floor Plan Details Hide Floor Plan Details
Unable to load floor plan details.
0304
$3,057
997 Sq. Ft.
Now
0305
$3,057
997 Sq. Ft.
Now
0306
$3,057
997 Sq. Ft.
Now
1 Bed/1 Bath-1B-ALT
Show Floor Plan Details Hide Floor Plan Details
Unable to load floor plan details.
3907
$4,081
856 Sq. Ft.
Now
4007
$4,453
856 Sq. Ft.
Oct. 12
1 Bed/1 Bath Den-1C-ALT
Show Floor Plan Details Hide Floor Plan Details
Unable to load floor plan details.
3901
$4,855
995 Sq. Ft.
Now
4001
$5,227
995 Sq. Ft.
Oct. 12
2 Bed/2 Bath-2B
Show Floor Plan Details Hide Floor Plan Details
Unable to load floor plan details.
3305
$4,753
1,077 Sq. Ft.
Now
3605
$4,819
1,077 Sq. Ft.
Now
2406
$4,080
1,077 Sq. Ft.
Now
2 Bed/2 Bath-2A
Show Floor Plan Details Hide Floor Plan Details
Unable to load floor plan details.
3603
$4,997
1,124 Sq. Ft.
Now
3303
$4,931
1,124 Sq. Ft.
Now
4203
$5,479
1,124 Sq. Ft.
Now
2 Bed/2 Bath-2B-ALT
Show Floor Plan Details Hide Floor Plan Details
Unable to load floor plan details.
3905
$4,858
1,078 Sq. Ft.
Now
4005
$5,230
1,078 Sq. Ft.
Oct. 12
2 Bed/2 Bath-2A-ALT
Show Floor Plan Details Hide Floor Plan Details
Unable to load floor plan details.
3903
$5,011
1,125 Sq. Ft.
Now
4003
$5,383
1,125 Sq. Ft.
Oct. 12
2 Bed/2 Bath-PH1
Show Floor Plan Details Hide Floor Plan Details
Unable to load floor plan details.
2 Bed/2 Bath Den-PH2
Show Floor Plan Details Hide Floor Plan Details
Unable to load floor plan details.
2 Bed/2 Bath-2LINER
Show Floor Plan Details Hide Floor Plan Details
Unable to load floor plan details.
2 Bed/2 Bath Den-PH5
Show Floor Plan Details Hide Floor Plan Details
Unable to load floor plan details.
3 Bed/2 Bath-PH3
Show Floor Plan Details Hide Floor Plan Details
Unable to load floor plan details.
3 Bed/2 Bath-PH4
Show Floor Plan Details Hide Floor Plan Details
Unable to load floor plan details.
3 Bed/3.5 Bath-LOFT
Show Floor Plan Details Hide Floor Plan Details
Unable to load floor plan details.
Details
Property Information
- Built in 2026
- 357 units60 stories
Fees & Policies
The fees below are based on community-supplied data and may exclude additional fees and utilities.
Utilities & Essentials
-
Utility - Trash Service$20 / mo
-
Utility - Pest Control Service$5 / mo
-
Utility - Tech Package$55 / mo
-
Utility - Administrative Billing Fee$7.14 / mo
-
Utility - Internet Service (Required)$85 / mo
-
Utility - Electric ServiceUsage-Based / mo
-
Utility - Sewer ServiceUsage-Based / mo
-
Utility - Gas ServiceUsage-Based / mo
-
Utility - Water ServiceUsage-Based / mo
-
Renter Provided Liability InsuranceVaries / mo
One-Time Basics
Due at Application
-
Application - Fee$125
-
Application - Admin Fee$500
Due at Move-In
-
Utility - New Account Fee$12
-
Security Deposit - Standard$500
Due at Move-Out
-
Utility - Final Bill Fee$10
Parking
-
Parking (Third Party)Varies / mo
Comments
Max of 1
Other Pets Allowed
-
Pet Fee (non-refundable)$500Max chargeable amount: $750
-
Pet Rent$35 / mo
-
Rentable Item - Storage Cage$100 - $150 / mo
Personalized Add-Ons
-
Renters Liability Insurance - Property Program$12.36 / mo
-
Utility - Cable TV ServiceVaries / mo
Property Fee Disclaimer: Based on community-supplied data and independent market research. Subject to change without notice. May exclude fees for mandatory or optional services and usage-based utilities.
Explore Commute Options
Property Highlights
- Golf Simulator
- Pickleball Court
Apartment Features
- Air Conditioning
- Balcony
- Ceiling Fans
- Dishwasher
- Disposal
- Double Vanities
- Framed Mirrors
- Hardwood Floors
- Heating
- Island Kitchen
- Microwave
- Pantry
- Range
- Refrigerator
- Smoke Free
- Views
- Walk-In Closets
- Washer/Dryer
- Window Coverings
Community Features
- 24 Hour Access
- Concierge
- Controlled Access
- Elevator
- Fitness Center
- Gated
- Lounge
- Maid Service
- Maintenance on site
- Package Service
- Pickleball Court
- Pool
- Property Manager on Site
- Sauna
- Storage Space
Map of Alina
Area Scores
Walkability
Very walkable
Transit
Strong public transit
Driveability
Exceptionally drivable
Bikeability
Fairly bikeable
Walkability measures the walking distance to day-to-day needs.
Transit measures access to public transportation.
Driveability measures congestion, parking availability, and access to major roads.
Bikeability measures the suitability for cycling.
Soundscore™
Busy
A Sound Score rating aggregates noise caused by vehicle traffic, airplane traffic and local sources.
Transit
Subway
2 min Drive



Subway
3 min Drive
Subway
3 min Drive
Subway
3 min Drive
Commuter Rail
5 min Drive
Airport
19 min Drive

Moving to Central Midtown, Atlanta, GA
Shopping Centers
Shoppers will appreciate Alina proximity to 12th & Piedmont and State Street Shops. 12th & Piedmont is 0.6 miles away, and State Street Shops is within a 16 minute walk.
Commuting
With a TransitScore of 80, Alina has strong public transit, including 6 transit stops within 2.5 miles. Transit options include Midtown and Arts Center.
Parks and Recreation
Recreational activities near Alina are plentiful. Discover 5 parks within 1.9 miles, including Piedmont Park, Georgia Conservancy, and Atlanta BeltLine Eastside Trail.
Airports
Living in Central Midtown provides easy access to Hartsfield - Jackson Atlanta International, located just 20 minutes from Alina.
Local Education
Primary and Secondary Schools

Virginia-Highland Elementary School
Grades PK-5
Public

Hope Hill Elementary School
Grades PK-5
Public
David T Howard Middle School
Grades 6-8
Public

The Children's School
Grades PK-8
Private
Midtown High School
Grades 9-12
Public
The Ellis School of Atlanta
Grades K-12
Private
Data provided by GreatSchools.org © 2026. All rights reserved.

Colleges and Universities
| School | Commute Time (Distance) |
|---|---|
| Georgia Tech | Drive: 5 min (1.4 mi) |
| Georgia State University | Drive: 6 min (2.7 mi) |
| Clark Atlanta University | Drive: 9 min (4.1 mi) |
| Emory University, Briarcliff | Drive: 11 min (4.3 mi) |
About Alina
Alina is an apartment community in Atlanta, GA
Contact
Atlanta, GA 30309
- Sunday 1:00 PM – 5:00 PM
- Monday 9:00 AM – 6:00 PM
- Tuesday 9:00 AM – 6:00 PM
- Wednesday 9:00 AM – 6:00 PM
- Thursday 9:00 AM – 6:00 PM
- Friday 9:00 AM – 5:00 PM
- Saturday 10:00 AM – 5:00 PM
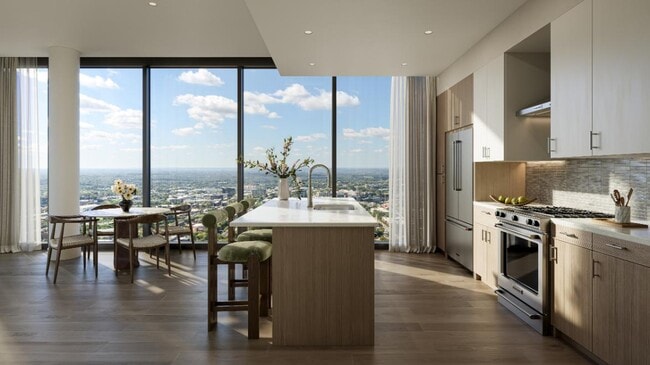
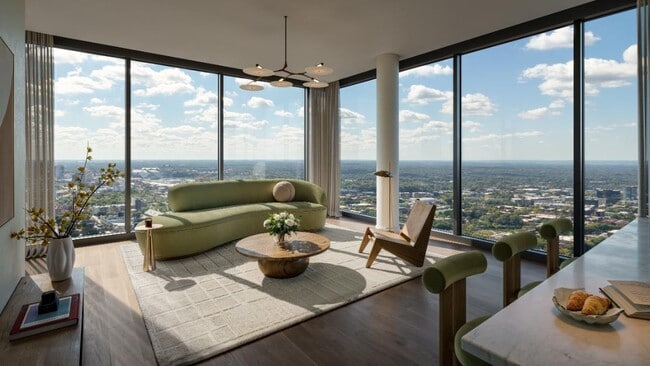
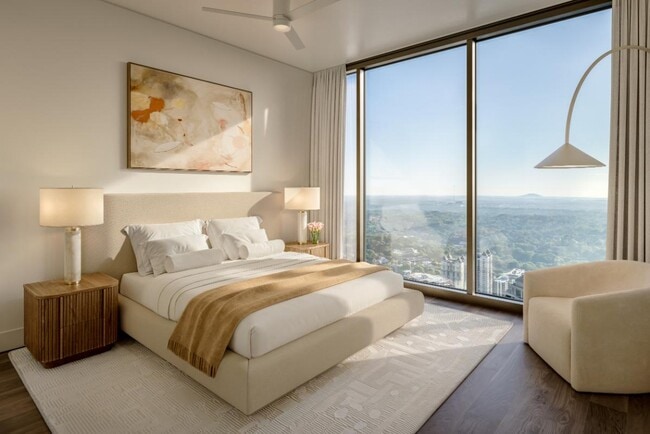
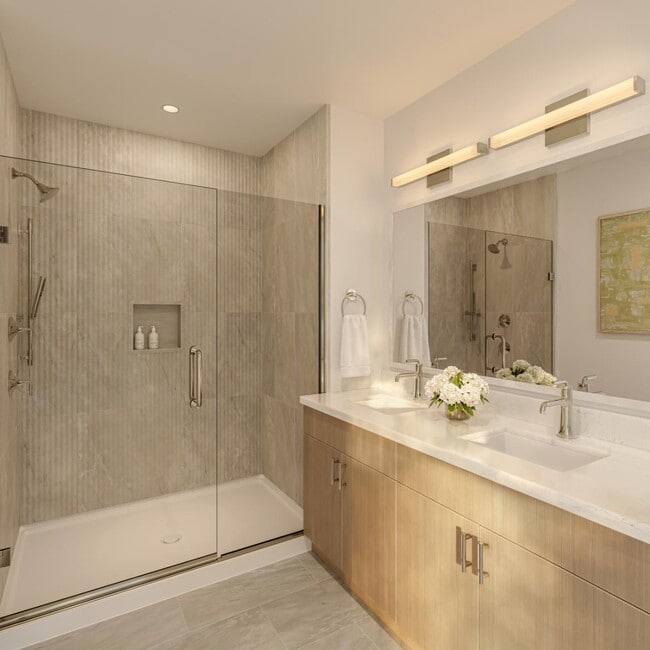
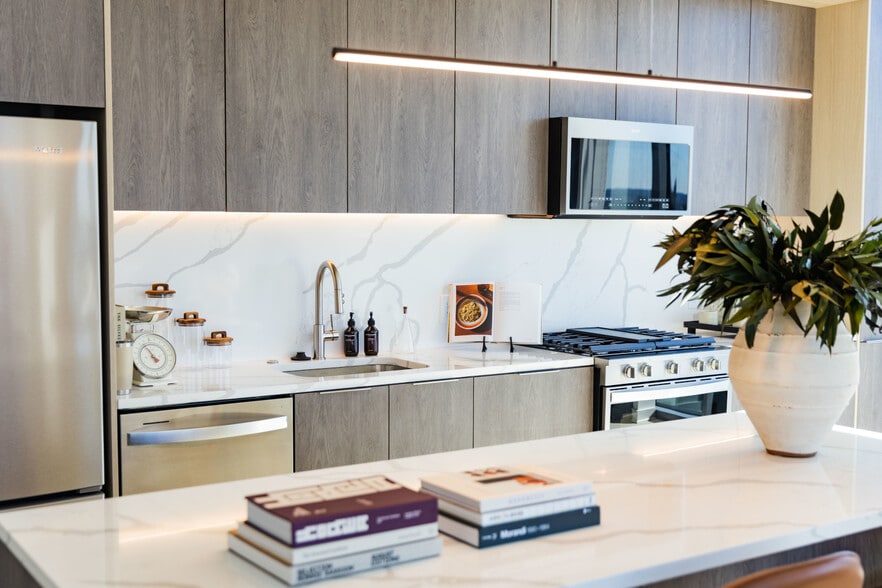
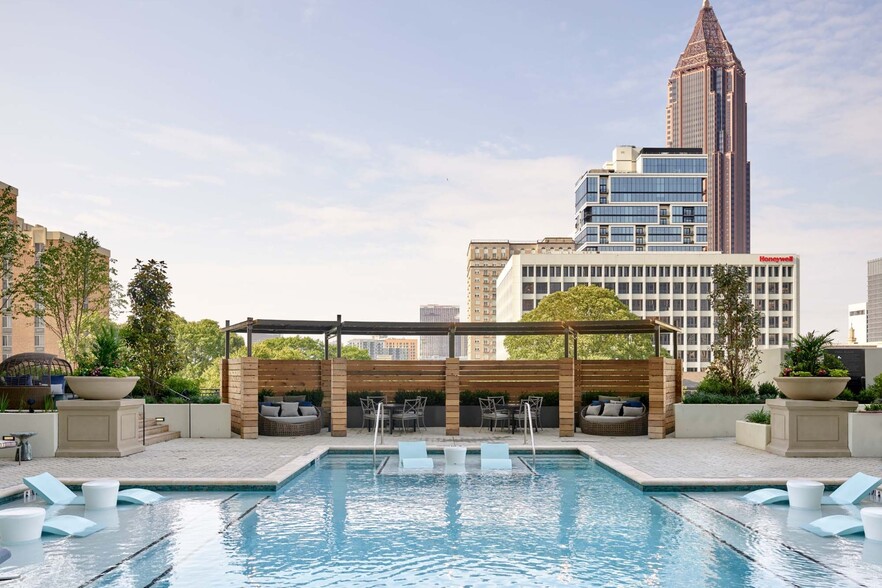
Alina Gallery




Nearby Properties You Might Like
Within 50 Miles of Alina


Find More Rentals in Atlanta
Bedrooms
Other Types of Rentals
Atlanta Apartments by Amenity
- Pet-Friendly Apartments in Atlanta
- Furnished Apartments in Atlanta
- Waterfront Apartments in Atlanta
- Apartments with a Pool in Atlanta
- Apartments with Wheelchair Access in Atlanta
- Apartments with Washer & Dryer in Atlanta
- Apartments with Utilities Included in Atlanta
- Apartments with a Garage in Atlanta
- Apartments with EV Charging in Atlanta
- Apartments with a Virtual Tour in Atlanta
Apartment Specialties
Apartments in your Budget
Find More Rentals Nearby…
Cities
Neighborhoods
Contact This Property
(470) 435-8301Languages: English
Open 10:00 AM – 5:00 PM Today