


Managed By

- Total Monthly Price
- $1,962 - $5,037
- Bedrooms
- Studio - 2Studio - 2 Beds
- Bathrooms
- 1 - 21 - 2 Baths
- Sq. Ft.
- 650 - 1,552 sq ft
Pricing and Floor Plans
E1
Show Floor Plan Details Hide Floor Plan Details
Unable to load floor plan details.
1-1901
$2,228
650 Sq. Ft.
Sep. 30
A3
Show Floor Plan Details Hide Floor Plan Details
Unable to load floor plan details.
1-1104
$2,317
734 Sq. Ft.
Now
1-1904
$2,507
734 Sq. Ft.
Now
1-304
$1,962
734 Sq. Ft.
Dec. 5
A4
Show Floor Plan Details Hide Floor Plan Details
Unable to load floor plan details.
1-1911
$2,574
822 Sq. Ft.
Now
1-1511
$2,534
822 Sq. Ft.
Oct. 24
1-1211
$2,379
822 Sq. Ft.
Dec. 2
A3a
Show Floor Plan Details Hide Floor Plan Details
Unable to load floor plan details.
1-1805
$2,588
781 Sq. Ft.
Now
1-1905
$2,598
781 Sq. Ft.
Now
1-2308
$2,703
756 Sq. Ft.
Oct. 10
A5
Show Floor Plan Details Hide Floor Plan Details
Unable to load floor plan details.
1-1000
$2,850
902 Sq. Ft.
Now
1-2300
$3,160
902 Sq. Ft.
Now
1-1514
$2,940
902 Sq. Ft.
Oct. 16
A5c
Show Floor Plan Details Hide Floor Plan Details
Unable to load floor plan details.
1-401
$2,389
995 Sq. Ft.
Now
A4a
Show Floor Plan Details Hide Floor Plan Details
Unable to load floor plan details.
1-1310
$2,478
860 Sq. Ft.
Now
A5b
Show Floor Plan Details Hide Floor Plan Details
Unable to load floor plan details.
1-1412
$2,718
975 Sq. Ft.
Now
A5a
Show Floor Plan Details Hide Floor Plan Details
Unable to load floor plan details.
1-1507
$2,730
911 Sq. Ft.
Oct. 3
A2
Show Floor Plan Details Hide Floor Plan Details
Unable to load floor plan details.
A3P
Show Floor Plan Details Hide Floor Plan Details
Unable to load floor plan details.
A3aP
Show Floor Plan Details Hide Floor Plan Details
Unable to load floor plan details.
C5
Show Floor Plan Details Hide Floor Plan Details
Unable to load floor plan details.
1-1503
$3,204
1,160 Sq. Ft.
Now
1-505
$2,789
1,160 Sq. Ft.
Oct. 31
C5P
Show Floor Plan Details Hide Floor Plan Details
Unable to load floor plan details.
1-2503
$3,711
1,160 Sq. Ft.
Now
1-2403
$3,576
1,160 Sq. Ft.
Nov. 11
C9DP
Show Floor Plan Details Hide Floor Plan Details
Unable to load floor plan details.
1-2501
$4,719
1,552 Sq. Ft.
Now
1-2510
$4,739
1,552 Sq. Ft.
Now
C5a
Show Floor Plan Details Hide Floor Plan Details
Unable to load floor plan details.
1-205
$2,763
1,158 Sq. Ft.
Now
C6d
Show Floor Plan Details Hide Floor Plan Details
Unable to load floor plan details.
1-1606
$3,268
1,272 Sq. Ft.
Now
C7D
Show Floor Plan Details Hide Floor Plan Details
Unable to load floor plan details.
1-509
$3,379
1,381 Sq. Ft.
Now
C6e
Show Floor Plan Details Hide Floor Plan Details
Unable to load floor plan details.
1-1613
$3,744
1,294 Sq. Ft.
Nov. 13
C5b
Show Floor Plan Details Hide Floor Plan Details
Unable to load floor plan details.
C6
Show Floor Plan Details Hide Floor Plan Details
Unable to load floor plan details.
C6a
Show Floor Plan Details Hide Floor Plan Details
Unable to load floor plan details.
C6aP
Show Floor Plan Details Hide Floor Plan Details
Unable to load floor plan details.
C6bP
Show Floor Plan Details Hide Floor Plan Details
Unable to load floor plan details.
C6c
Show Floor Plan Details Hide Floor Plan Details
Unable to load floor plan details.
C6dP
Show Floor Plan Details Hide Floor Plan Details
Unable to load floor plan details.
C6eP
Show Floor Plan Details Hide Floor Plan Details
Unable to load floor plan details.
C7
Show Floor Plan Details Hide Floor Plan Details
Unable to load floor plan details.
C7DP
Show Floor Plan Details Hide Floor Plan Details
Unable to load floor plan details.
Property Map
Select a unit to view pricing and availability
Details
Lease Term Options
- 6 - 15 Month Leases
Property Information
- Built in 2017
- 350 units30 stories
Fees & Policies
The fees below are based on community-supplied data and may exclude additional fees and utilities.
Utilities & Essentials
-
Utility Billing Service FeeVaries by unit
-
Utility BillingVaries by unit
One-Time Basics
-
Application FeeVaries by unit
-
Utility Acct Setup FeeVaries by unit
-
Administrative FeeVaries by unit
Parking
-
Parking$75 - $125 / mo
Additional Parking Options
-
Other
Dogs Allowed
-
ONETIME PET FEE$350
-
PET RENT$20 / mo
0 lbs. Weight Limit
Cats Allowed
-
ONETIME PET FEE$350
-
PET RENT$20 / mo
0 lbs. Weight Limit
Storage Unit
-
Storage$75 - $135 / mo
Property Fee Disclaimer: Based on community-supplied data and independent market research. Subject to change without notice. May exclude fees for mandatory or optional services and usage-based utilities.
Matterport 3D Tours
Explore Commute Options
Property Highlights
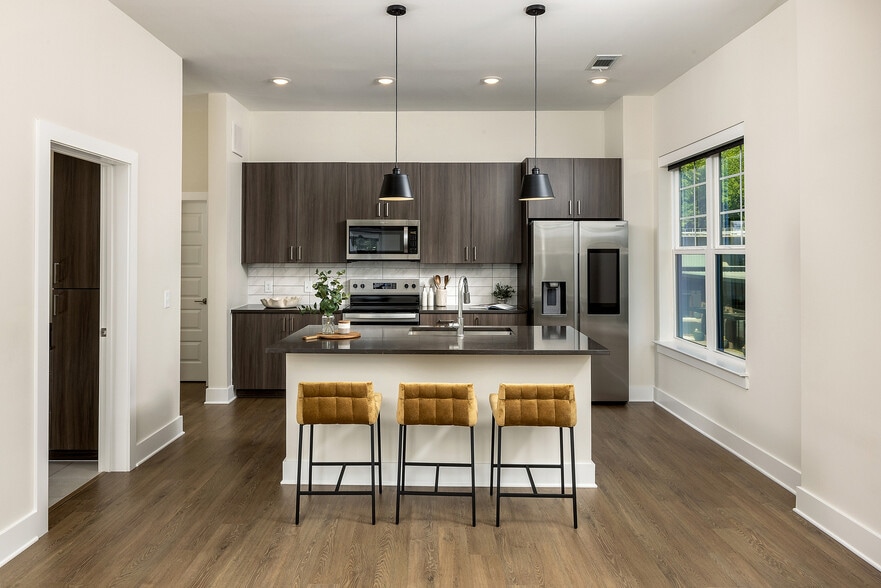
- 3cm quartz countertops
- Adjacent to Arts Center Marta station
- Airy 10′ ceilings
- Cable/Satallite
- Certified at LEED Gold®
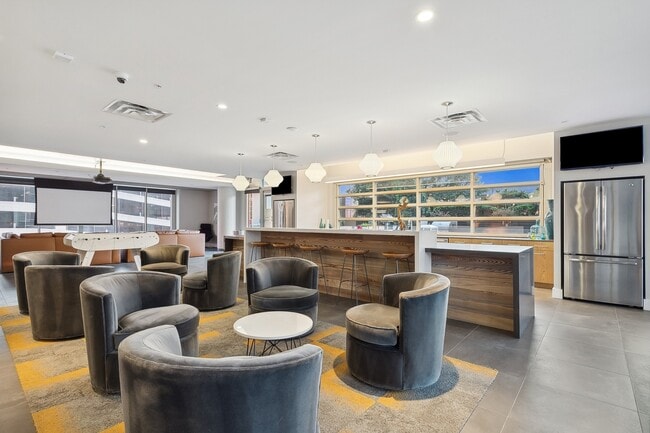
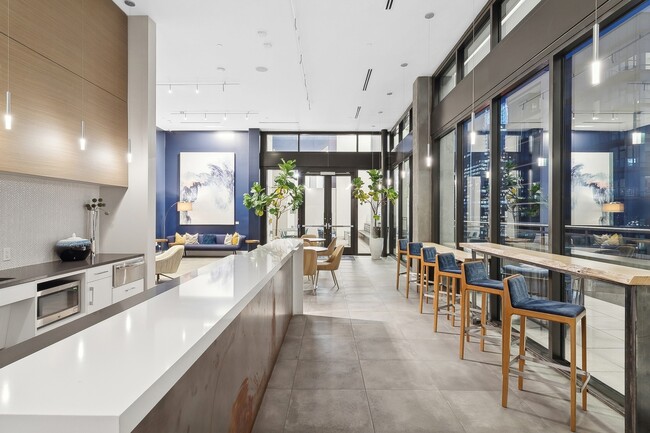
- Clubroom with game tables and big screens
- Comfortable soaking tubs
- Custom tile blacksplashes
- Double vanities*
- Electric car charging station available
- ENERGY STAR® Certified community, Breath easy® smoke-free community -- inside and out
- Euro-style kitchen cabinetry
- Fenced pet park and grooming spa
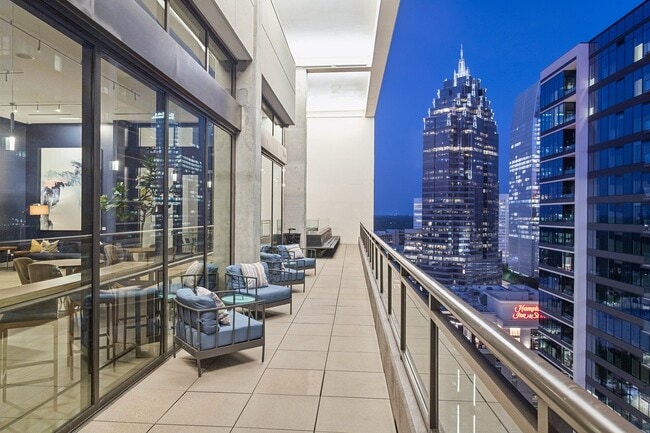
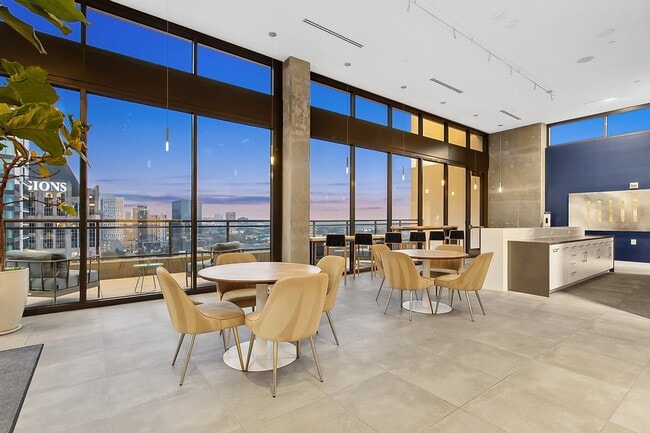
- Floor to ceiling windows with expansive Midtown views
- Glass showers
- Individual Climate Control
- Onsite recycling center
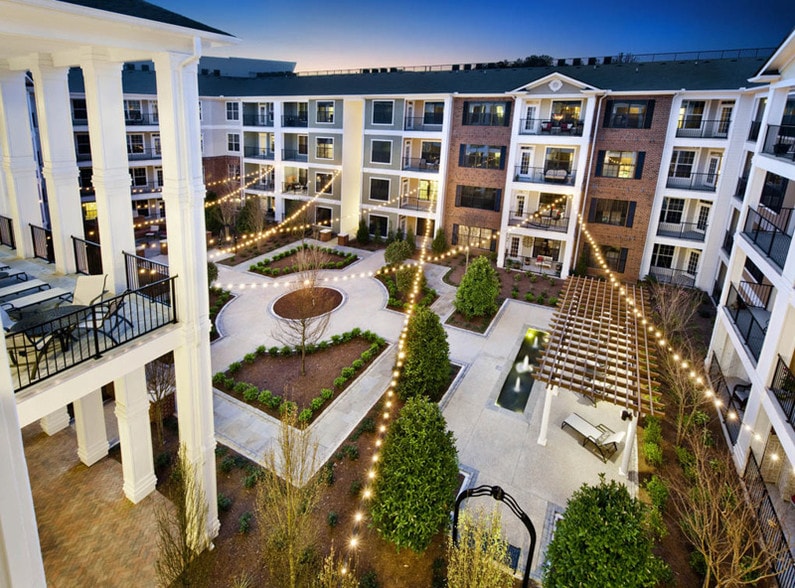
- Outdoor gardens, bocce courts and grills
- Penthouses available
- Quartz Countertops
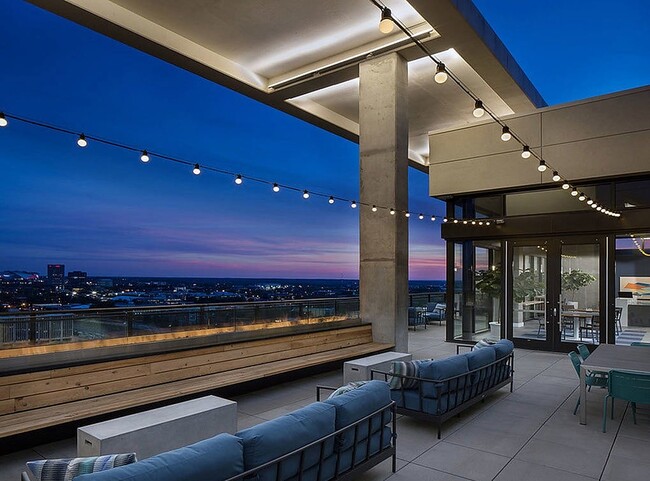
- Rooftop movie theater
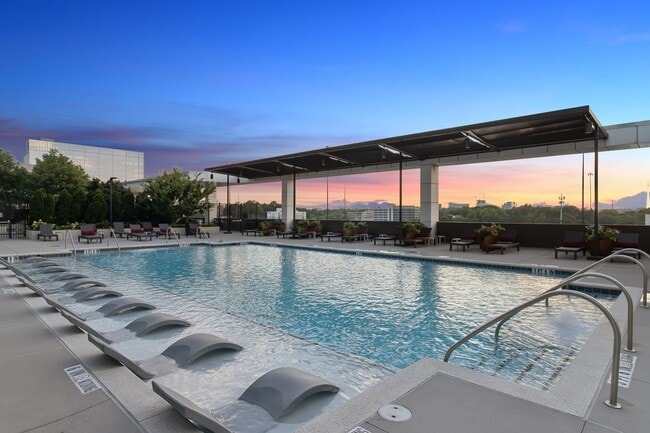
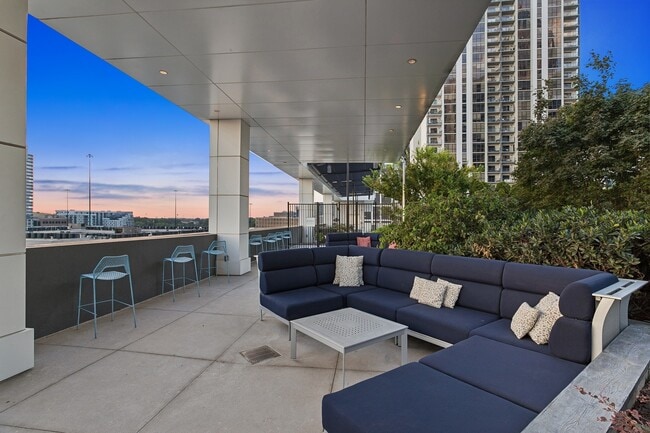
- Rooftop skyline lounge with view deck
- Smoke-free amenities & common areas
- Stainless steel Energy Star® appliances
- Sweeping views of Midtown, Downtown, Buckhead and Atlantic Station.
- Two designer finish packages
- WALK-IN CLOSETS FEATURING ELFA® SHELVING
Apartment Features
- Air Conditioning
- Balcony
- Built-In Bookshelves
- Cable Ready
- Carpet
- Ceiling Fans
- Deck
- Den
- Dining Room
- Dishwasher
- Disposal
- Double Pane Windows
- Double Vanities
- Eat-in Kitchen
- Floor to Ceiling Windows
- Framed Mirrors
- Freezer
- Hardwood Floors
- Heating
- High Ceilings
- High Speed Internet Access
- Ice Maker
- Instant Hot Water
- Island Kitchen
- Kitchen
- Large Bedrooms
- Linen Closet
- Microwave
- Office
- Oven
- Pantry
- Patio
- Quartz Countertops
- Range
- Recreation Room
- Refrigerator
- Smoke Free
- Sprinkler System
- Stainless Steel Appliances
- Storage Space
- Tile Floors
- Trash Compactor
- Tub/Shower
- Vaulted Ceiling
- Views
- Vinyl Flooring
- Walk-In Closets
- Warming Drawer
- Washer/Dryer
- Wheelchair Accessible (Rooms)
- Wi-Fi
- Window Coverings
Community Features
- 24 Hour Access
- Bicycle Storage
- Breakfast/Coffee Concierge
- Business Center
- Cabana
- Car Charging Station
- Clubhouse
- Community-Wide WiFi
- Composting
- Concierge
- Conference Rooms
- Controlled Access
- Corporate Suites
- Disposal Chutes
- Dog Park
- Doorman
- Dry Cleaning Service
- Elevator
- Fitness Center
- Furnished Units Available
- Gameroom
- Gated
- Grill
- Hearing Impaired Accessible
- Key Fob Entry
- Lounge
- Maintenance on site
- Media Center/Movie Theatre
- Multi Use Room
- On-Site Retail
- Online Services
- Package Service
- Pet Play Area
- Pet Washing Station
- Picnic Area
- Planned Social Activities
- Pool
- Private Bathroom
- Property Manager on Site
- Public Transportation
- Recycling
- Renters Insurance Program
- Roof Terrace
- Short Term Lease
- Shuttle To Campus
- Storage Space
- Study Lounge
- Sundeck
- Video Patrol
- Vision Impaired Accessible
- Walk To Campus
- Wheelchair Accessible
- Wi-Fi
Map of AMLI Arts Center
Area Scores
Walkability
Very walkable
Transit
Exceptional public transit
Driveability
Exceptionally drivable
Bikeability
Somewhat bikeable
Walkability measures the walking distance to day-to-day needs.
Transit measures access to public transportation.
Driveability measures congestion, parking availability, and access to major roads.
Bikeability measures the suitability for cycling.
Soundscore™
Busy
A Sound Score rating aggregates noise caused by vehicle traffic, airplane traffic and local sources.
Transit
Subway
1 min Drive


Subway
2 min Drive
Commuter Rail
2 min Drive

Airport
20 min Drive

Moving to Arts District, Atlanta, GA
Shopping Centers
Shoppers will appreciate AMLI Arts Center proximity to 12th & Piedmont, State Street Shops, and Atlantic Station. 12th & Piedmont is 1.2 miles away, and State Street Shops is within a 16 minute walk.
Commuting
With top-notch public transportation and a TransitScore of 90, Arts District is exceptional public transit. Within 2.9 miles of AMLI Arts Center, you’ll find Arts Center, Midtown, and North Avenue.
Parks and Recreation
Recreational activities near AMLI Arts Center are plentiful. Discover 5 parks within 2.3 miles, including Piedmont Park, Georgia Conservancy, and Atlanta Botanical Garden.
Airports
Living in Arts District provides easy access to Hartsfield - Jackson Atlanta International, located just 21 minutes from AMLI Arts Center.
Local Education
Primary and Secondary Schools

Virginia-Highland Elementary School
Grades PK-5
Public
David T Howard Middle School
Grades 6-8
Public
Midtown High School
Grades 9-12
Public

Dar Un-Noor School
Grades PK-12
Private
Data provided by GreatSchools.org © 2026. All rights reserved.

Colleges and Universities
| School | Commute Time (Distance) |
|---|---|
| Georgia Tech | Drive: 6 min (1.8 mi) |
| Georgia State University | Drive: 6 min (3.1 mi) |
| Clark Atlanta University | Drive: 9 min (4.5 mi) |
| Emory University, Briarcliff | Drive: 12 min (4.6 mi) |
About AMLI Arts Center
There's no better way to experience Atlanta's art scene than from right here in our high rise apartments in Midtown Atlanta. Our luxury apartments are within walking distance from some of the city's best art and entertainment destinations, including… the High Museum of Art, the Museum of Design Atlanta (MODA) and the Woodruff Arts Center. The Arts Center MARTA Station is just steps away, offering access to even more of the city's cultural institutions. Even our apartment interiors are works of art, with designer finishes, airy 10-foot ceilings, floor-to-ceiling windows and sweeping views of the bustling Midtown neighborhood.
There's no better way to experience Atlanta's art scene than from right here in our high rise apartments in Midtown Atlanta. Our luxury apartments are within walking distance from some of the city's best art and entertainment destinations, including the High Museum of Art, the Museum of Design Atlanta (MODA) and the Woodruff Arts Center. The Arts Center MARTA Station is just steps away, offering access to even more of the city's cultural institutions. Even our apartment interiors are works of art, with designer finishes, airy 10-foot ceilings, floor-to-ceiling windows and sweeping views of the bustling Midtown neighborhood.
AMLI Arts Center is an apartment community in Atlanta, GA
Why you'll love AMLI Arts Center
AMLI Arts Center offers high-rise living in Atlanta's Midtown neighborhood. This LEED Gold certified community features studio to two-bedroom residences with 10-foot ceilings and floor-to-ceiling windows overlooking the Atlanta skyline. The apartments include quartz countertops, stainless steel Energy Star appliances, and custom tile backsplashes. The community features a rooftop lounge, outdoor gardens, pool, and fitness center. Pet owners appreciate the fenced pet park and grooming area. Located next to the Arts Center MARTA station, residents can easily walk to the High Museum of Art and Woodruff Arts Center.
Contact
Atlanta, GA 30309
- Sunday Closed
- Monday 10:00 AM – 6:00 PM
- Tuesday 10:00 AM – 6:00 PM
- Wednesday 10:00 AM – 6:00 PM
- Thursday 10:00 AM – 6:00 PM
- Friday 10:00 AM – 6:00 PM
- Saturday 10:00 AM – 6:00 PM
Renter Reviews
For AMLI Arts Center
6 Ratings & Reviews
-
12/13/23
Love it here!
Like anywhere in Midtown, you’re going to have some noise on the weekends from the street or neighbors playing music, but overall AMLI Arts is way more chill than other buildings I’ve lived in. The daytime concierges are amazing, the gym is really large compared to other high rises, and the apartments feel like fancy condos with the high ceilings and marble floors. Plus the location is ideal- right across from a MARTA station and 1-2 blocks from Whole Foods/Starbucks or Colony Square.
Review from Apartments.com
Property Manager at AMLI Arts Center responded to this review
Thank you for choosing our service! If you have any further queries, please don't hesitate to contact us. We are always happy to help you.
The AMLI Team
AMLI Arts Center Gallery

Nearby Properties You Might Like
Within 50 Miles of AMLI Arts Center
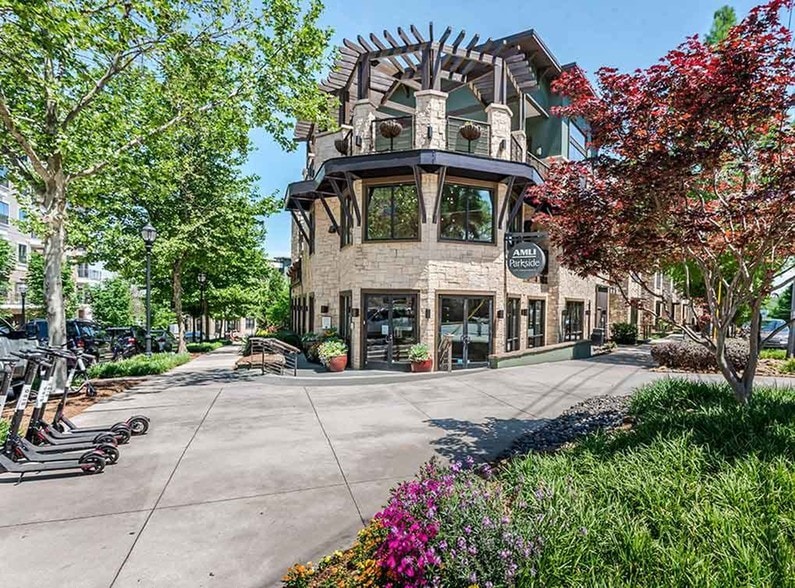
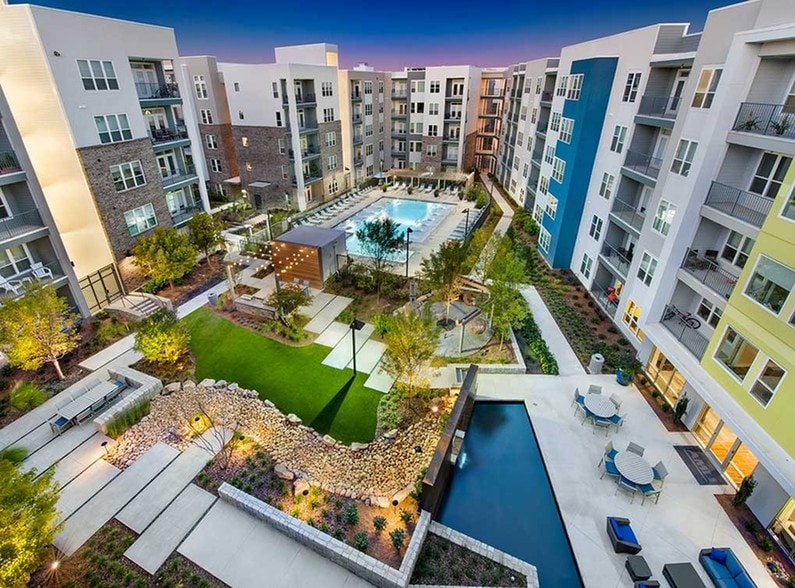
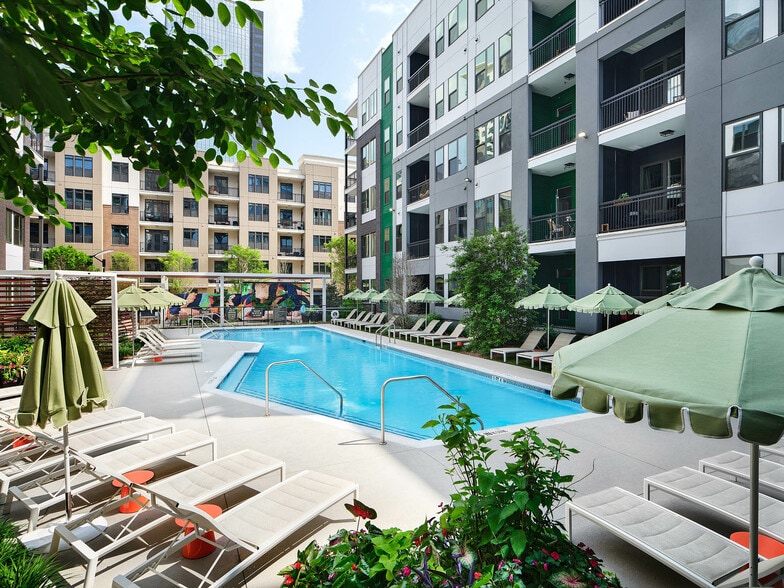
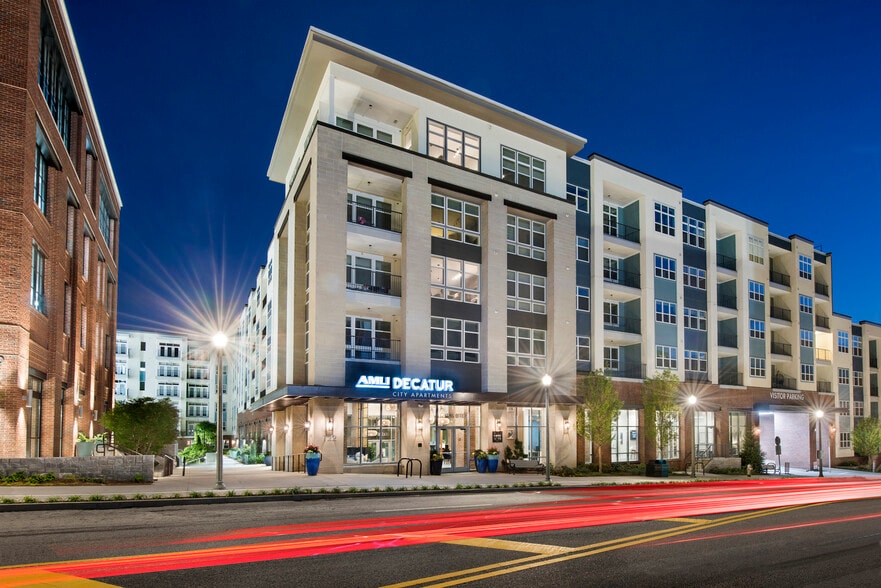
Find More Rentals in Atlanta
Bedrooms
Other Types of Rentals
Atlanta Apartments by Amenity
- Pet-Friendly Apartments in Atlanta
- Furnished Apartments in Atlanta
- Waterfront Apartments in Atlanta
- Apartments with a Pool in Atlanta
- Apartments with Wheelchair Access in Atlanta
- Apartments with Washer & Dryer in Atlanta
- Apartments with Utilities Included in Atlanta
- Apartments with a Garage in Atlanta
- Apartments with EV Charging in Atlanta
- Apartments with a Virtual Tour in Atlanta
Apartment Specialties
Apartments in your Budget
Find More Rentals Nearby…
Cities
Neighborhoods
Contact This Property
(470) 480-1083Languages: English, Spanish
Open 10:00 AM – 6:00 PM Today