Managed By

- Bedrooms
- 1 - 21 - 2 Beds
- Bathrooms
- 1 - 21 - 2 Baths
- Sq. Ft.
- 677 - 1,189 sq ft
Pricing and Floor Plans
A1L
Show Floor Plan Details Hide Floor Plan Details
Unable to load floor plan details.
2107
$1,699
807 Sq. Ft.
Now
New
1210
$1,734
807 Sq. Ft.
Now
New
2127
$1,739
807 Sq. Ft.
Now
New
A1G
Show Floor Plan Details Hide Floor Plan Details
Unable to load floor plan details.
2309
$1,627
785 Sq. Ft.
Now
New
2428
$1,677
785 Sq. Ft.
Now
New
2405
$1,637
785 Sq. Ft.
Dec. 2
New
A1B
Show Floor Plan Details Hide Floor Plan Details
Unable to load floor plan details.
1215
$1,532
700 Sq. Ft.
Sep. 29
New
1515
$1,612
700 Sq. Ft.
Nov. 17
New
A1A
Show Floor Plan Details Hide Floor Plan Details
Unable to load floor plan details.
2431
$1,569
677 Sq. Ft.
Now
New
A1J
Show Floor Plan Details Hide Floor Plan Details
Unable to load floor plan details.
1408
$1,661
794 Sq. Ft.
Now
New
A1E
Show Floor Plan Details Hide Floor Plan Details
Unable to load floor plan details.
1522
$1,664
752 Sq. Ft.
Oct. 8
New
A1C
Show Floor Plan Details Hide Floor Plan Details
Unable to load floor plan details.
2303
$1,547
705 Sq. Ft.
Oct. 24
New
A1K
Show Floor Plan Details Hide Floor Plan Details
Unable to load floor plan details.
2126
$1,660
798 Sq. Ft.
Nov. 17
New
B2B
Show Floor Plan Details Hide Floor Plan Details
Unable to load floor plan details.
1103
$1,936
1,020 Sq. Ft.
Now
New
1303
$1,956
1,020 Sq. Ft.
Now
New
1403
$1,966
1,020 Sq. Ft.
Now
New
1503
$2,026
1,020 Sq. Ft.
Oct. 1
New
B2J
Show Floor Plan Details Hide Floor Plan Details
Unable to load floor plan details.
2219
$2,077
1,151 Sq. Ft.
Now
New
2320
$2,087
1,151 Sq. Ft.
Oct. 9
New
B2L
Show Floor Plan Details Hide Floor Plan Details
Unable to load floor plan details.
1300
$2,125
1,189 Sq. Ft.
Now
New
1500
$2,195
1,189 Sq. Ft.
Now
New
B2A
Show Floor Plan Details Hide Floor Plan Details
Unable to load floor plan details.
2222
$1,913
972 Sq. Ft.
Now
New
B2K
Show Floor Plan Details Hide Floor Plan Details
Unable to load floor plan details.
2220
$2,077
1,151 Sq. Ft.
Now
New
B2I
Show Floor Plan Details Hide Floor Plan Details
Unable to load floor plan details.
1514
$2,151
1,145 Sq. Ft.
Now
New
B2H
Show Floor Plan Details Hide Floor Plan Details
Unable to load floor plan details.
2312
$2,068
1,132 Sq. Ft.
Oct. 6
New
B2G
Show Floor Plan Details Hide Floor Plan Details
Unable to load floor plan details.
2123
$2,097
1,126 Sq. Ft.
Oct. 27
New
Property Map
Select a unit to view pricing and availability
Details
Lease Term Options
- 3 - 15 Month Leases
Property Information
- Built in 2015
- 280 units5 stories
Fees & Policies
The fees below are based on community-supplied data and may exclude additional fees and utilities.
Utilities & Essentials
-
Valet Trash$25 / mo
-
Pest Control$4.50 / mo
-
Utility Management Service Fee$5.50 / mo
-
Sewer Utility Base$6.56 / mo
-
Water Utility Base$6.58 / mo
-
Electric UtilityUsage-Based / mo
-
Water UtilityUsage-Based / mo
One-Time Basics
Due at Application
-
Administrative Fee$300
-
Application Fee$75
Due at Move-In
-
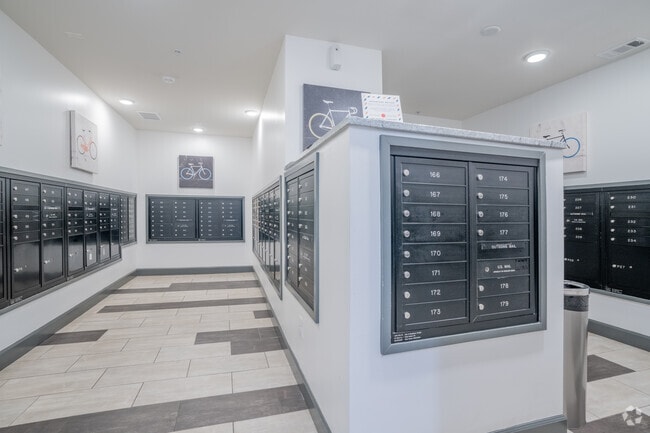
Package Lockers Set Up$10
Garage
-
Reserved Parking in Garage$75 / moDisclaimer: All items subject to availability. Final pricing and availability will be determined during lease agreement. 1 vehicle per leaseholder.
Comments
Max of 1
Parking
-
Parking Registration$50Disclaimer: Only applicable if leaseholder has a vehicle. 1 vehicle per leaseholder.
-
General Parking$20 / moDisclaimer: Default parking requirement if leaseholder has a vehicle. 1 vehicle per leaseholder.
Comments
Max of 1
Additional Parking Options
-
Garage
-
Parking
Other Pets Allowed
-
Pet Fee$350Disclaimer: Max. 2 pets. Breed and other restrictions may apply.
-
Pet Rent$20 / moDisclaimer: Max. 2 pets. Breed and other restrictions may apply.
Dogs Allowed
-
Dogs Allowed
Max of 2, 50 lbs. Weight Limit
Restrictions
Breed Restrictions Apply
Comments
| Restrictions: Breed Restrictions Apply
Cats Allowed
-
Cats Allowed
Max of 2, 0 lbs. Weight Limit
Restrictions
Breed Restrictions Apply
Comments
| Restrictions: Breed Restrictions Apply
-
Storage Rental$75 - $125 / moDisclaimer: All items subject to availability. Final pricing and availability will be determined during lease agreement.
Situational
-
Utility Account Set Up$15
-
Utility Account Final Billing$15
Property Fee Disclaimer: Based on community-supplied data and independent market research. Subject to change without notice. May exclude fees for mandatory or optional services and usage-based utilities.
Matterport 3D Tours
Explore Commute Options
Property Highlights
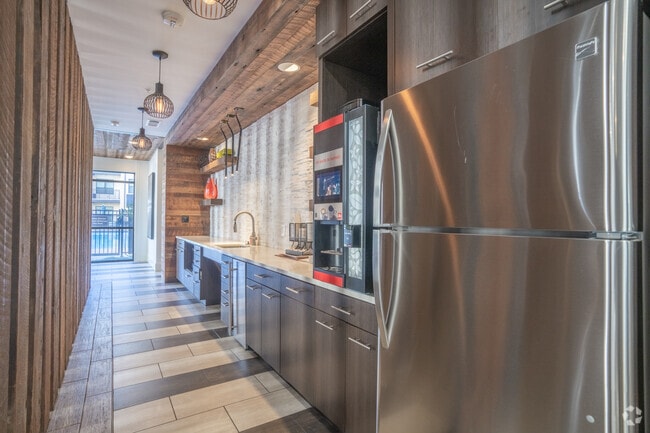
- 24-Hour Java Bar and Lounge
- Bocce Ball Court
- Ceramic Tile Tub Surround
- Convenient Elevators
- Electric Vehicle Charging Stations
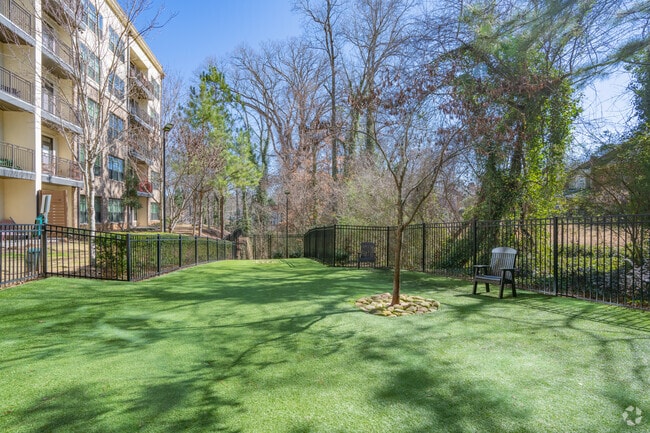
- Enclosed Dog Park
- Energy Efficient Fixtures and Appliances
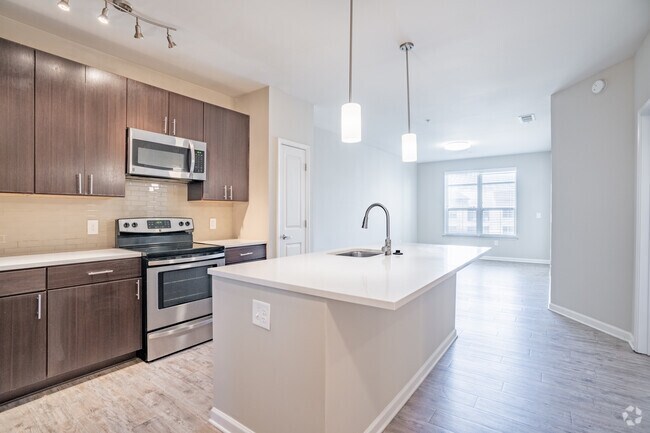
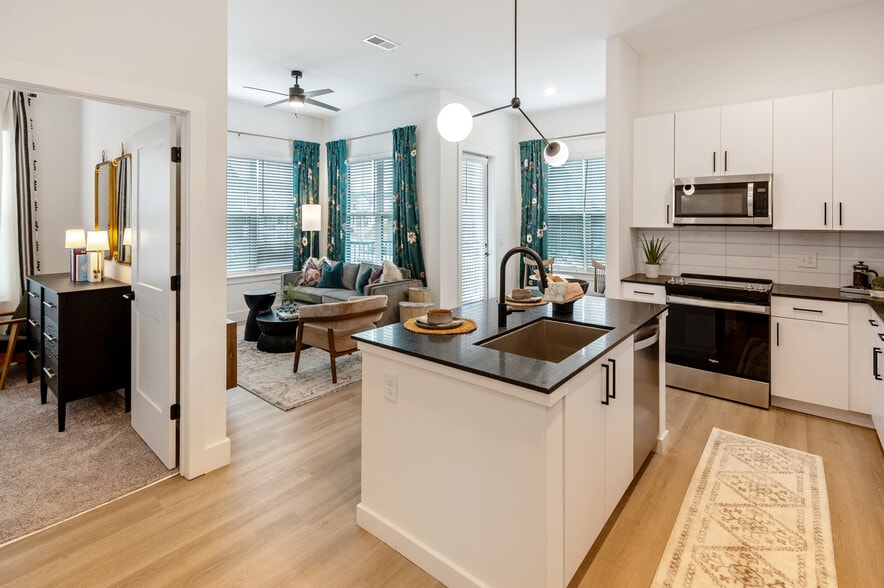
- Espresso Cabinets with Designer Tile Backsplash
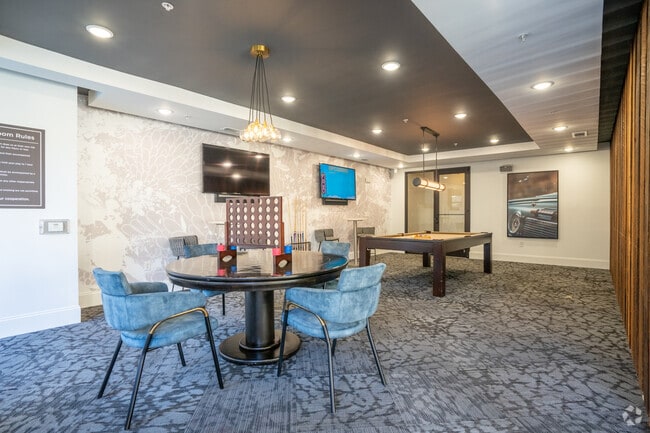
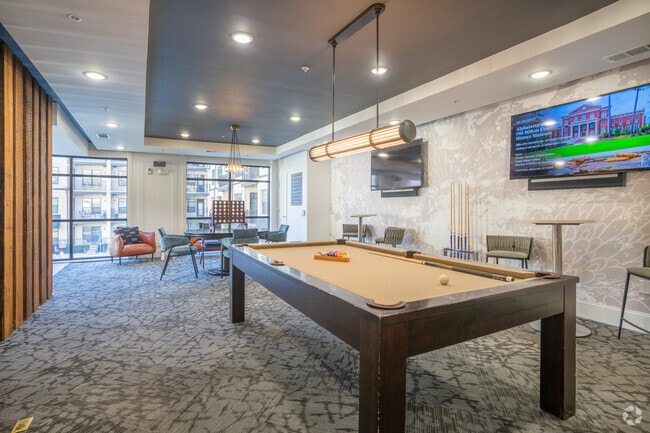
- Game Room with Pool Table
- LED Lighting
- Nine-Foot Ceilings
- Outdoor Kitchen
- Quartz Countertops in Kitchen and Bathroom
- Sky Lounge Rooftop Deck with Breathtaking Views
- Spacious Pantries
- Two-inch Plantation Blinds
- Valet Trash Service
- Yoga Studio
Apartment Features
- Air Conditioning
- Balcony
- Cable Ready
- Carpet
- Ceiling Fans
- Deck
- Dining Room
- Dishwasher
- Disposal
- Double Vanities
- Eat-in Kitchen
- Family Room
- Framed Mirrors
- Freezer
- Hardwood Floors
- Heating
- High Speed Internet Access
- Ice Maker
- Island Kitchen
- Kitchen
- Linen Closet
- Microwave
- Oven
- Pantry
- Patio
- Range
- Refrigerator
- Sprinkler System
- Stainless Steel Appliances
- Storage Space
- Tile Floors
- Trash Compactor
- Tub/Shower
- Views
- Walk-In Closets
- Washer/Dryer
- Wheelchair Accessible (Rooms)
- Wi-Fi
- Window Coverings
Community Features
- Car Charging Station
- Clubhouse
- Controlled Access
- Courtyard
- Disposal Chutes
- Dog Park
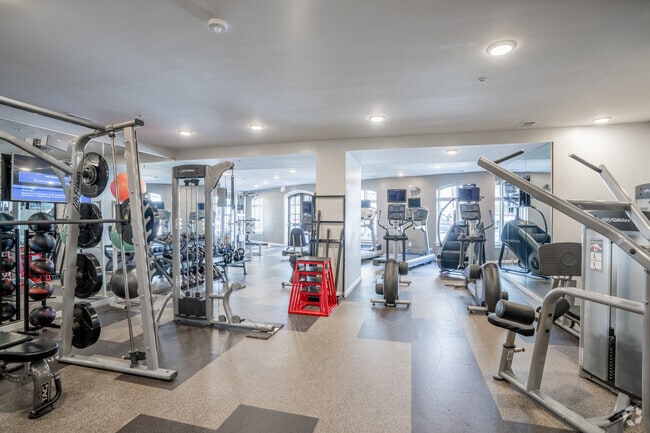
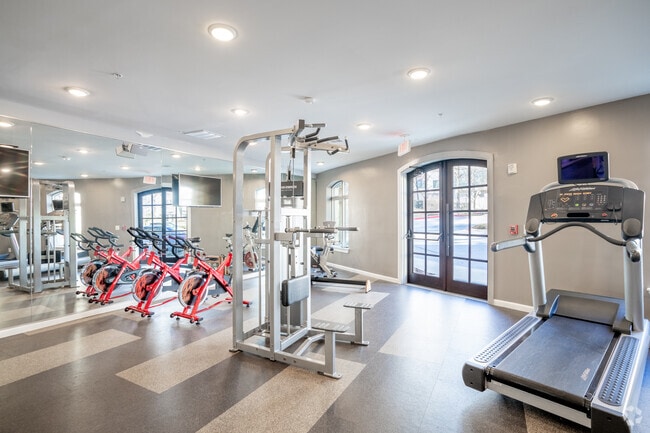
- Fitness Center
- Gameroom
- Garages
- Gated
- Grill
- Lounge
- Multi Use Room
- Online Services
- Pet Play Area
- Picnic Area
- Planned Social Activities
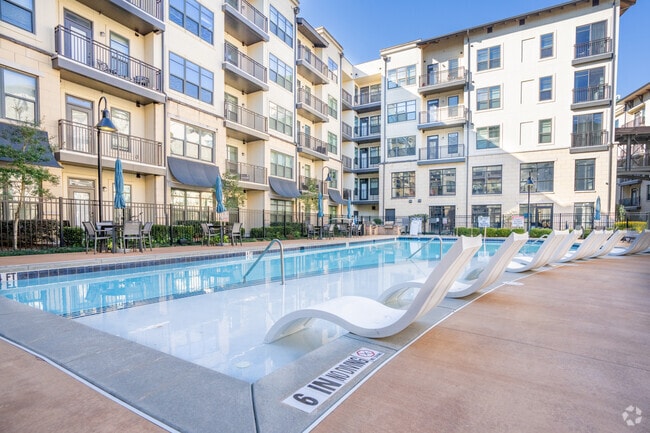
- Pool
- Property Manager on Site
- Recycling
- Renters Insurance Program
- Roof Terrace
- Trash Pickup - Door to Door
- Wi-Fi
Map of Blaine Buckhead West
Area Scores
Walkability
Fairly walkable
Transit
Limited public transit
Driveability
Exceptionally drivable
Bikeability
Fairly bikeable
Walkability measures the walking distance to day-to-day needs.
Transit measures access to public transportation.
Driveability measures congestion, parking availability, and access to major roads.
Bikeability measures the suitability for cycling.
Soundscore™
Active
A Sound Score rating aggregates noise caused by vehicle traffic, airplane traffic and local sources.
Transit
Commuter Rail
8 min Drive

Airport
24 min Drive

Moving to West Paces, Atlanta, GA
Shopping Centers
Shoppers will appreciate Blaine Buckhead West proximity to Shoppes at West Paces, West Paces Ferry Shopping Center, and Paces Ferry Plaza. Shoppes at West Paces is 0.7 miles away, and West Paces Ferry Shopping Center is within a 16 minute walk.
Commuting
With a TransitScore of 30, Blaine Buckhead West has limited public transit, including 6 transit stops within 7.1 miles. Transit options include Buckhead and Lindbergh Center.
Parks and Recreation
Recreational activities near Blaine Buckhead West are plentiful. Discover 4 parks within 4.9 miles, including Atlanta History Center, Atlanta Audubon Society, and Blue Heron Nature Preserve.
Airports
Living in West Paces provides easy access to Hartsfield - Jackson Atlanta International, located just 27 minutes from Blaine Buckhead West.
Local Education
Primary and Secondary Schools

Brandon Elementary School
Grades PK-5
Public

Jackson Elementary School
Grades PK-5
Public

Atlanta Speech School
Grades PK-5
Private
Bolton Academy
Grades PK-5
Public
Sutton Middle School
Grades 6-8
Public

North Atlanta High School
Grades 9-12
Public
Atlanta Classical Academy
Grades K-12
Public
Pace Academy
Grades K-12
Private
The Westminster Schools
Grades K-12
Private
Lovett School
Grades K-12
Private
Data provided by GreatSchools.org © 2026. All rights reserved.

Colleges and Universities
| School | Commute Time (Distance) |
|---|---|
| Georgia Tech | Drive: 13 min (6 mi) |
| Oglethorpe University | Drive: 18 min (7.6 mi) |
| Clark Atlanta University | Drive: 16 min (8.2 mi) |
| Emory University, Briarcliff | Drive: 20 min (10.4 mi) |
About Blaine Buckhead West
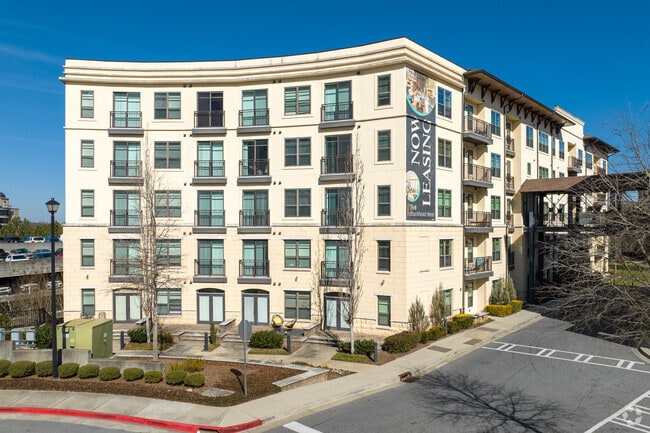
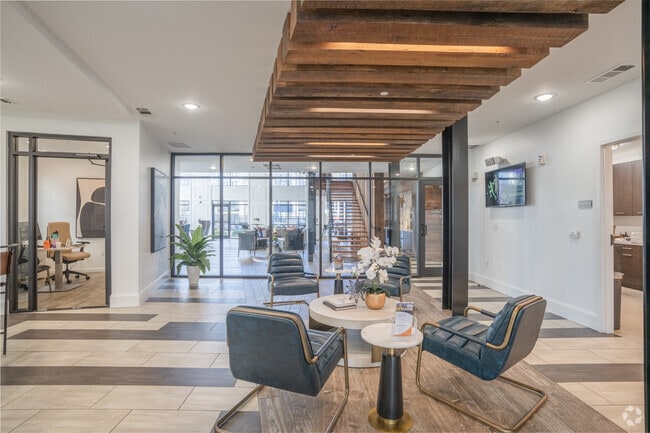
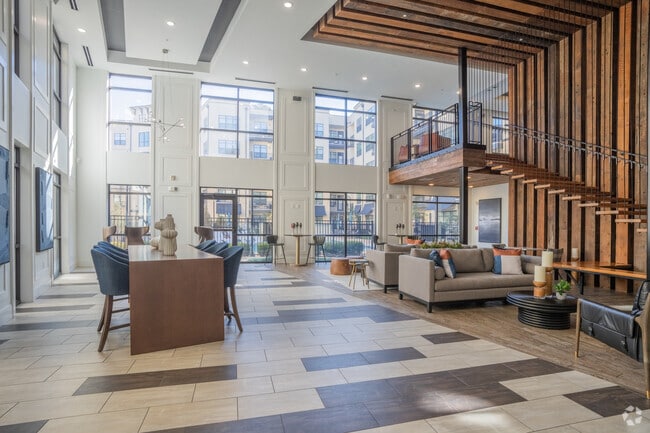
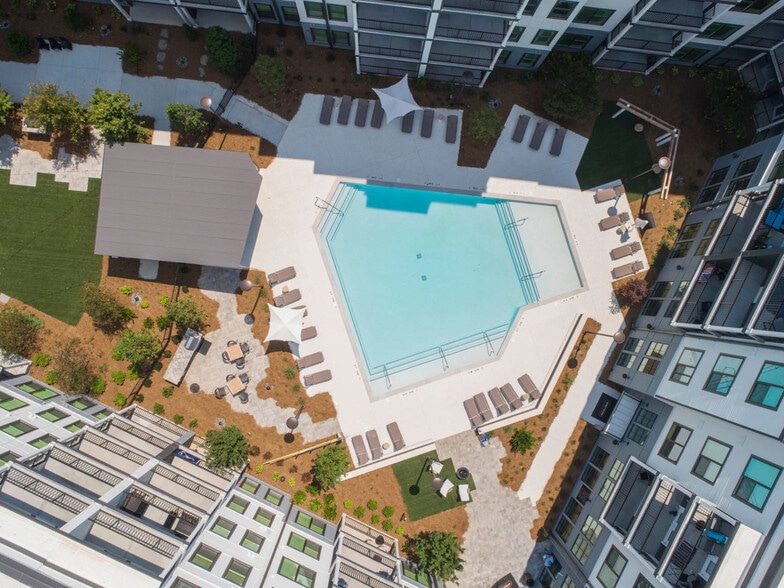
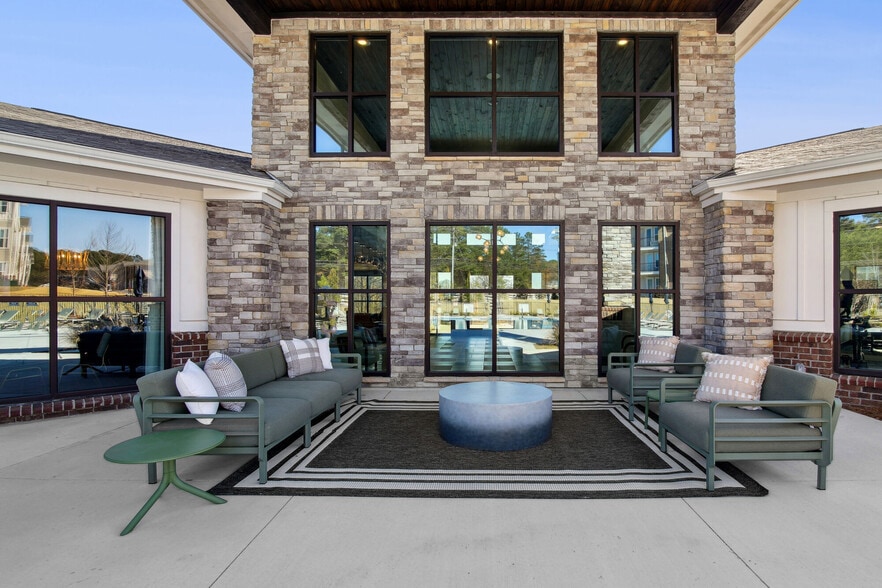
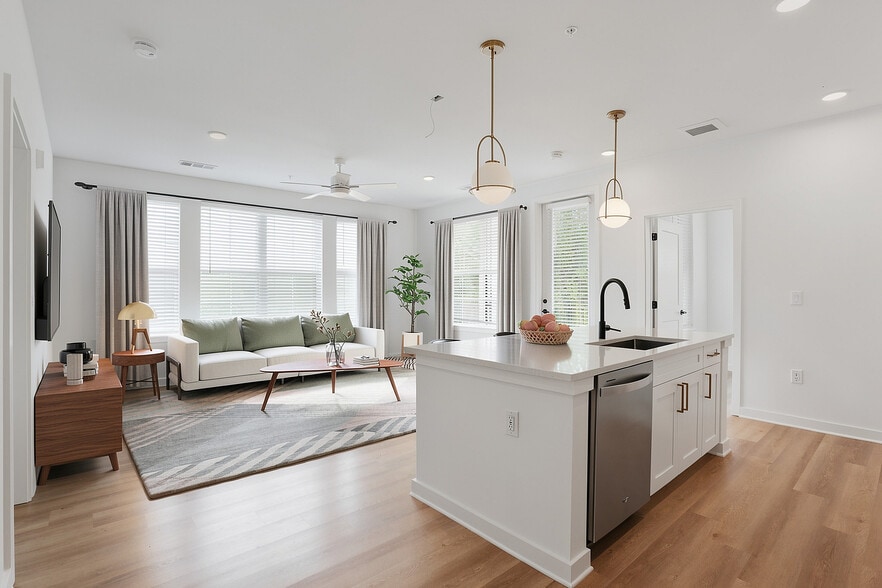
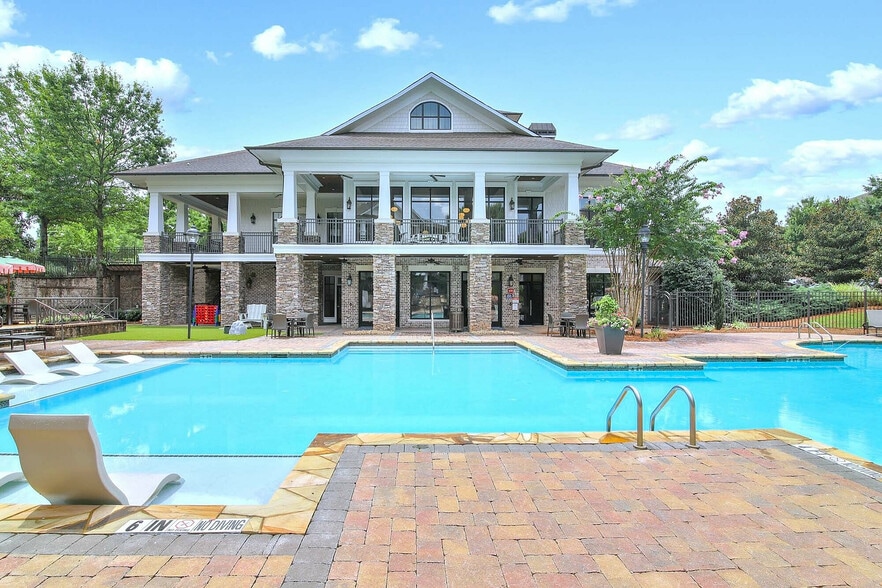
Blaine Buckhead West offers a refined approach to apartment living in Atlanta's desirable Buckhead neighborhood. Choose from thoughtfully designed studio, one-, and two-bedroom residences featuring timeless interiors, open layouts, and elevated… finishes. Ideally located near Buckhead Village, Midtown, and Downtown Atlanta, the community places dining, shopping, and entertainment within easy reach. Whether relaxing by the pool, working in shared spaces, or exploring the neighborhood, Blaine Buckhead West delivers a comfortable, connected lifestyle designed to feel effortless and uniquely yours.
Blaine Buckhead West offers a refined approach to apartment living in Atlanta's desirable Buckhead neighborhood. Choose from thoughtfully designed studio, one-, and two-bedroom residences featuring timeless interiors, open layouts, and elevated finishes. Ideally located near Buckhead Village, Midtown, and Downtown Atlanta, the community places dining, shopping, and entertainment within easy reach. Whether relaxing by the pool, working in shared spaces, or exploring the neighborhood, Blaine Buckhead West delivers a comfortable, connected lifestyle designed to feel effortless and uniquely yours.
Blaine Buckhead West is an apartment community in Atlanta, GA
Contact
Atlanta, GA 30327
- Sunday Closed
- Monday 10:00 AM – 6:00 PM
- Tuesday 10:00 AM – 6:00 PM
- Wednesday 10:00 AM – 6:00 PM
- Thursday 10:00 AM – 6:00 PM
- Friday 10:00 AM – 6:00 PM
- Saturday 10:00 AM – 5:00 PM
Renter Reviews
For Blaine Buckhead West
94 Ratings & Reviews
-
7/14/26
Verified Renter
Submitted by a verified resident of the apartment community. Participating residents may receive reward points in exchange for posting a review during their lease term, regardless of the nature of the review.Excellent community that resolves resident complaints and concerns expeditiously. I would recommend this property to anyone looking for a laid back but close area to the city and restaurants and shops n
Review from Apartments.com
Property Manager at Blaine Buckhead West responded to this review
Thank you so much for your kind recommendation! Our entire team aims to show our residents a welcoming atmosphere and responsive services, and we are thrilled to know you have been impressed. We really appreciate you reaching out to us!
Blaine Buckhead West Gallery
Nearby Properties You Might Like
Within 50 Miles of Blaine Buckhead West

Find More Rentals in Atlanta
Bedrooms
Other Types of Rentals
Atlanta Apartments by Amenity
- Pet-Friendly Apartments in Atlanta
- Furnished Apartments in Atlanta
- Waterfront Apartments in Atlanta
- Apartments with a Pool in Atlanta
- Apartments with Wheelchair Access in Atlanta
- Apartments with Washer & Dryer in Atlanta
- Apartments with Utilities Included in Atlanta
- Apartments with a Garage in Atlanta
- Apartments with EV Charging in Atlanta
- Apartments with a Virtual Tour in Atlanta
Apartment Specialties
Apartments in your Budget
Find More Rentals Nearby…
Cities
Neighborhoods
Contact This Property
(877) 583-0154Languages: English
Open 10:00 AM – 5:00 PM Today