

Managed By

- Bedrooms
- 1 - 31 - 3 Beds
- Bathrooms
- 1 - 21 - 2 Baths
- Sq. Ft.
- 649 - 1,314 sq ft
Pricing and Floor Plans
A2B
Show Floor Plan Details Hide Floor Plan Details
Unable to load floor plan details.
4-4204
$1,568
752 Sq. Ft.
Sep. 26
New
6-6206
$1,628
752 Sq. Ft.
Oct. 7
New
A1B
Show Floor Plan Details Hide Floor Plan Details
Unable to load floor plan details.
3-3308
$1,508
649 Sq. Ft.
Oct. 7
New
3-3207
$1,558
649 Sq. Ft.
Nov. 6
New
A3W
Show Floor Plan Details Hide Floor Plan Details
Unable to load floor plan details.
8-8308
$1,693
819 Sq. Ft.
Now
New
A1W
Show Floor Plan Details Hide Floor Plan Details
Unable to load floor plan details.
4-4312
$1,508
649 Sq. Ft.
Sep. 19
New
B2B
Show Floor Plan Details Hide Floor Plan Details
Unable to load floor plan details.
1-1202
$2,037
1,074 Sq. Ft.
Now
New
1-1207
$2,087
1,074 Sq. Ft.
Now
New
8-8202
$2,097
1,074 Sq. Ft.
Now
New
7-7107
$2,052
1,074 Sq. Ft.
Sep. 23
New
B2W
Show Floor Plan Details Hide Floor Plan Details
Unable to load floor plan details.
1-1308
$2,037
1,074 Sq. Ft.
Oct. 7
New
1-1302
$2,037
1,074 Sq. Ft.
Nov. 4
New
B3B
Show Floor Plan Details Hide Floor Plan Details
Unable to load floor plan details.
2-2006
$2,092
1,136 Sq. Ft.
Nov. 6
New
B1W
Show Floor Plan Details Hide Floor Plan Details
Unable to load floor plan details.
6-6201
$1,857
964 Sq. Ft.
Nov. 14
New
C1W
Show Floor Plan Details Hide Floor Plan Details
Unable to load floor plan details.
5-5308
$2,456
1,314 Sq. Ft.
Nov. 12
New
Property Map
Select a unit to view pricing and availability
Details
Lease Term Options
- 7 - 14 Month Leases
Property Information
- Built in 2013
- 258 units3 stories
Fees & Policies
The fees below are based on community-supplied data and may exclude additional fees and utilities.
Utilities & Essentials
-
WaterVaries by unit
-
ElectricVaries by unit
-
SewerVaries by unit
-
Pest ControlVaries by unit
-
Utility Admin FeeVaries by unit
-
Trash ValetVaries by unit
One-Time Basics
-
Application FeeVaries by unit
-
PackageVaries by unit
-
RemoteVaries by unit
Due at Application
-
Application Fee Per Applicant$125
-
Administrative Fee$200
Surface Lot
-
Parking FeeN/A
Comments
Unreserved surface lot parking
Garage
-
Garage$150 / mo
Garage Detached
-
Parking FeeN/A
Dogs Allowed
-
Pet Rent$20 / mo
0 lbs. Weight Limit
Restrictions
Breed Restrictions are as follows: Tosa Inu/Ken, American Bandogge, Cane Corso, Rottweiler, Doberman, Pit Bull, Bull Terrier, Staffordshire Terrier, Dogo Argentino, Boer Boel, Gull Dong, Basenji, Mastiff, Perro de Presa Canario, Fila Brasiliero, Wolf Hybrid, Caucasian Oucharka, Alaskan Malamutes, Kangal, German Shepard, Shepard, Chow, Spitz, Akita, Reptiles, Rabbits and Pot Bellied Pigs. Mixed breeds containing these bloodlines are also prohibited.
Cats Allowed
-
Pet Rent$20 / mo
0 lbs. Weight Limit
Personalized Add-Ons
-
One-Time Pet Fee (1) PetVaries by unit
-
One Time Pet Fee (2) PetsVaries by unit
-
Renters Insurance - Property and Personal Contents ProgramVaries by unit
-
Rent ReportingVaries by unit
-
Renters Insurance - Property Only ProgramVaries by unit
Situational
-
New Utility Account FeeVaries by unit
-
Utility Account Close Out FeeVaries by unit
Property Fee Disclaimer: Based on community-supplied data and independent market research. Subject to change without notice. May exclude fees for mandatory or optional services and usage-based utilities.
Matterport 3D Tours
Explore Commute Options
Property Highlights
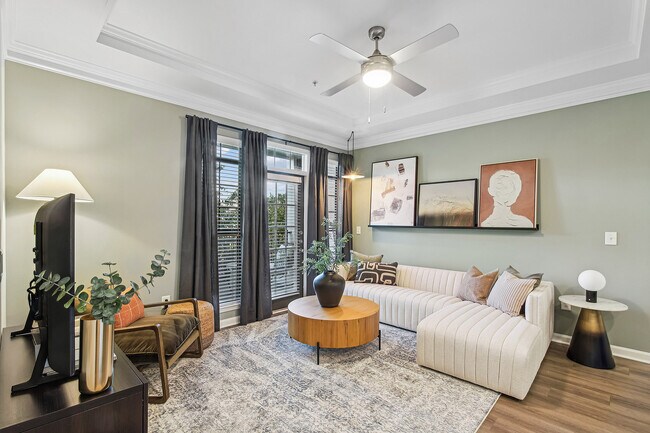
- 9-Foot Ceilings with Double Crown Molding
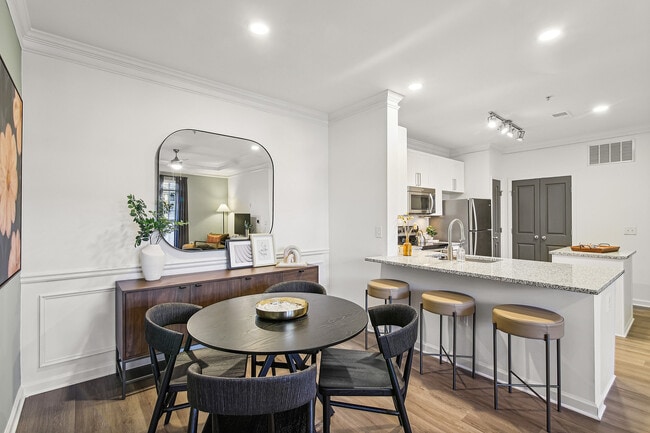
- Breakfast Bar & Pantries*
- Built-In Desks or Bookshelves*
- Car Care Center
- Gated controlled access
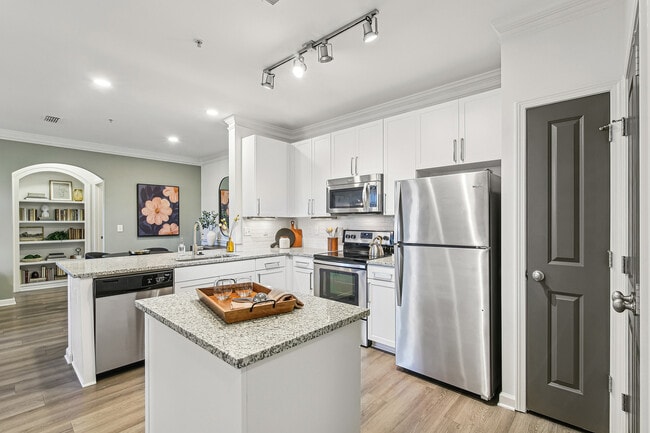
- Gourmet Kitchen with Glass Stove Top
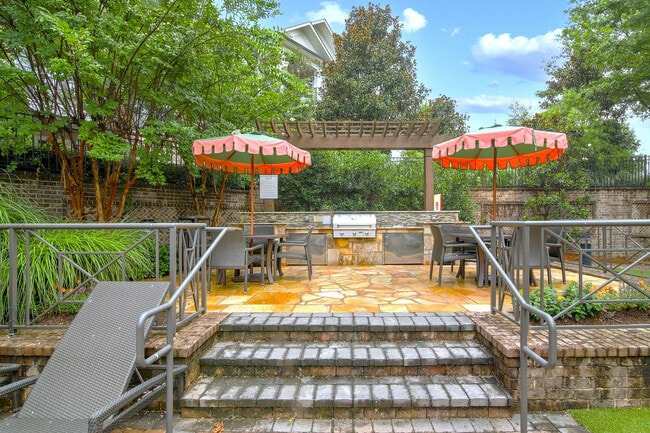
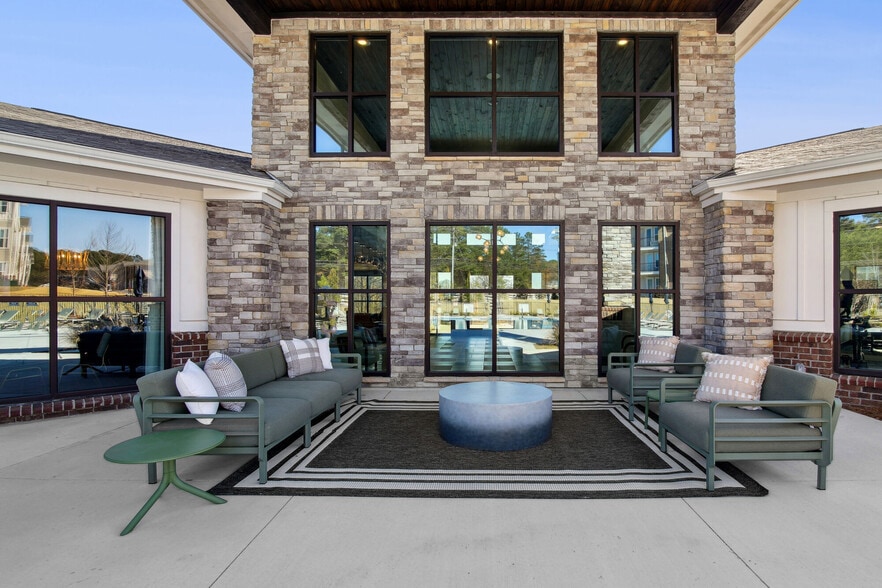
- Outdoor Fireplace with Patio Seating
- Oversized Pantry
- Pendant & Track Lighting
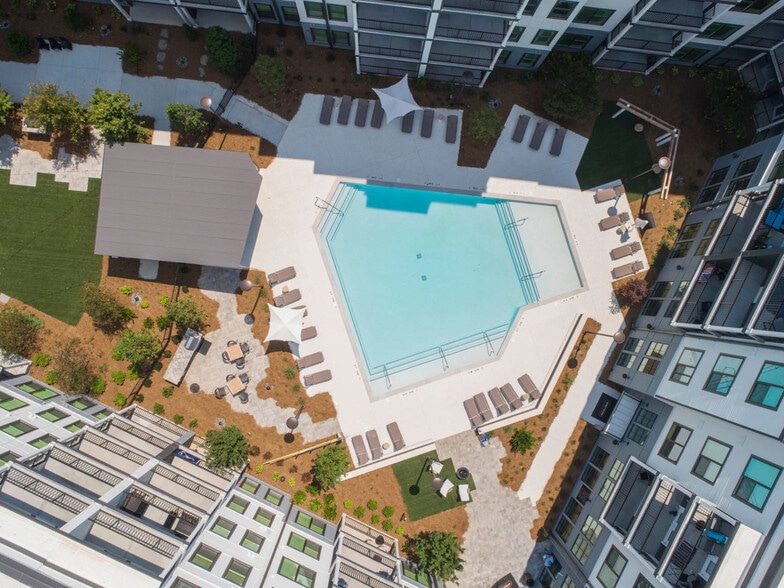
- Poolside Grilling Station
- Spacious Bathrooms with Soaking Tub
- Tile Backsplash in Kitchens
- Valet Trash and Recycling Service
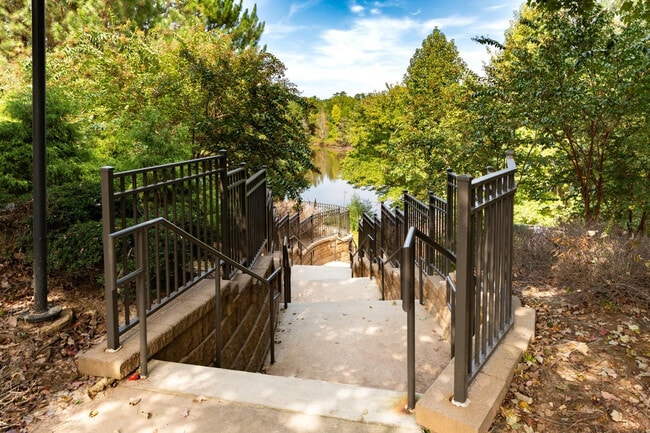
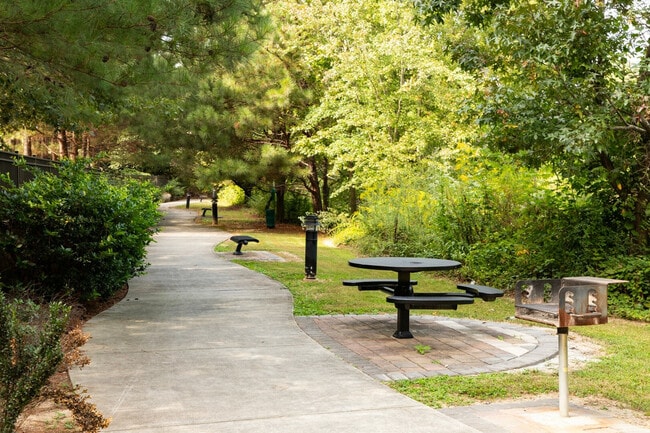
- Walking Path with Grill and Picnic Areas
- Whirlpool Stainless-Steel Appliance Package
- Wood Plank-Style Flooring in Living Areas
Apartment Features
- Air Conditioning
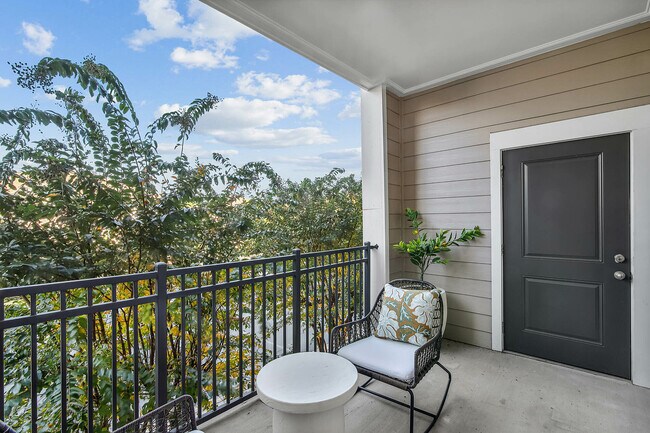
- Balcony
- Cable Ready
- Carpet
- Ceiling Fans
- Crown Molding
- Dining Room
- Dishwasher
- Disposal
- Fireplace
- Granite Countertops
- Hardwood Floors
- Heating
- High Speed Internet Access
- Kitchen
- Microwave
- Patio
- Range
- Refrigerator
- Security System
- Stainless Steel Appliances
- Tile Floors
- Tub/Shower
- Walk-In Closets
- Washer/Dryer
- Washer/Dryer Hookup
- Wi-Fi
- Window Coverings
Community Features
- Business Center
- Clubhouse
- Controlled Access
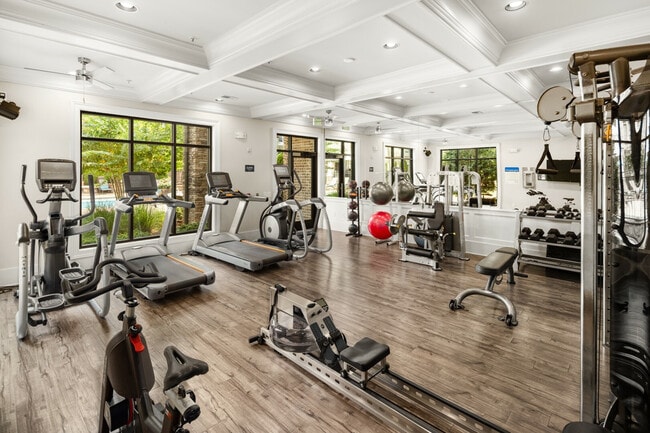
- Fitness Center
- Garages
- Gated
- Grill
- Laundry Facilities
- Lounge
- Maid Service
- Maintenance on site
- Package Service
- Picnic Area
- Pool
- Property Manager on Site
- Recycling
- Storage Space
- Sundeck
- Walking/Biking Trails
- Wi-Fi
Map of Echo Ridge at Suwanee
Area Scores
Walkability
Fairly walkable
Driveability
Very drivable
Bikeability
Fairly bikeable
Walkability measures the walking distance to day-to-day needs.
Driveability measures congestion, parking availability, and access to major roads.
Bikeability measures the suitability for cycling.
Soundscore™
Busy
A Sound Score rating aggregates noise caused by vehicle traffic, airplane traffic and local sources.
Moving to Duluth, Suwanee, GA
Shopping Centers
Shoppers will appreciate Echo Ridge at Suwanee proximity to The Shoppes of Old Peachtree, Old Peachtree Commons, and Galleria at Sugarloaf. The Shoppes of Old Peachtree is 0.6 miles away, and Old Peachtree Commons is within an 8 minute walk.
Parks and Recreation
Recreational activities near Echo Ridge at Suwanee are plentiful. Discover 3 parks within 4.7 miles, including Peachtree Ridge Park, McDaniel Farm Park, and Collins Hill Park.
Airports
Living in Duluth provides easy access to Hartsfield - Jackson Atlanta International, located just 48 minutes from Echo Ridge at Suwanee.
Local Education
Primary and Secondary Schools

The Goddard School - Suwanee III
Grades PK-5
Private

Parsons Elementary School
Grades PK-5
Public
Northbrook Middle School
Grades 6-8
Public
Hull Middle School
Grades 6-8
Public

Peachtree Ridge High School
Grades 9-12
Public
The Duluth Montessori School
Grades K-12
Private
Data provided by GreatSchools.org © 2026. All rights reserved.

Colleges and Universities
| School | Commute Time (Distance) |
|---|---|
| Gwinnett Technical College | Drive: 7 min (3.8 mi) |
| Georgia Gwinnett College | Drive: 14 min (6.3 mi) |
About Echo Ridge at Suwanee
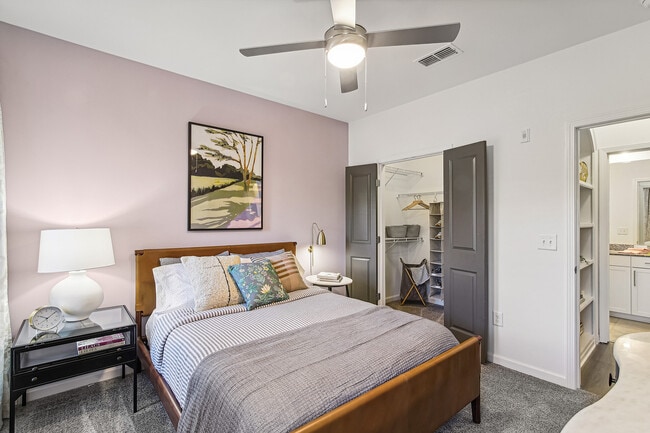
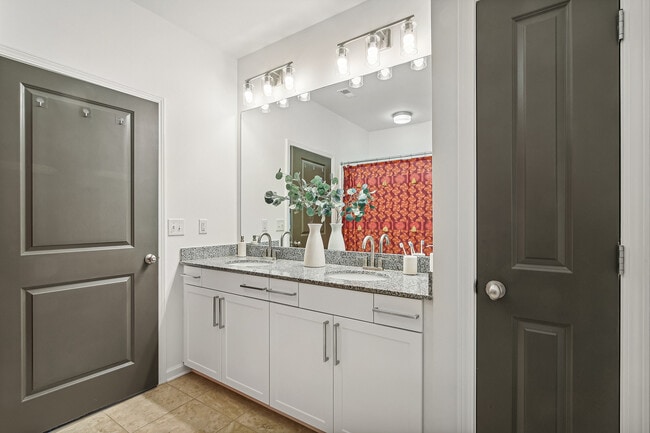
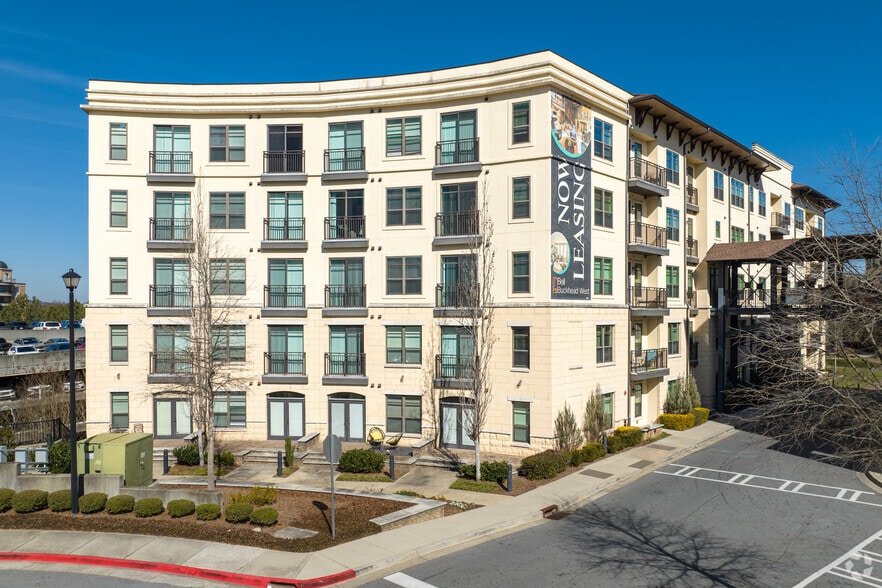
Welcoming, spacious, and chic apartments are waiting for you at Echo Ridge at Suwanee. Our one, two, and three bedroom apartments are the peak of luxury living located in the heart of Suwanee, Georgia. Inside your home, you'll find high-end finishes… like granite countertops, wood plank style flooring, and a gourmet kitchen complete with glass stove top. Just steps outside your door, there's a list of game-changing amenities like a fitness center perfect for your morning workout and a clubhouse complete with a business center. Upgrade your everyday when you make the move to Echo Ridge.
Welcoming, spacious, and chic apartments are waiting for you at Echo Ridge at Suwanee. Our one, two, and three bedroom apartments are the peak of luxury living located in the heart of Suwanee, Georgia. Inside your home, you'll find high-end finishes like granite countertops, wood plank style flooring, and a gourmet kitchen complete with glass stove top. Just steps outside your door, there's a list of game-changing amenities like a fitness center perfect for your morning workout and a clubhouse complete with a business center. Upgrade your everyday when you make the move to Echo Ridge.
Echo Ridge at Suwanee is an apartment community in Suwanee, GA
Contact
Suwanee, GA 30024
- Sunday Closed
- Monday 10:00 AM – 6:00 PM
- Tuesday 10:00 AM – 6:00 PM
- Wednesday 10:00 AM – 6:00 PM
- Thursday 10:00 AM – 6:00 PM
- Friday 10:00 AM – 6:00 PM
- Saturday 10:00 AM – 5:00 PM
Renter Reviews
For Echo Ridge at Suwanee
57 Ratings & Reviews
-
1/27/25
Echo Ridge Apartments is Where I call Home
We found Echo Ridge on search for a new home in the area, we looked for weeks and this place stood out as a place we could call home. We owe that to the staff here, out of all the leasing agents we dealt with at different apt homes, the agents here were the best! They made our transition smooth and easy. We are happy with our choice and we believe you would be too!!
Review from Apartments.com
Property Manager at Echo Ridge at Suwanee responded to this review
It's wonderful to know you found a home in Echo Ridge at Suwanee. Your kind words regarding our leasing agents are truly appreciated. We're delighted to hear that your transition was seamless and you're satisfied with your choice. Thank you, Echo… Ridge at Suwanee.
Echo Ridge at Suwanee Gallery
Nearby Properties You Might Like
Within 50 Miles of Echo Ridge at Suwanee

Find More Rentals in Suwanee
Bedrooms
Other Types of Rentals
Suwanee Apartments by Amenity
- Pet-Friendly Apartments in Suwanee
- Furnished Apartments in Suwanee
- Apartments with a Pool in Suwanee
- Apartments with Wheelchair Access in Suwanee
- Apartments with Washer & Dryer in Suwanee
- Apartments with a Garage in Suwanee
- Apartments with EV Charging in Suwanee
- Apartments with a Virtual Tour in Suwanee
Apartment Specialties
Find More Rentals Nearby…
Cities
Neighborhoods
Contact This Property
(470) 822-8840Languages: English
Open 10:00 AM – 6:00 PM Today