
Managed By

- Total Monthly Price
- $1,540 - $2,516
- Bedrooms
- 1 - 21 - 2 Beds
- Bathrooms
- 1 - 21 - 2 Baths
- Sq. Ft.
- 751 - 1,118 sq ft
Pricing and Floor Plans
A3
Show Floor Plan Details Hide Floor Plan Details
Unable to load floor plan details.
100-1217
$1,680
806 Sq. Ft.
Now
300-3107
$1,705
806 Sq. Ft.
Oct. 12
300-3320
$1,795
806 Sq. Ft.
Oct. 23
A3-HC
Show Floor Plan Details Hide Floor Plan Details
Unable to load floor plan details.
400-4206
$1,625
810 Sq. Ft.
Now
200-2206
$1,640
810 Sq. Ft.
Now
400-4106
$1,650
810 Sq. Ft.
Now
200-2106
$1,650
810 Sq. Ft.
Now
A2
Show Floor Plan Details Hide Floor Plan Details
Unable to load floor plan details.
200-2410
$1,725
775 Sq. Ft.
Now
200-2310
$1,650
775 Sq. Ft.
Dec. 10
A3c
Show Floor Plan Details Hide Floor Plan Details
Unable to load floor plan details.
500-5118
$1,655
878 Sq. Ft.
Now
A2c
Show Floor Plan Details Hide Floor Plan Details
Unable to load floor plan details.
200-2409
$1,675
843 Sq. Ft.
Now
A1
Show Floor Plan Details Hide Floor Plan Details
Unable to load floor plan details.
500-5103
$1,540
751 Sq. Ft.
Oct. 26
B1
Show Floor Plan Details Hide Floor Plan Details
Unable to load floor plan details.
200-2104
$1,964
1,055 Sq. Ft.
Now
400-4107
$1,964
1,055 Sq. Ft.
Now
400-4110
$1,964
1,055 Sq. Ft.
Now
B1b
Show Floor Plan Details Hide Floor Plan Details
Unable to load floor plan details.
500-5115
$1,922
1,118 Sq. Ft.
Now
Property Map
Select a unit to view pricing and availability
Details
Lease Term Options
- 7 - 14 Month Leases
Property Information
- Built in 2024
- 332 units3 stories
Fees & Policies
The fees below are based on community-supplied data and may exclude additional fees and utilities.
Utilities & Essentials
-
Convenience Fee$110 / mo
-
WaterVaries by unit
-
ElectricVaries by unit
-
SewerVaries by unit
-
Utility Admin FeeVaries by unit
One-Time Basics
-
Application FeeVaries by unit
Due at Application
-
Application Fee Per Applicant$100
-
Administrative Fee$200
Surface Lot
-
Parking FeeN/A
Comments
Unreserved surface lot parking
Parking
-
Parking$75 / mo
Dogs Allowed
-
Pet Rent$20 / mo
0 lbs. Weight Limit
Restrictions
Breed Restrictions are as follows: Tosa Inu/Ken, American Bandogge, Cane Corso, Rottweiler, Doberman, Pit Bull, Bull Terrier, Staffordshire Terrier, Dogo Argentino, Boer Boel, Gull Dong, Basenji, Mastiff, Perro de Presa Canario, Fila Brasiliero, Wolf Hybrid, Caucasian Oucharka, Alaskan Malamutes, Kangal, German Shepard, Shepard, Chow, Spitz, Akita, Reptiles, Rabbits and Pot Bellied Pigs. Mixed breeds containing these bloodlines are also prohibited.
Cats Allowed
-
Pet Rent$20 / mo
0 lbs. Weight Limit
Storage Unit
-
Storage$40 - $100 / mo
Personalized Add-Ons
-
One Time Pet Fee (1) PetVaries by unit
-
One Time Pet Fee (2) PetsVaries by unit
-
Renters Insurance - Property and Personal Contents ProgramVaries by unit
-
Rent ReportingVaries by unit
-
Renters Insurance - Property Only ProgramVaries by unit
-
TrashVaries by unit
-
InternetVaries by unit
-
Access FeeVaries by unit
-
PackageVaries by unit
-
Pest ControlVaries by unit
Situational
-
New Utility Account FeeVaries by unit
-
Utility Account Close Out FeeVaries by unit
Property Fee Disclaimer: Based on community-supplied data and independent market research. Subject to change without notice. May exclude fees for mandatory or optional services and usage-based utilities.
Matterport 3D Tours
Explore Commute Options
Property Highlights
- Community Coffee Shop & Cocktails
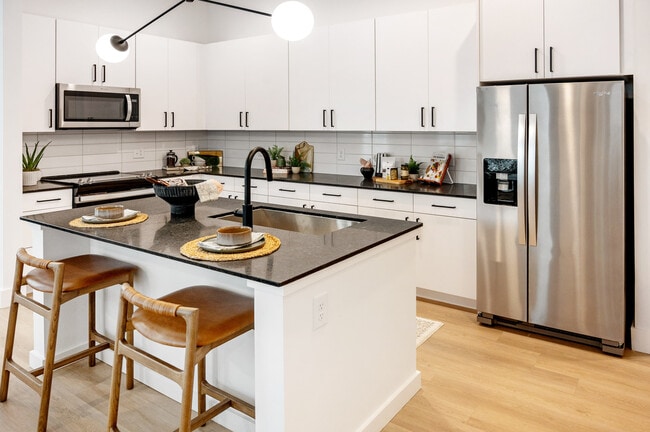
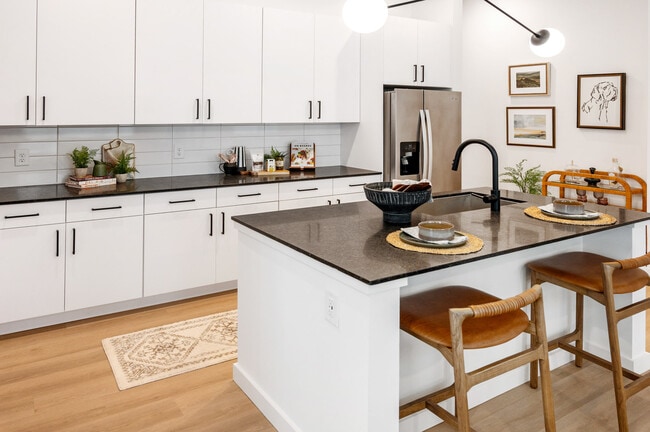
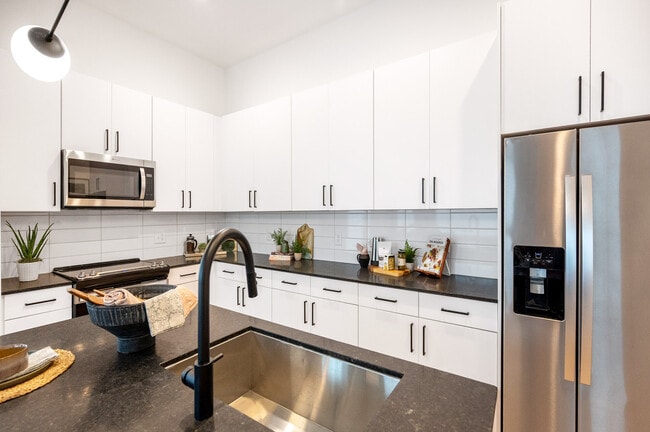
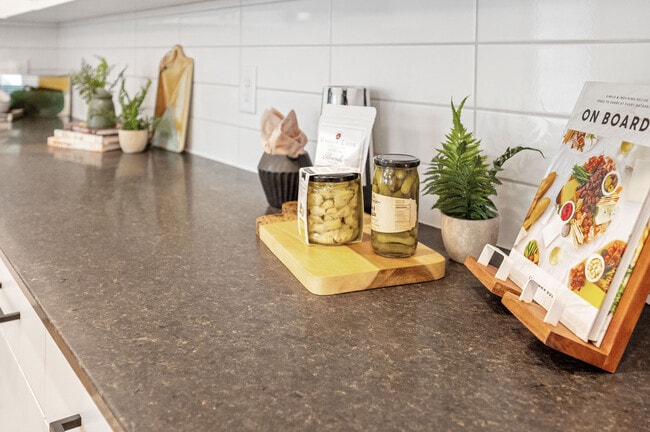
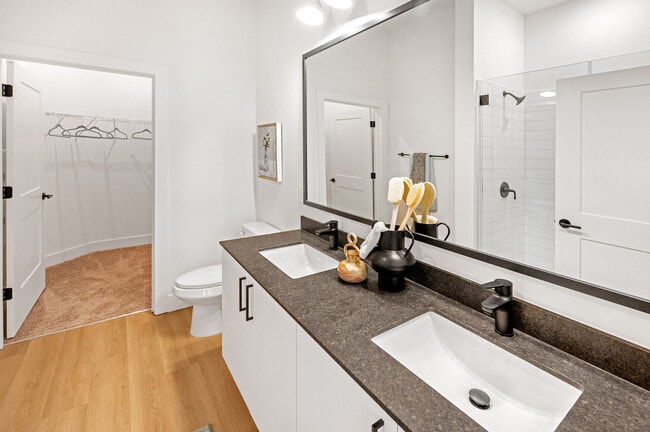
- Design-Focused Kitchen & Bathroom Black Matte Plumbing Fixtures
- Design-Inspired Tile Backsplash
- Flat-Panel Cabinets with Contemporary Hardware
- Green Space
- Honed Granite Countertops in Kitchens & Baths
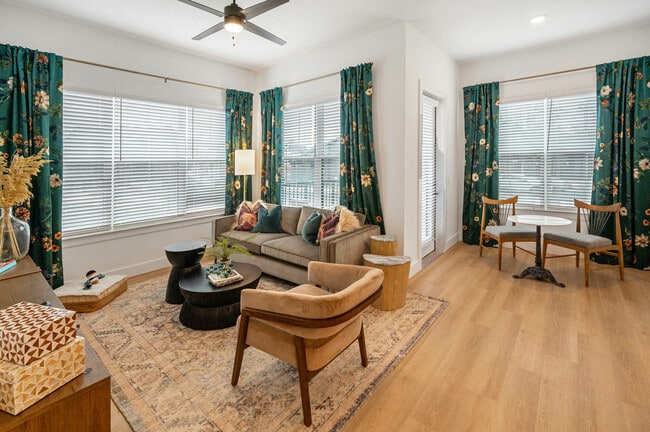
- Luxury Vinyl Flooring in Living Areas
- Open Floor Plans with 9-Foot Ceilings
- Outdoor Kitchen and Grilling Area
- Pet-Friendly Homes & Community
- Sound System & Wi-Fi in Clubhouse
- Square-Edge Sinks in Kitchen
- Stainless-Steel Luxury Flat-Top Ranges & French Door Fridges
- Walk-In Glass-Enclosed Showers in Premium Units
Apartment Features
- Air Conditioning
- Ceiling Fans
- Dishwasher
- Kitchen
- Refrigerator
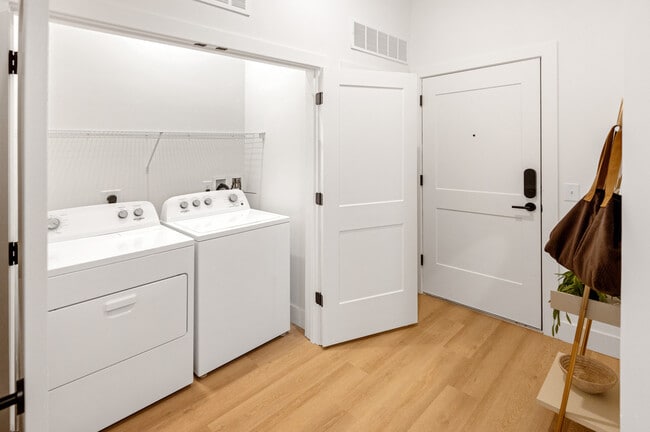
- Washer/Dryer
- Wi-Fi
Community Features
- Clubhouse
- Courtyard
- Dog Park
- Fitness Center
- Package Service
- Pool
Map of The Margot
Area Scores
Walkability
Fairly walkable
Driveability
Exceptionally drivable
Bikeability
Somewhat bikeable
Walkability measures the walking distance to day-to-day needs.
Driveability measures congestion, parking availability, and access to major roads.
Bikeability measures the suitability for cycling.
Soundscore™
Active
A Sound Score rating aggregates noise caused by vehicle traffic, airplane traffic and local sources.
Moving to Outer Gwinnett County, Lawrenceville, GA
Shopping Centers
Shoppers will appreciate The Margot proximity to Old Peachtree and Russell Ridge. Old Peachtree is 1.6 miles away, and Russell Ridge is within a 64 minute walk.
Parks and Recreation
Recreational activities near The Margot are plentiful. Discover 2 parks within 3.6 miles, including Rock Springs Park and Collins Hill Park.
Local Education
Primary and Secondary Schools

Oak Meadow Montessori
Grades PK-5
Private

Woodward Mill Elementary School
Grades PK-5
Public

Creekland Middle School
Grades 6-8
Public

Twin Rivers Middle School
Grades 6-8
Public

Collins Hill High School
Grades 9-12
Public
Mountain View High School
Grades 9-12
Public
Geneva Christian Academy
Grades 6-12
Private
Data provided by GreatSchools.org © 2026. All rights reserved.

Colleges and Universities
| School | Commute Time (Distance) |
|---|---|
| Georgia Gwinnett College | Drive: 8 min (5.2 mi) |
| Gwinnett Technical College | Drive: 14 min (9.2 mi) |
About The Margot
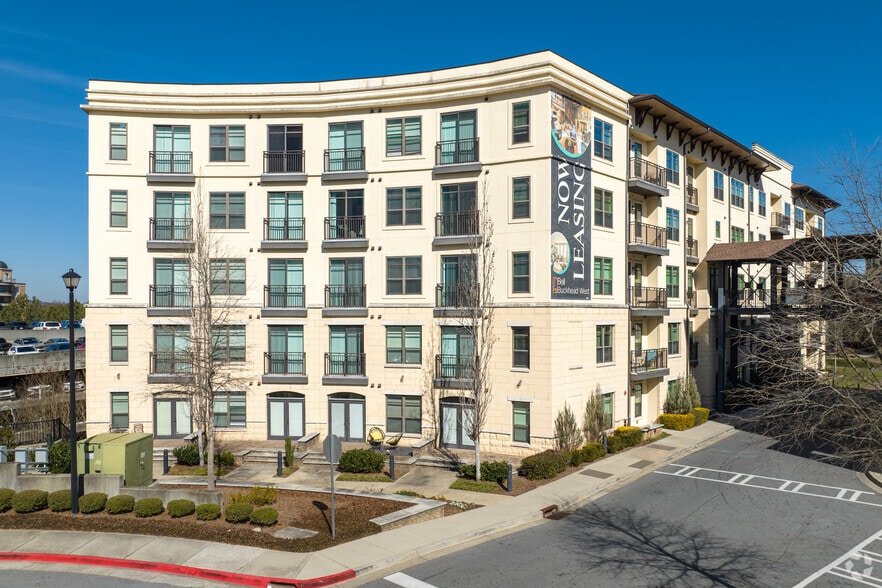
Step into an everyday getaway curated for carefree living at The Margot. Here, you are perfectly positioned to stay connected to all the enticing action of Lawrenceville and Gwinnett County while enjoying your own little slice of serenity.
Featuring…
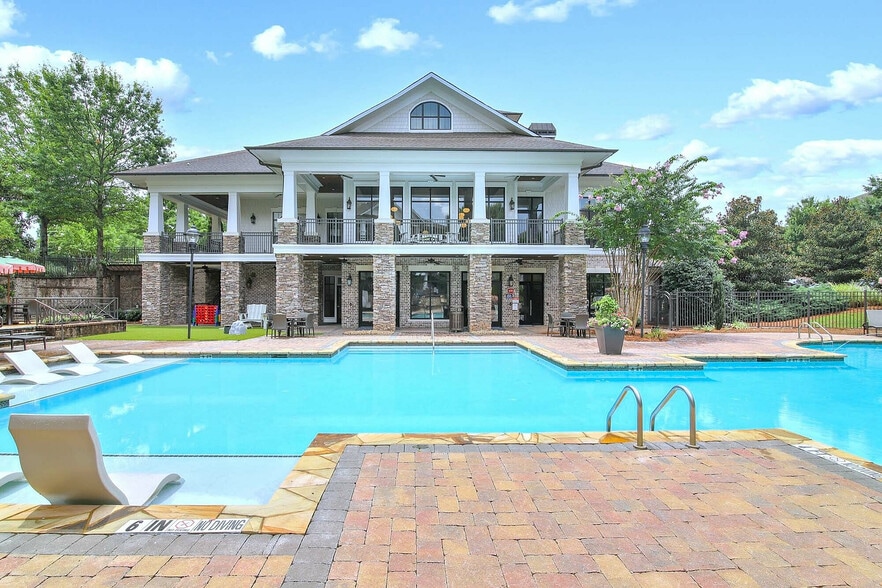
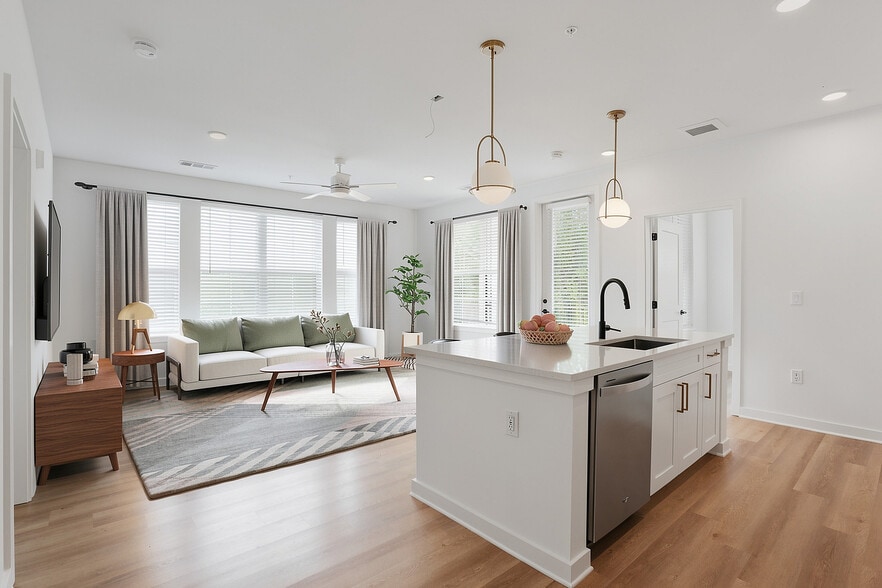
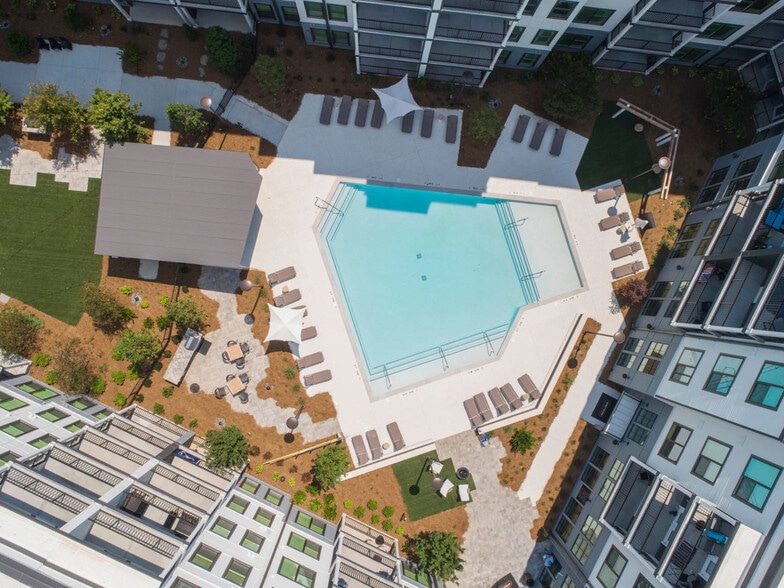
brand-new one and two bedroom apartments, The Margot's open floor plans come with chef-inspired kitchens, in-home washers and dryers, and lofty nine-foot ceilings. Step outside your home and bask in the sun by our infinity-edge pool, play with Fido at one of our two on-site dog parks, or break a sweat in our state-of-the-art fitness center. Find your peace at The Margot.
Step into an everyday getaway curated for carefree living at The Margot. Here, you are perfectly positioned to stay connected to all the enticing action of Lawrenceville and Gwinnett County while enjoying your own little slice of serenity.
Featuring brand-new one and two bedroom apartments, The Margot's open floor plans come with chef-inspired kitchens, in-home washers and dryers, and lofty nine-foot ceilings. Step outside your home and bask in the sun by our infinity-edge pool, play with Fido at one of our two on-site dog parks, or break a sweat in our state-of-the-art fitness center. Find your peace at The Margot.
The Margot is an apartment community in Lawrenceville, GA
Contact
Lawrenceville, GA 30043
- Sunday 1:00 PM – 5:00 PM
- Monday 10:00 AM – 6:00 PM
- Tuesday 10:00 AM – 6:00 PM
- Wednesday 10:00 AM – 6:00 PM
- Thursday 10:00 AM – 6:00 PM
- Friday 10:00 AM – 6:00 PM
- Saturday 10:00 AM – 5:00 PM
Renter Reviews
For The Margot
2 Ratings & Reviews
-
11/26/25
Worst place I’ve ever lived
This was a horrible place to live and the leasing staff is equally as bad. The apartments seem nice on the exterior but living here is a disaster. You can hear your neighbors 24-7. I could hear my neighbor singing in the mornings that’s how thin the walls are. There are endless rules here and extra fees for everything. People don’t pick up after their dogs and nothing is ever done about it. I’m so happy I’m out of this place. RECONSIDER if you’re considering moving here.
Review from Apartments.com
8 People Found This Helpful
Property Manager at The Margot responded to this review
We appreciate your feedback regarding fees and pet waste, as it helps guide our continuous efforts to improve and enhance our community. Even though you are no longer a resident, we would greatly value the opportunity to connect and gain further… insight into your experience. Please feel free to reach out to us at your convenience at cmmargot@liverangewater.com.
The Margot Gallery



Nearby Properties You Might Like
Within 50 Miles of The Margot

Find More Rentals in Lawrenceville
Bedrooms
Other Types of Rentals
Lawrenceville Apartments by Amenity
- Pet-Friendly Apartments in Lawrenceville
- Furnished Apartments in Lawrenceville
- Waterfront Apartments in Lawrenceville
- Apartments with a Pool in Lawrenceville
- Apartments with Wheelchair Access in Lawrenceville
- Apartments with Washer & Dryer in Lawrenceville
- Apartments with Utilities Included in Lawrenceville
- Apartments with a Garage in Lawrenceville
- Apartments with EV Charging in Lawrenceville
- Apartments with a Virtual Tour in Lawrenceville
Apartment Specialties
Apartments in your Budget
Find More Rentals Nearby…
Cities
Neighborhoods
Contact This Property
(339) 224-6342Languages: English
Open 10:00 AM – 6:00 PM Today