


Managed By

- Bedrooms
- 1 - 31 - 3 Beds
- Bathrooms
- 1 - 21 - 2 Baths
- Sq. Ft.
- 597 - 1,557 sq ft
Pricing and Floor Plans
S1-A
Show Floor Plan Details Hide Floor Plan Details
Unable to load floor plan details.
224
$1,670
601 Sq. Ft.
Now
319
$1,630
601 Sq. Ft.
Now
324
$1,630
601 Sq. Ft.
Nov. 4
A3
Show Floor Plan Details Hide Floor Plan Details
Unable to load floor plan details.
503
$1,950
677 Sq. Ft.
Now
502
$1,950
677 Sq. Ft.
Now
603
$2,000
677 Sq. Ft.
Oct. 13
A2-B
Show Floor Plan Details Hide Floor Plan Details
Unable to load floor plan details.
129
$2,055
763 Sq. Ft.
Now
327
$2,015
763 Sq. Ft.
Now
429
$2,015
763 Sq. Ft.
Now
A1
Show Floor Plan Details Hide Floor Plan Details
Unable to load floor plan details.
444
$1,804
724 Sq. Ft.
Oct. 9
333
$1,879
724 Sq. Ft.
Oct. 9
426
$1,804
724 Sq. Ft.
Nov. 4
S1
Show Floor Plan Details Hide Floor Plan Details
Unable to load floor plan details.
304
$1,655
615 Sq. Ft.
Now
506
$1,705
615 Sq. Ft.
Oct. 10
A2
Show Floor Plan Details Hide Floor Plan Details
Unable to load floor plan details.
523
$2,185
783 Sq. Ft.
Now
221
$2,175
783 Sq. Ft.
Nov. 18
S2
Show Floor Plan Details Hide Floor Plan Details
Unable to load floor plan details.
305
$1,795
597 Sq. Ft.
Now
A8
Show Floor Plan Details Hide Floor Plan Details
Unable to load floor plan details.
509
$1,995
696 Sq. Ft.
Now
A9
Show Floor Plan Details Hide Floor Plan Details
Unable to load floor plan details.
441
$2,185
797 Sq. Ft.
Now
A2-A
Show Floor Plan Details Hide Floor Plan Details
Unable to load floor plan details.
449
$2,015
743 Sq. Ft.
Oct. 9
A6
Show Floor Plan Details Hide Floor Plan Details
Unable to load floor plan details.
A1-HC
Show Floor Plan Details Hide Floor Plan Details
Unable to load floor plan details.
A4
Show Floor Plan Details Hide Floor Plan Details
Unable to load floor plan details.
A5
Show Floor Plan Details Hide Floor Plan Details
Unable to load floor plan details.
B1
Show Floor Plan Details Hide Floor Plan Details
Unable to load floor plan details.
058
$2,561
1,045 Sq. Ft.
Now
158
$2,561
1,045 Sq. Ft.
Oct. 7
560
$2,611
1,045 Sq. Ft.
Oct. 10
B5
Show Floor Plan Details Hide Floor Plan Details
Unable to load floor plan details.
239
$2,977
1,294 Sq. Ft.
Oct. 7
339
$2,977
1,294 Sq. Ft.
Oct. 21
B2
Show Floor Plan Details Hide Floor Plan Details
Unable to load floor plan details.
315
$2,650
1,106 Sq. Ft.
Oct. 8
331
$2,725
1,106 Sq. Ft.
Oct. 28
B6
Show Floor Plan Details Hide Floor Plan Details
Unable to load floor plan details.
264
$2,700
1,148 Sq. Ft.
Now
B1-HC
Show Floor Plan Details Hide Floor Plan Details
Unable to load floor plan details.
507
$2,584
1,045 Sq. Ft.
Dec. 2
New
B1-A
Show Floor Plan Details Hide Floor Plan Details
Unable to load floor plan details.
B3
Show Floor Plan Details Hide Floor Plan Details
Unable to load floor plan details.
B4
Show Floor Plan Details Hide Floor Plan Details
Unable to load floor plan details.
C2
Show Floor Plan Details Hide Floor Plan Details
Unable to load floor plan details.
332
$3,525
1,519 Sq. Ft.
Now
432
$3,525
1,519 Sq. Ft.
Now
532
$3,575
1,519 Sq. Ft.
Now
C2-HC
Show Floor Plan Details Hide Floor Plan Details
Unable to load floor plan details.
232
$3,550
1,519 Sq. Ft.
Now
C1
Show Floor Plan Details Hide Floor Plan Details
Unable to load floor plan details.
Property Map
Select a unit to view pricing and availability
Details
Lease Term Options
- 9 - 15 Month Leases
Property Information
- Built in 2024
- 297 units6 stories
Fees & Policies
The fees below are based on community-supplied data and may exclude additional fees and utilities.
One-Time Basics
Due at Application
-
Application Fee$150
Other Pets Allowed
-
Pet Fee$400
-
Pet Rent$30 / mo
Cats Allowed
-
Cats Allowed
Max of 3
Dogs Allowed
-
Dogs Allowed
Max of 3
Situational
-
Admin Fee$250
Property Fee Disclaimer: Based on community-supplied data and independent market research. Subject to change without notice. May exclude fees for mandatory or optional services and usage-based utilities.
Matterport 3D Tours
Explore Commute Options
Property Highlights
- 5th Floor
- 6th floor
- ADA Apartment
- Amenities
- Parking
- Pool view
Apartment Features
- Balcony
- Kitchen
- Microwave
- Oven
- Quartz Countertops
- Smoke Free
- Stainless Steel Appliances
- Views
- Walk-In Closets
- Washer/Dryer
Community Features
- Clubhouse
- Courtyard
- Elevator
- Fitness Center
- Gameroom
- Grill
- On-Site Retail
- Pet Play Area
- Pet Washing Station
- Picnic Area
- Pool
- Roof Terrace
Map of Ellison Parkview
Area Scores
Walkability
Moderately walkable
Transit
Some public transit
Driveability
Exceptionally drivable
Bikeability
Fairly bikeable
Walkability measures the walking distance to day-to-day needs.
Transit measures access to public transportation.
Driveability measures congestion, parking availability, and access to major roads.
Bikeability measures the suitability for cycling.
Soundscore™
Active
A Sound Score rating aggregates noise caused by vehicle traffic, airplane traffic and local sources.
Transit
Commuter Rail
16 min Drive
Airport
32 min Drive

Moving to Battery Park, Atlanta, GA
Shopping Centers
Shoppers will appreciate Ellison Parkview proximity to Hargrove Plaza, The Battery Atlanta, and Heritage Pavilion. Hargrove Plaza is 0.4 miles away, and The Battery Atlanta is within a 7 minute walk.
Commuting
With a TransitScore of 40, Ellison Parkview has some public transit, including 6 transit stops within 14.2 miles. Transit options include Buckhead and Sandy Springs Station.
Airports
Living in Battery Park provides easy access to Hartsfield - Jackson Atlanta International, located just 31 minutes from Ellison Parkview.
Local Education
Primary and Secondary Schools

Brumby Elementary School
Grades PK-5
Public

Destiny Academy
Grades PK-5
Private

East Cobb Middle School
Grades 6-8
Public
Shreiner Academy
Grades PK-8
Private

Wheeler High School
Grades 9-12
Public
Lovett School
Grades K-12
Private
Data provided by GreatSchools.org © 2026. All rights reserved.

Colleges and Universities
| School | Commute Time (Distance) |
|---|---|
| Life University | Drive: 8 min (4.2 mi) |
| Chatt. Tech, Marietta | Drive: 13 min (6.9 mi) |
| Chatt. Tech, Austell | Drive: 20 min (11.5 mi) |
| Oglethorpe University | Drive: 21 min (12.2 mi) |
About Ellison Parkview
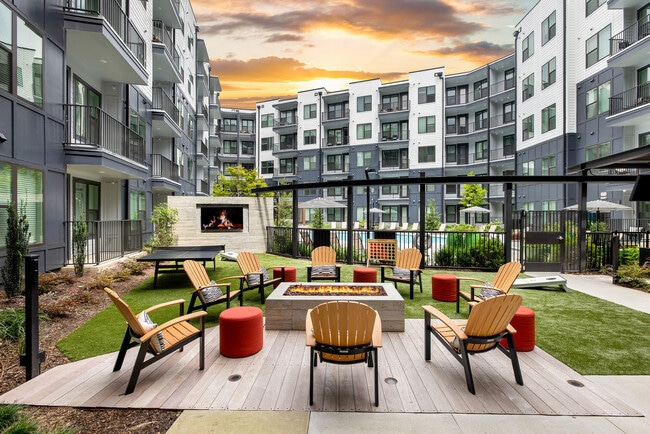
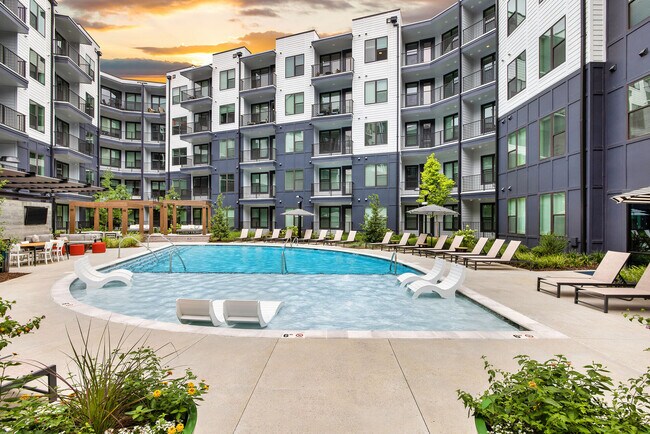
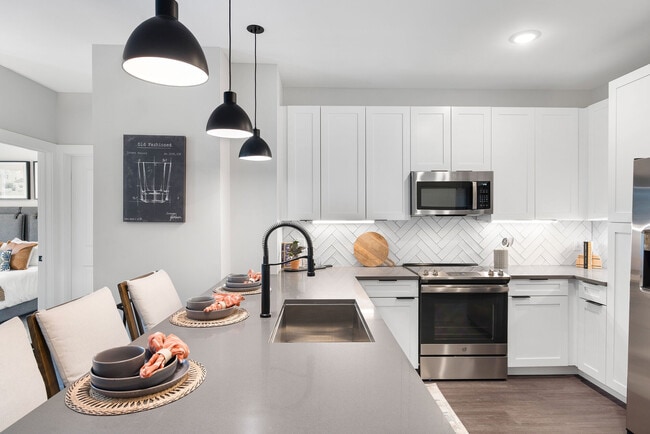
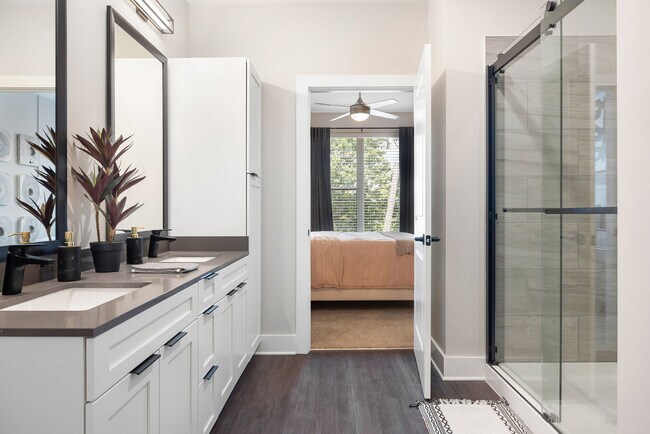
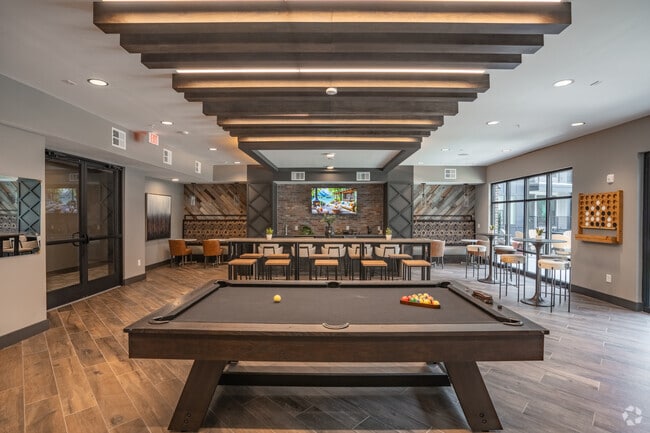
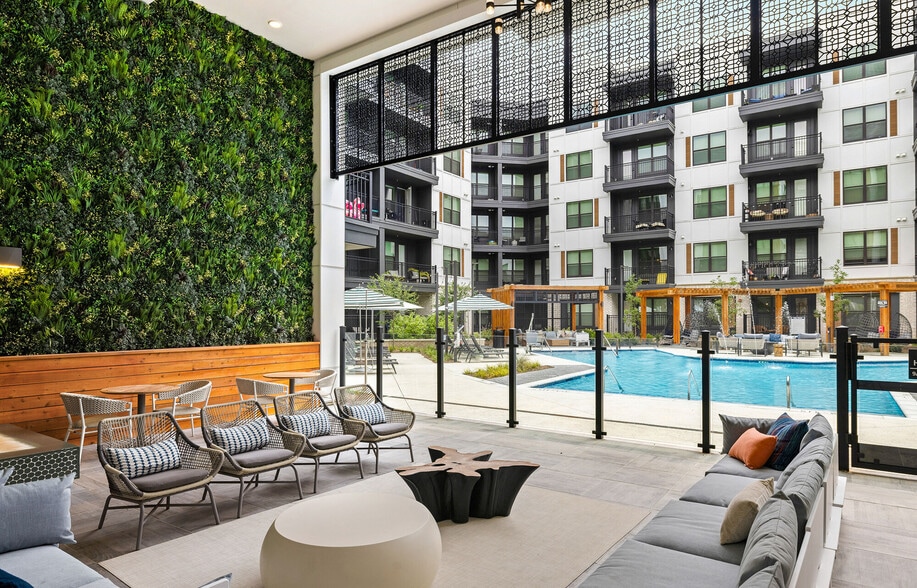
Ellison Parkview in Atlanta, Georgia offers upscale 1-, 2-, and 3-bedroom luxury apartments with a prime, walkable address adjacent to The Battery Atlanta and Truist Park. Discover a premier lifestyle near Vinings, Sandy Springs, Cumberland &… Marietta, featuring a resort-style saltwater pool, a golf simulator, 24-hour fitness center with yoga studio and an amazing rooftop terrace. We are pet-friendly, offering a dog park and dedicated pet spa. Enjoy modern conveniences like keyless entry and on-site EV charging stations. Luxury living spaces are upgraded with large kitchen islands, stainless steel finishes, walk-in closets, and private patios in select apartment homes. Tour today and take advantage of our limited time move-in specials!
Ellison Parkview in Atlanta, Georgia offers upscale 1-, 2-, and 3-bedroom luxury apartments with a prime, walkable address adjacent to The Battery Atlanta and Truist Park. Discover a premier lifestyle near Vinings, Sandy Springs, Cumberland & Marietta, featuring a resort-style saltwater pool, a golf simulator, 24-hour fitness center with yoga studio and an amazing rooftop terrace. We are pet-friendly, offering a dog park and dedicated pet spa. Enjoy modern conveniences like keyless entry and on-site EV charging stations. Luxury living spaces are upgraded with large kitchen islands, stainless steel finishes, walk-in closets, and private patios in select apartment homes. Tour today and take advantage of our limited time move-in specials!
Ellison Parkview is an apartment community in Atlanta, GA
Contact
Atlanta, GA 30339
- Sunday Closed
- Monday 8:30 AM – 5:30 PM
- Tuesday 8:30 AM – 5:30 PM
- Wednesday 8:30 AM – 5:30 PM
- Thursday 8:30 AM – 5:30 PM
- Friday 8:30 AM – 5:30 PM
- Saturday 10:00 AM – 5:00 PM
Renter Reviews
For Ellison Parkview
3 Ratings & Reviews
-
2/4/26
Lavish Living!!
Touring Ellison Parkview was a great experience! The community is beautiful and welcoming. Brandy and Navini were awesome—friendly, professional, and made the tour enjoyable. Highly recommend!
Review from Apartments.com
Property Manager at Ellison Parkview responded to this review
Wow! Thanks for this review and for sharing that your experience is going so well. This is what we love to hear, and it's nice to know that our professional team has made a positive impact on your residency.
Ellison Parkview Gallery




Nearby Properties You Might Like
Within 50 Miles of Ellison Parkview

Find More Rentals in Atlanta
Bedrooms
Other Types of Rentals
Atlanta Apartments by Amenity
- Pet-Friendly Apartments in Atlanta
- Furnished Apartments in Atlanta
- Waterfront Apartments in Atlanta
- Apartments with a Pool in Atlanta
- Apartments with Wheelchair Access in Atlanta
- Apartments with Washer & Dryer in Atlanta
- Apartments with Utilities Included in Atlanta
- Apartments with a Garage in Atlanta
- Apartments with EV Charging in Atlanta
- Apartments with a Virtual Tour in Atlanta
Apartment Specialties
Apartments in your Budget
Find More Rentals Nearby…
Cities
Neighborhoods
Contact This Property
(470) 380-6891Languages: English
Open 10:00 AM – 5:00 PM Today