


Managed By

- Bedrooms
- 1 - 31 - 3 Beds
- Bathrooms
- 1 - 21 - 2 Baths
- Sq. Ft.
- 627 - 2,197 sq ft
Pricing and Floor Plans
A2
Show Floor Plan Details Hide Floor Plan Details
Unable to load floor plan details.
1244
$1,607
786 Sq. Ft.
Now
1362
$1,596
786 Sq. Ft.
Oct. 2
1256
$1,571
786 Sq. Ft.
Nov. 18
A4
Show Floor Plan Details Hide Floor Plan Details
Unable to load floor plan details.
2519
$1,649
810 Sq. Ft.
Now
2520
$1,649
810 Sq. Ft.
Now
2312
$1,612
810 Sq. Ft.
Oct. 7
A7
Show Floor Plan Details Hide Floor Plan Details
Unable to load floor plan details.
2428
$1,888
1,000 Sq. Ft.
Now
2328
$1,864
1,000 Sq. Ft.
Nov. 11
1437
$1,864
1,000 Sq. Ft.
Nov. 17
1/1
Show Floor Plan Details Hide Floor Plan Details
Unable to load floor plan details.
1406
$1,500
627 Sq. Ft.
Oct. 14
1305
$1,500
627 Sq. Ft.
Dec. 19
1306
$1,500
627 Sq. Ft.
Sep. 2
A6
Show Floor Plan Details Hide Floor Plan Details
Unable to load floor plan details.
2230
$1,850
1,000 Sq. Ft.
Oct. 10
New
2505
$1,975
1,000 Sq. Ft.
Dec. 2
New
A3
Show Floor Plan Details Hide Floor Plan Details
Unable to load floor plan details.
2109
$1,670
846 Sq. Ft.
Now
A5
Show Floor Plan Details Hide Floor Plan Details
Unable to load floor plan details.
1338
$1,777
914 Sq. Ft.
Dec. 17
A4-HC
Show Floor Plan Details Hide Floor Plan Details
Unable to load floor plan details.
A2F
Show Floor Plan Details Hide Floor Plan Details
Unable to load floor plan details.
A1-TH
Show Floor Plan Details Hide Floor Plan Details
Unable to load floor plan details.
B2
Show Floor Plan Details Hide Floor Plan Details
Unable to load floor plan details.
1239
$2,094
1,188 Sq. Ft.
Now
2425
$2,094
1,188 Sq. Ft.
Nov. 11
1539
$2,194
1,188 Sq. Ft.
Dec. 4
B3
Show Floor Plan Details Hide Floor Plan Details
Unable to load floor plan details.
2133
$2,376
1,399 Sq. Ft.
Now
2332
$2,394
1,399 Sq. Ft.
Now
1101
$2,376
1,399 Sq. Ft.
Oct. 16
B1-TH
Show Floor Plan Details Hide Floor Plan Details
Unable to load floor plan details.
7107
$2,616
1,901 Sq. Ft.
Oct. 24
4107
$2,616
1,901 Sq. Ft.
Nov. 19
4101
$2,616
1,901 Sq. Ft.
Dec. 3
B2-HC
Show Floor Plan Details Hide Floor Plan Details
Unable to load floor plan details.
1408
$2,081
1,188 Sq. Ft.
Oct. 7
B4A-TH
Show Floor Plan Details Hide Floor Plan Details
Unable to load floor plan details.
6202
$3,054
2,197 Sq. Ft.
Nov. 10
New
B2E
Show Floor Plan Details Hide Floor Plan Details
Unable to load floor plan details.
2207
$1,971
1,101 Sq. Ft.
Nov. 14
2/2
Show Floor Plan Details Hide Floor Plan Details
Unable to load floor plan details.
1525
$2,031
1,071 Sq. Ft.
Nov. 24
New
B2-TH
Show Floor Plan Details Hide Floor Plan Details
Unable to load floor plan details.
5201
$2,729
1,877 Sq. Ft.
Jan. 6
B3-TH
Show Floor Plan Details Hide Floor Plan Details
Unable to load floor plan details.
B4-TH
Show Floor Plan Details Hide Floor Plan Details
Unable to load floor plan details.
3/2
Show Floor Plan Details Hide Floor Plan Details
Unable to load floor plan details.
2115
$2,645
1,538 Sq. Ft.
Now
1153
$2,645
1,538 Sq. Ft.
Now
C1-TH
Show Floor Plan Details Hide Floor Plan Details
Unable to load floor plan details.
6105
$3,015
2,125 Sq. Ft.
Now
C1B-TH
Show Floor Plan Details Hide Floor Plan Details
Unable to load floor plan details.
7105
$3,140
2,190 Sq. Ft.
Now
C1-HC
Show Floor Plan Details Hide Floor Plan Details
Unable to load floor plan details.
C1A-TH
Show Floor Plan Details Hide Floor Plan Details
Unable to load floor plan details.
Property Map
Select a unit to view pricing and availability
Details
Lease Term Options
- 8 - 18 Month Leases
Property Information
- Built in 2024
- 434 units5 stories
Fees & Policies
The fees below are based on community-supplied data and may exclude additional fees and utilities.
One-Time Basics
Due at Application
-
Application Fee$100
Other Pets Allowed
-
Pet Fee$500
-
Pet Rent$30 / mo
Cats Allowed
-
Cats Allowed
Max of 3
Dogs Allowed
-
Dogs Allowed
Max of 3
Situational
-
Admin Fee$250
Property Fee Disclaimer: Based on community-supplied data and independent market research. Subject to change without notice. May exclude fees for mandatory or optional services and usage-based utilities.
Matterport 3D Tours
Explore Commute Options
Property Highlights
- 5th Floor
- Attached Garage
- Dark Cabinets
- Elevator Access
- Exterior View
- Grey Countertops
- Juliet Balcony
- North View
- Pool view
- Roof Access
- White Cabinets
- White Countertops
Apartment Features
- Balcony
Map of Ellison at The Exchange
Area Scores
Walkability
Fairly walkable
Driveability
Exceptionally drivable
Bikeability
Somewhat bikeable
Walkability measures the walking distance to day-to-day needs.
Driveability measures congestion, parking availability, and access to major roads.
Bikeability measures the suitability for cycling.
Soundscore™
Active
A Sound Score rating aggregates noise caused by vehicle traffic, airplane traffic and local sources.
Moving to Outer Gwinnett County, Buford, GA
Shopping Centers
Shoppers will appreciate Ellison at The Exchange proximity to The Exchange at Gwinnett, Commerce Plaza, and Mall of Georgia Shops. The Exchange at Gwinnett is 0.2 miles away, and Commerce Plaza is within a 21 minute walk.
Parks and Recreation
Recreational activities near Ellison at The Exchange are plentiful. Discover 4 parks within 4.7 miles, including Rock Springs Park, Collins Hill Park, and Gwinnett Environmental & Heritage Center.
Local Education
Primary and Secondary Schools

Oak Meadow Montessori
Grades PK-5
Private

Woodward Mill Elementary School
Grades PK-5
Public

Twin Rivers Middle School
Grades 6-8
Public

Mountain View High School
Grades 9-12
Public
Geneva Christian Academy
Grades 6-12
Private
Data provided by GreatSchools.org © 2026. All rights reserved.

Colleges and Universities
| School | Commute Time (Distance) |
|---|---|
| Georgia Gwinnett College | Drive: 11 min (6.7 mi) |
| Gwinnett Technical College | Drive: 15 min (10.9 mi) |
About Ellison at The Exchange
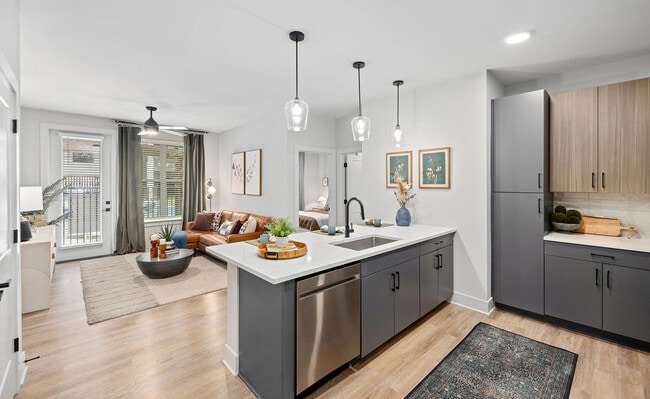
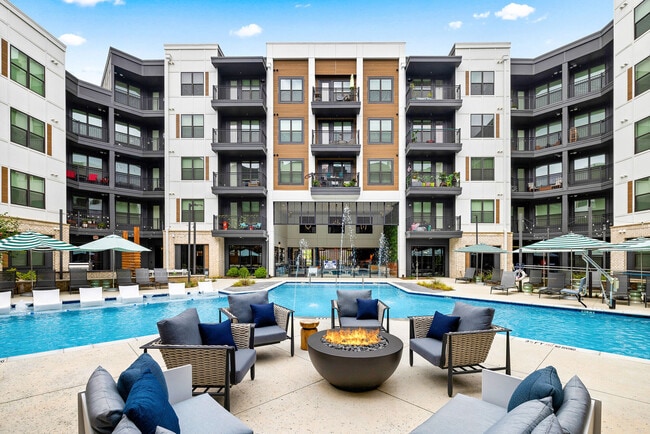
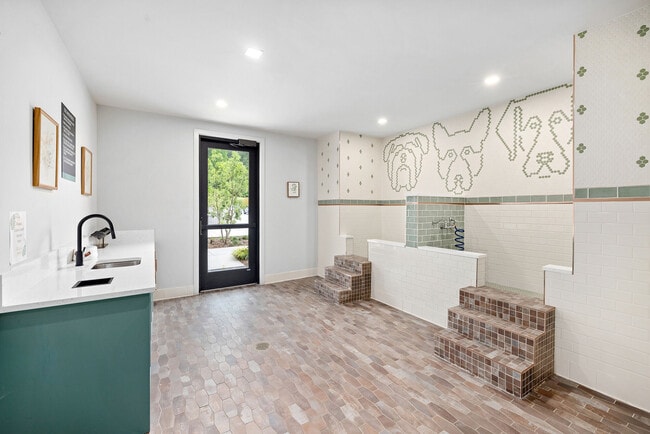
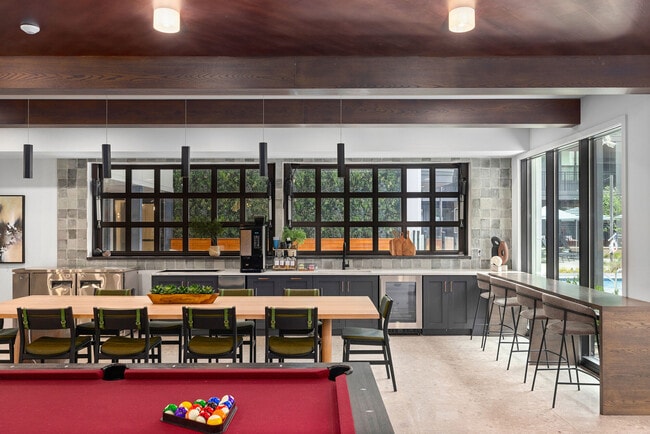
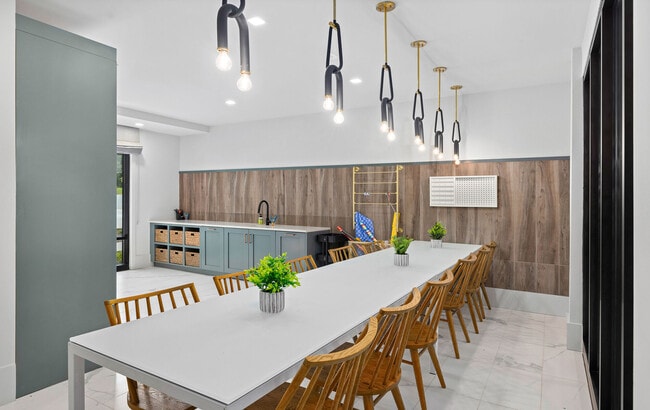
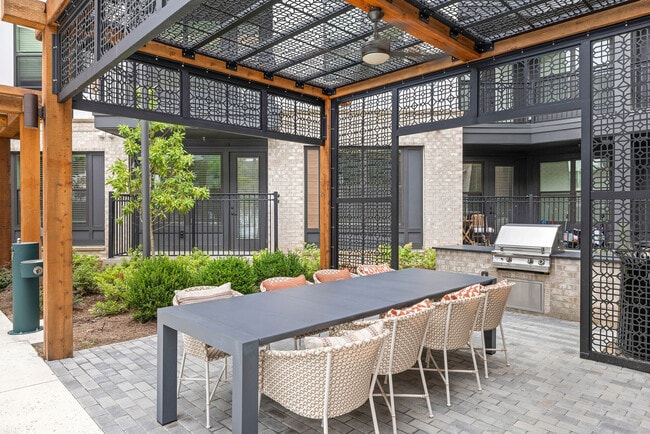
Experience the pinnacle of Gwinnett County living at Ellison at the Exchange in Buford, GA. Located at the vibrant intersection of I-85 and Highway 20, our community offers unrivaled highway access for an easy commute to Suwanee or Atlanta. Choose… from our modern 1, 2, and 3-bedroom luxury apartments and townhomes, featuring designer kitchens with quartz countertops and stainless steel appliances. Enjoy life at The Exchange @ Gwinnett, just steps from Topgolf and local dining. Our upscale amenities include a heated saltwater pool, 24/7 fitness center, pet spa, and co-working lounge. Discover the best of Buford and Suwanee. Schedule your tour at Ellison today!
Experience the pinnacle of Gwinnett County living at Ellison at the Exchange in Buford, GA. Located at the vibrant intersection of I-85 and Highway 20, our community offers unrivaled highway access for an easy commute to Suwanee or Atlanta. Choose from our modern 1, 2, and 3-bedroom luxury apartments and townhomes, featuring designer kitchens with quartz countertops and stainless steel appliances. Enjoy life at The Exchange @ Gwinnett, just steps from Topgolf and local dining. Our upscale amenities include a heated saltwater pool, 24/7 fitness center, pet spa, and co-working lounge. Discover the best of Buford and Suwanee. Schedule your tour at Ellison today!
Ellison at The Exchange is an apartment community in Buford, GA
Contact
Buford, GA 30519
- Sunday 12:00 PM – 5:00 PM
- Monday 8:30 AM – 5:30 PM
- Tuesday 8:30 AM – 5:30 PM
- Wednesday 8:30 AM – 5:30 PM
- Thursday 8:30 AM – 5:30 PM
- Friday 8:30 AM – 5:30 PM
- Saturday 10:00 AM – 4:00 PM
Renter Reviews
For Ellison at The Exchange
7 Ratings & Reviews
-
12/31/25
Ellison at The Exchange
My boyfriend and I recently moved out of Ellison at The Exchange after living there for 15 months. Consequently, we wanted to share an honest overview of our experience.
The application and lease process had some challenges, including delays and communication issues with the leasing consultant, Alexis, which resulted moving into our first apartment more stressful than anticipated. However, once we settled in, things gradually improved. The standout feature of living at The Ellison was… undoubtedly the location. Being just minutes from the mall, restaurants, shops, and essential services made daily errands and weekend plans extremely convenient.
Our main frustration involved the Yale Keypad. We experienced ongoing issues with the door starting March 30, 2025. By August 31st, we had stopped submitting requests and began managing the problem ourselves, as the keypad frequently required battery replacements every one to two weeks, or about once a month. This was particularly disappointing because the property manager, Farrah, had assured us on July 28th that someone would come out “within a couple of weeks” to inspect the keypad, yet no action was taken until November 7th. The keypad appeared defective and should have been replaced earlier, given the recurring nature of the problem, but this was not addressed.
Another concern was that The Ellison did not provide us with a move-in or move-out checklist for documenting existing damages or maintenance needs at least in our case. Our new apartment community did, which highlighted how important this process is for transparency and accountability. The absence of such documentation felt like a significant oversight, as it prevents residents from accurately recording preexisting conditions within their unit.
Additionally, when we moved in (August 2024), the gym was still under construction and wasn’t completed until January 13th, with the pool following shortly thereafter. Considering the delay, residents should have been credited or compensated for the amenity fee during that period. We understand construction timelines can be unpredictable, but it was frustrating to be told amenities would be ready by a certain month when that wasn’t the case. Greater transparency and realistic communication would have made a big difference.
Furthermore, communication from the leasing and management teams theoretically could have been better. There were several instances where calls were placed on hold for long episodes or the iReview from Apartments.com
Property Manager at Ellison at The Exchange responded to this review
Thank you for letting us know more about your residency. We appreciate the feedback and are glad you enjoyed the location. We also take your feedback seriously and will use your comments as a learning tool going forward. It's important to us that all… of our residents have a wonderful experience, and we're receptive to feedback letting us know where parts of your experience could improve. Take care, and please do not hesitate to reach out to our office if you'd like to discuss your residency further.
Property Manager at Ellison at The Exchange responded to this review
Thank you for letting us know more about your residency. We appreciate the feedback and are glad you enjoyed the location. We also take your feedback seriously and will use your comments as a learning tool going forward. It's important to us that all… of our residents have a wonderful experience, and we're receptive to feedback letting us know where parts of your experience could improve. Take care, and please do not hesitate to reach out to our office if you'd like to discuss your residency further.
Ellison at The Exchange Gallery



Nearby Properties You Might Like
Within 50 Miles of Ellison at The Exchange


Find More Rentals in Buford
Bedrooms
Other Types of Rentals
Buford Apartments by Amenity
- Pet-Friendly Apartments in Buford
- Furnished Apartments in Buford
- Waterfront Apartments in Buford
- Apartments with a Pool in Buford
- Apartments with Wheelchair Access in Buford
- Apartments with Washer & Dryer in Buford
- Apartments with Utilities Included in Buford
- Apartments with a Garage in Buford
- Apartments with EV Charging in Buford
- Apartments with a Virtual Tour in Buford
Apartment Specialties
Find More Rentals Nearby…
Cities
Neighborhoods
Contact This Property
(706) 940-5960Languages: English
Open 8:30 AM – 5:30 PM Today