


Managed By

- Total Monthly Price
- $2,084 - $3,150
- Bedrooms
- Studio - 3Studio - 3 Beds
- Bathrooms
- 1 - 21 - 2 Baths
- Sq. Ft.
- 575 - 1,790 sq ft
Pricing and Floor Plans
The Sears (S1)
Show Floor Plan Details Hide Floor Plan Details
Unable to load floor plan details.
EAST-712
$2,084
575 Sq. Ft.
Oct. 26
The Dellwood (S4)
Show Floor Plan Details Hide Floor Plan Details
Unable to load floor plan details.
WEST-641
$2,101
630 Sq. Ft.
Dec. 10
The Iris (S3)
Show Floor Plan Details Hide Floor Plan Details
Unable to load floor plan details.
The Goldsboro (S2)
Show Floor Plan Details Hide Floor Plan Details
Unable to load floor plan details.
The Howell (S5)
Show Floor Plan Details Hide Floor Plan Details
Unable to load floor plan details.
The Winn (S2a)
Show Floor Plan Details Hide Floor Plan Details
Unable to load floor plan details.
The Gateway (A7)
Show Floor Plan Details Hide Floor Plan Details
Unable to load floor plan details.
WEST-733
$2,605
990 Sq. Ft.
Now
WEST-535
$2,660
990 Sq. Ft.
Now
WEST-937
$2,694
990 Sq. Ft.
Sep. 30
The Belt Line (A8)
Show Floor Plan Details Hide Floor Plan Details
Unable to load floor plan details.
WEST-827
$2,639
1,020 Sq. Ft.
Now
WEST-927
$2,790
1,020 Sq. Ft.
Now
The Lenox (A2)
Show Floor Plan Details Hide Floor Plan Details
Unable to load floor plan details.
EAST-609
$2,119
575 Sq. Ft.
Nov. 1
The Renaissance (A8L)
Show Floor Plan Details Hide Floor Plan Details
Unable to load floor plan details.
WEST-331
$3,150
1,280 Sq. Ft.
Nov. 11
The Ponce (A1)
Show Floor Plan Details Hide Floor Plan Details
Unable to load floor plan details.
EAST-722
$2,240
655 Sq. Ft.
Nov. 13
New
The Freedom (A3)
Show Floor Plan Details Hide Floor Plan Details
Unable to load floor plan details.
The Glenwood (A4)
Show Floor Plan Details Hide Floor Plan Details
Unable to load floor plan details.
The Candler (A6)
Show Floor Plan Details Hide Floor Plan Details
Unable to load floor plan details.
Fourth Ward (A5)
Show Floor Plan Details Hide Floor Plan Details
Unable to load floor plan details.
The Foundry (A5l)
Show Floor Plan Details Hide Floor Plan Details
Unable to load floor plan details.
The Maddox (A7L)
Show Floor Plan Details Hide Floor Plan Details
Unable to load floor plan details.
The Spiller (B6)
Show Floor Plan Details Hide Floor Plan Details
Unable to load floor plan details.
WEST-534
$2,940
1,215 Sq. Ft.
Nov. 24
WEST-834
$3,071
1,215 Sq. Ft.
Nov. 26
WEST-536
$3,024
1,215 Sq. Ft.
May. 31
The Piedmont (B3)
Show Floor Plan Details Hide Floor Plan Details
Unable to load floor plan details.
EAST-815
$3,140
1,310 Sq. Ft.
Dec. 18
The Springvale (B2)
Show Floor Plan Details Hide Floor Plan Details
Unable to load floor plan details.
The Olmsted (B4)
Show Floor Plan Details Hide Floor Plan Details
Unable to load floor plan details.
The Peachtree (B5)
Show Floor Plan Details Hide Floor Plan Details
Unable to load floor plan details.
The Phoenix (B1)
Show Floor Plan Details Hide Floor Plan Details
Unable to load floor plan details.
The Chastain (B3a)
Show Floor Plan Details Hide Floor Plan Details
Unable to load floor plan details.
The Woodruff (3Bc)
Show Floor Plan Details Hide Floor Plan Details
Unable to load floor plan details.
The Centennial (C1)
Show Floor Plan Details Hide Floor Plan Details
Unable to load floor plan details.
The Central (B6L)
Show Floor Plan Details Hide Floor Plan Details
Unable to load floor plan details.
The Roebuck (C1L)
Show Floor Plan Details Hide Floor Plan Details
Unable to load floor plan details.
Property Map
Select a unit to view pricing and availability
Details
Property Information
- Built in 2014
- 259 units9 stories
Fees & Policies
The fees below are based on community-supplied data and may exclude additional fees and utilities.
Utilities & Essentials
-
Trash Services - Doorstep$25 / mo
-
Gas Admin$25 / mo
-
Pest Control Services$5 / mo
-
Utility Water / Wastewater Admin Fee$7 / mo
-
Utility - Water / SewerUsage-Based / mo
-
Utility - Stormwater / DrainageUsage-Based / mo
-
Utility - ElectricUsage-Based / mo
-
Common Area UtilitiesUsage-Based / mo
One-Time Basics
Due at Move-In
-
Utility - Final Bill Fee$20
Garage
-
Parking - GarageVaries / mo
Comments
Max of 3
Parking
-
Parking EV ChargingVaries one-time
Comments
Max of 3
Additional Parking Options
-
Other
Other Pets Allowed
-
Pet FeeVaries one-time
-
Pet Rent$25 / mo
Dogs Allowed
-
Dogs Allowed
Restrictions
None
Comments
| Restrictions: None
Cats Allowed
-
Cats Allowed
Restrictions
None
Comments
| Restrictions: None
Storage Unit
-
Storage DepositN/A
-
Storage Rent$25 / mo
Personalized Add-Ons
-
Security Deposit Alternative$20 - $35 / mo
-
Rent Payment Credit Building Service$8.95 - $14.95 / mo
-
Utility - GasUsage-Based / mo
-
Renter Liability - Third PartyVaries / mo
Situational
-
Intra-Community Transfer Fee$500
-
Security Deposit (Refundable)$500 - $1,250
-
Utility - Vacant Cost RecoveryVaries one-time
-
Pet / Animal Lease ViolationVaries one-time
-
Renters Liability Non-Compliance$25 / occurrence
-
NSF Tenant Fee$75 / occurrence
-
Late Fee (Percentage)10% of base rent / occurrence
-
Utility - Non-transferred Utility FeeUsage-Based / occurrence
-
Lease ViolationVaries / occurrence
-
Legal / Eviction FeeVaries / occurrence
-
Early Lease Termination / BuyoutVaries / occurrence
-
Concession RepaymentVaries / occurrence
-
Reletting FeeVaries / occurrence
Property Fee Disclaimer: Based on community-supplied data and independent market research. Subject to change without notice. May exclude fees for mandatory or optional services and usage-based utilities.
Matterport 3D Tours
Explore Commute Options
Property Highlights
- 1-acre outdoor greenspace
- 24-hour sitewide patrols
- A community within the community
- Cafes & Central Food Hall
- Dedicated residential elevators
- Direct Access to BeltLine From the Building
- Dramatic midtown, downtown or park views
- Energy Efficient Interior Fluorescent Lighting
- Energy Star™ Appliances in Each Apartment Home
- EV Charging Stations
- Exclusive Experiences & Sneak Peaks of PCM
- Frameless glass showers
- Free shuttle to MARTA North Ave. Station
- Full-Size Washer & Dryer
- Gas stove
- Generous closet space
- Juliette Balconies
- LEED HOMES BD+C: Multifamily Midrise, Gold
- LEED v3 BD +C Core & Shell, Gold for PCM
- Lofted Level with Open Staircase
- Mechoshades on all windows
- Modern design in historic building
- On-Site ATM’s
- On-site recycling available
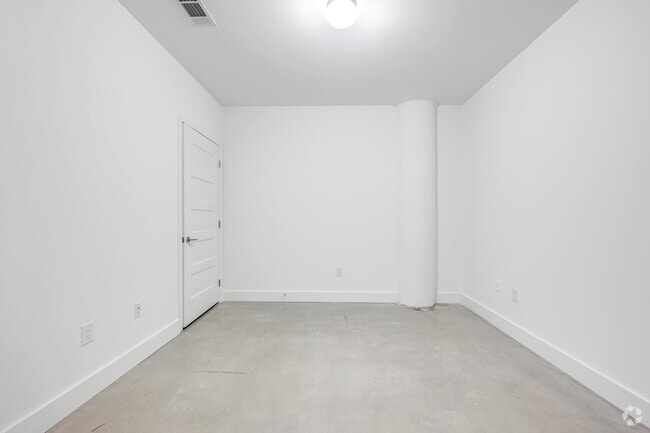
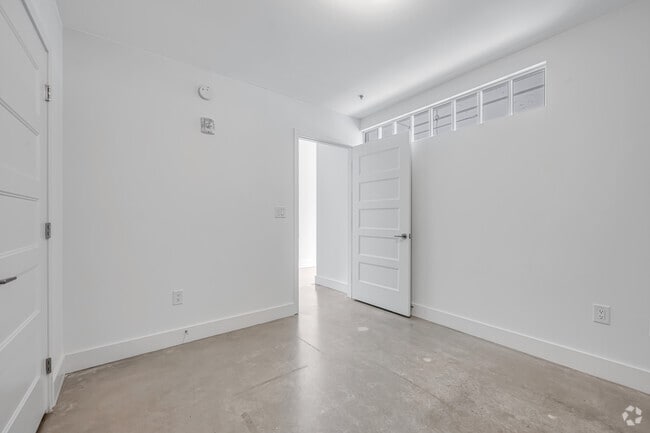
- Original stained concrete floors
- Original steel windows
- Panoramic views of Midtown & Downtown skylines
- Pet friendly!
- Quartz countertops with under-mount sinks
- Quiet Bosch dishwasher
- Roman Tubs
- Rooftop experiences with rare views
- Shopping at your doorstep
- Stainless Steel Energy Star™ Appliances
- Storage units available
- Stylish Tribeca wood cabinetry
- Tiled Backsplashes in Kitchen
- Trash chutes on each floor & valet trash
- Two fitness centers with Wi-Fi
- Valet dry cleaning
- Wi-Fi throughout
Apartment Features
- Air Conditioning
- Cable Ready
- Ceiling Fans
- Dining Room
- Dishwasher
- Disposal
- Family Room
- Freezer
- Granite Countertops
- Heating
- High Ceilings
- High Speed Internet Access
- Ice Maker
- Instant Hot Water
- Kitchen
- Large Bedrooms
- Microwave
- Oven
- Range
- Refrigerator
- Washer/Dryer
Community Features
- 24 Hour Access
- Business Center
- Car Charging Station
- Disposal Chutes
- Dog Park
- Dry Cleaning Service
- Elevator
- Garages
- Gas Range
- Key Fob Entry
- On-Site ATM
- On-Site Retail
- Online Services
- Pet Play Area
- Public Transportation
- Recycling
Map of FLATS at Ponce City Market
Area Scores
Walkability
Very walkable
Transit
Good public transit
Driveability
Exceptionally drivable
Bikeability
Moderately bikeable
Walkability measures the walking distance to day-to-day needs.
Transit measures access to public transportation.
Driveability measures congestion, parking availability, and access to major roads.
Bikeability measures the suitability for cycling.
Soundscore™
Active
A Sound Score rating aggregates noise caused by vehicle traffic, airplane traffic and local sources.
Transit
Commuter Rail
7 min Drive

Airport
18 min Drive

Moving to Old Fourth Ward, Atlanta, GA
Shopping Centers
Shoppers will appreciate FLATS at Ponce City Market proximity to Midtown Place and Common Market. Midtown Place is 0.1 miles away, and Common Market is within a 9 minute walk.
Commuting
With a TransitScore of 60, FLATS at Ponce City Market has good public transit, including 6 transit stops within 4.1 miles. Transit options include North Avenue and Inman Park/Reynoldstown.
Parks and Recreation
Recreational activities near FLATS at Ponce City Market are plentiful. Discover 5 parks within 2.5 miles, including Atlanta BeltLine Eastside Trail, Piedmont Park, and Trees Atlanta TreeHouse.
Airports
Living in Old Fourth Ward provides easy access to Hartsfield - Jackson Atlanta International, located just 19 minutes from FLATS at Ponce City Market.
Local Education
Primary and Secondary Schools

Hope Hill Elementary School
Grades PK-5
Public

David T Howard Middle School
Grades 6-8
Public

The Children's School
Grades PK-8
Private
Midtown High School
Grades 9-12
Public
Laurel Heights Academy (Hospital)
Grades K-12
Private
Data provided by GreatSchools.org © 2026. All rights reserved.

Colleges and Universities
| School | Commute Time (Distance) |
|---|---|
| Emory University, Briarcliff | Drive: 6 min (2.3 mi) |
| Georgia State University | Drive: 5 min (2.5 mi) |
| Georgia Tech | Drive: 7 min (2.8 mi) |
| Emory University, Main Campus | Drive: 10 min (4 mi) |
About FLATS at Ponce City Market
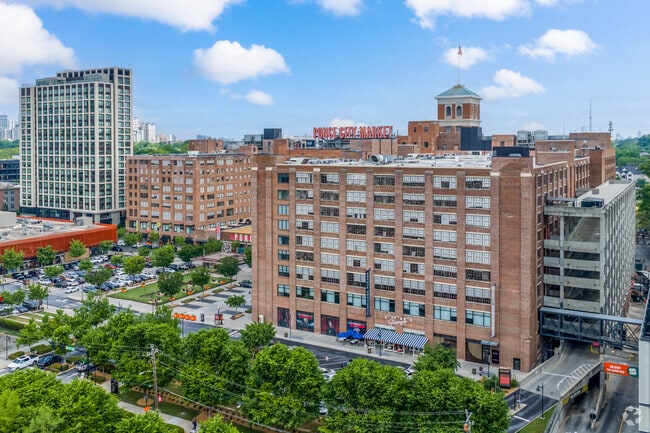
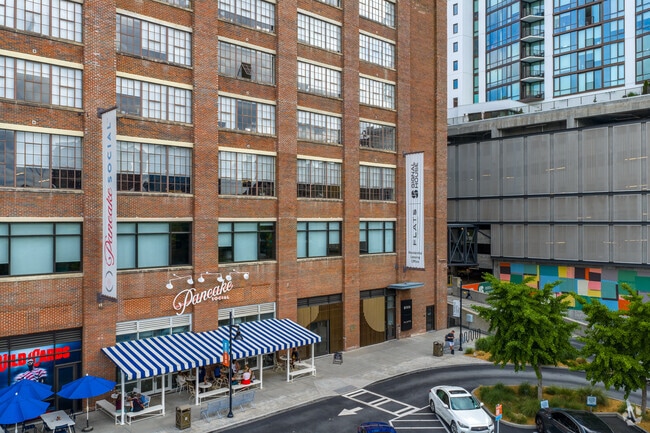
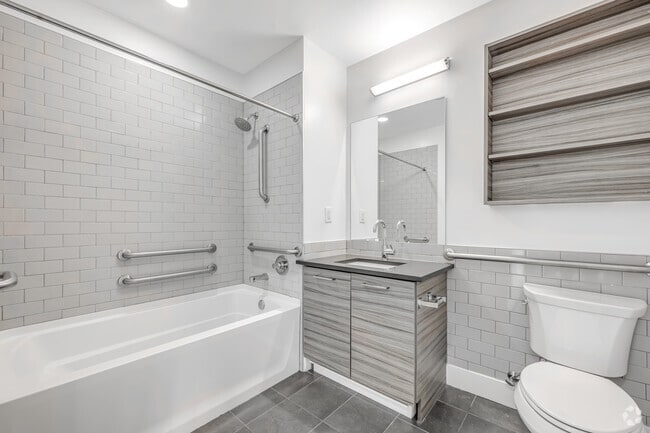
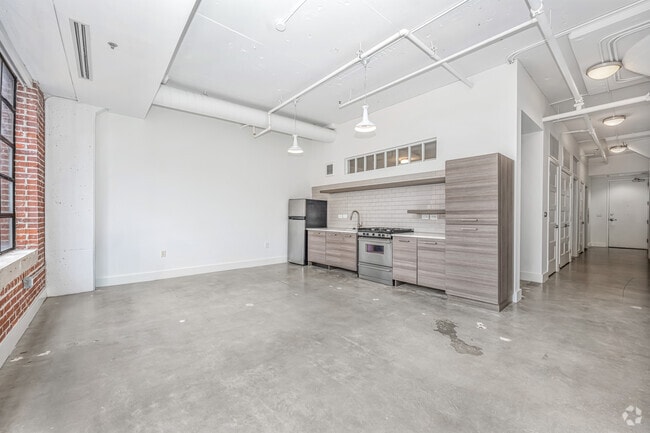
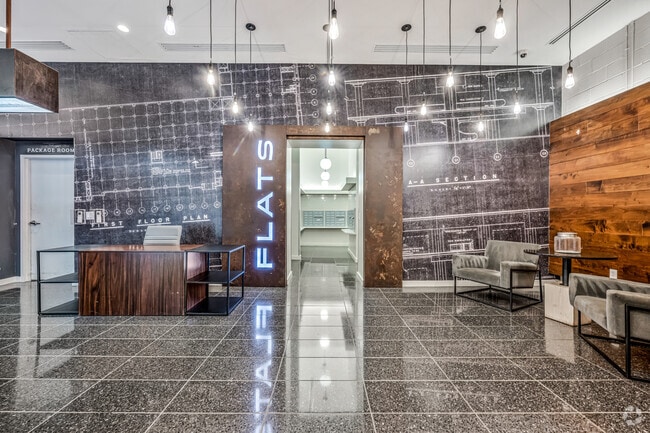
Welcome to The Flats at Ponce City Market, where modern luxury meets historic charm in Atlanta's Old Fourth Ward. Our pet-friendly apartments offer studio to three-bedroom floor plans with stunning Midtown and Downtown skyline views framed by… original steel windows. Inside, enjoy Tribeca wood cabinetry, quartz countertops, and Energy Star™ stainless steel appliances, including a Bosch dishwasher and full-size washer/dryer. Exclusive amenities include a rooftop with city views, two fitness centers, a one-acre outdoor greenspace, covered parking, bike valet, and direct BeltLine access. Located across from Fourth Ward Park, The Flats offer the perfect home in Atlanta. Schedule a tour today!
Welcome to The Flats at Ponce City Market, where modern luxury meets historic charm in Atlanta's Old Fourth Ward. Our pet-friendly apartments offer studio to three-bedroom floor plans with stunning Midtown and Downtown skyline views framed by original steel windows. Inside, enjoy Tribeca wood cabinetry, quartz countertops, and Energy Star™ stainless steel appliances, including a Bosch dishwasher and full-size washer/dryer. Exclusive amenities include a rooftop with city views, two fitness centers, a one-acre outdoor greenspace, covered parking, bike valet, and direct BeltLine access. Located across from Fourth Ward Park, The Flats offer the perfect home in Atlanta. Schedule a tour today!
FLATS at Ponce City Market is an apartment community in Atlanta, GA
Contact
Atlanta, GA 30308
- Sunday 1:00 PM – 5:00 PM
- Monday 9:00 AM – 6:00 PM
- Tuesday 9:00 AM – 6:00 PM
- Wednesday 9:00 AM – 6:00 PM
- Thursday 9:00 AM – 6:00 PM
- Friday 9:00 AM – 6:00 PM
- Saturday 10:00 AM – 5:00 PM
Renter Reviews
For FLATS at Ponce City Market
80 Ratings & Reviews
-
12/6/24
Verified Renter
Submitted by a verified resident of the apartment community. Participating residents may receive reward points in exchange for posting a review during their lease term, regardless of the nature of the review.Just moved in and absolutely love it so far! Tyrell was fantastic to work with—he made the entire process of getting set up and moved in smooth and stress-free. I'm so glad I made the decision to move here!
Review from Apartments.com
Property Manager at FLATS at Ponce City Market responded to this review
It's wonderful that your move-in process was smooth and stress-free, and that Tyrell was able to assist you effectively. We're equally glad that you chose to join our community.
Sincerely,
The Flats at Ponce City Market Management Team
FLATS at Ponce City Market Gallery


Nearby Properties You Might Like
Within 50 Miles of FLATS at Ponce City Market

Find More Rentals in Atlanta
Bedrooms
Other Types of Rentals
Atlanta Apartments by Amenity
- Pet-Friendly Apartments in Atlanta
- Furnished Apartments in Atlanta
- Waterfront Apartments in Atlanta
- Apartments with a Pool in Atlanta
- Apartments with Wheelchair Access in Atlanta
- Apartments with Washer & Dryer in Atlanta
- Apartments with Utilities Included in Atlanta
- Apartments with a Garage in Atlanta
- Apartments with EV Charging in Atlanta
- Apartments with a Virtual Tour in Atlanta
Apartment Specialties
Apartments in your Budget
Find More Rentals Nearby…
Cities
Neighborhoods
Contact This Property
(470) 944-5174Languages: English
Open 9:00 AM – 6:00 PM Today