
Managed By

- Bedrooms
- Studio - 3Studio - 3 Beds
- Bathrooms
- 1 - 21 - 2 Baths
- Sq. Ft.
- 544 - 1,376 sq ft
Pricing and Floor Plans
A01
Show Floor Plan Details Hide Floor Plan Details
Unable to load floor plan details.
2437
$1,559
544 Sq. Ft.
Now
2637
$1,559
544 Sq. Ft.
Now
A02b
Show Floor Plan Details Hide Floor Plan Details
Unable to load floor plan details.
2523
$1,681
640 Sq. Ft.
Now
2113
$1,701
640 Sq. Ft.
Now
A02
Show Floor Plan Details Hide Floor Plan Details
Unable to load floor plan details.
A3
Show Floor Plan Details Hide Floor Plan Details
Unable to load floor plan details.
2439
$1,986
720 Sq. Ft.
Now
2220
$2,019
720 Sq. Ft.
Oct. 2
2443
$2,075
720 Sq. Ft.
Oct. 13
A4a
Show Floor Plan Details Hide Floor Plan Details
Unable to load floor plan details.
2418
$2,016
720 Sq. Ft.
Now
New
2218
$2,050
720 Sq. Ft.
Oct. 18
New
A2
Show Floor Plan Details Hide Floor Plan Details
Unable to load floor plan details.
2544
$2,070
704 Sq. Ft.
Now
New
A6
Show Floor Plan Details Hide Floor Plan Details
Unable to load floor plan details.
2226
$2,135
807 Sq. Ft.
Oct. 21
A1
Show Floor Plan Details Hide Floor Plan Details
Unable to load floor plan details.
A5
Show Floor Plan Details Hide Floor Plan Details
Unable to load floor plan details.
A7
Show Floor Plan Details Hide Floor Plan Details
Unable to load floor plan details.
A8
Show Floor Plan Details Hide Floor Plan Details
Unable to load floor plan details.
A9
Show Floor Plan Details Hide Floor Plan Details
Unable to load floor plan details.
B7
Show Floor Plan Details Hide Floor Plan Details
Unable to load floor plan details.
1204
$2,935
1,152 Sq. Ft.
Now
1507
$2,896
1,152 Sq. Ft.
Now
B8
Show Floor Plan Details Hide Floor Plan Details
Unable to load floor plan details.
1302
$3,112
1,278 Sq. Ft.
Now
B2
Show Floor Plan Details Hide Floor Plan Details
Unable to load floor plan details.
2442
$2,645
1,044 Sq. Ft.
Oct. 12
New
B3
Show Floor Plan Details Hide Floor Plan Details
Unable to load floor plan details.
2216
$2,610
1,104 Sq. Ft.
Oct. 23
B1
Show Floor Plan Details Hide Floor Plan Details
Unable to load floor plan details.
B4a
Show Floor Plan Details Hide Floor Plan Details
Unable to load floor plan details.
B5
Show Floor Plan Details Hide Floor Plan Details
Unable to load floor plan details.
B6
Show Floor Plan Details Hide Floor Plan Details
Unable to load floor plan details.
B9
Show Floor Plan Details Hide Floor Plan Details
Unable to load floor plan details.
C1
Show Floor Plan Details Hide Floor Plan Details
Unable to load floor plan details.
1411
$3,482
1,303 Sq. Ft.
Sep. 20
C2
Show Floor Plan Details Hide Floor Plan Details
Unable to load floor plan details.
2212
$3,622
1,364 Sq. Ft.
Nov. 18
C3
Show Floor Plan Details Hide Floor Plan Details
Unable to load floor plan details.
Details
Property Information
- Built in 2024
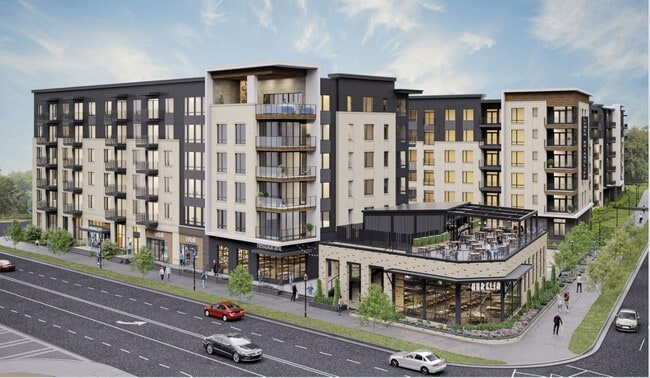
- 264 units6 stories
Fees & Policies
The fees below are based on community-supplied data and may exclude additional fees and utilities.
Utilities & Essentials
-
Resident Service$125 / mo
One-Time Basics
Due at Application
-
Application Fee Per Applicant$99
Due at Move-In
-
Administrative Fee$200
-
Deposit$500
-
Covered
Dogs Allowed
-
Dog Deposit$250
-
Dog Fee$250
-
Dog Rent$25 / mo
60 lbs. Weight Limit
Restrictions
None
Comments
| Restrictions: None
Cats Allowed
-
Cat Deposit$250
-
Cat Fee$250
-
Cat Rent$25 / mo
60 lbs. Weight Limit
Restrictions
None
Comments
| Restrictions: None
Property Fee Disclaimer: Based on community-supplied data and independent market research. Subject to change without notice. May exclude fees for mandatory or optional services and usage-based utilities.
Matterport 3D Tours
Explore Commute Options
Property Highlights
- Access to Retail, Dining Options & Beauty Bar
- Air Conditioner
- Automated Package Management System
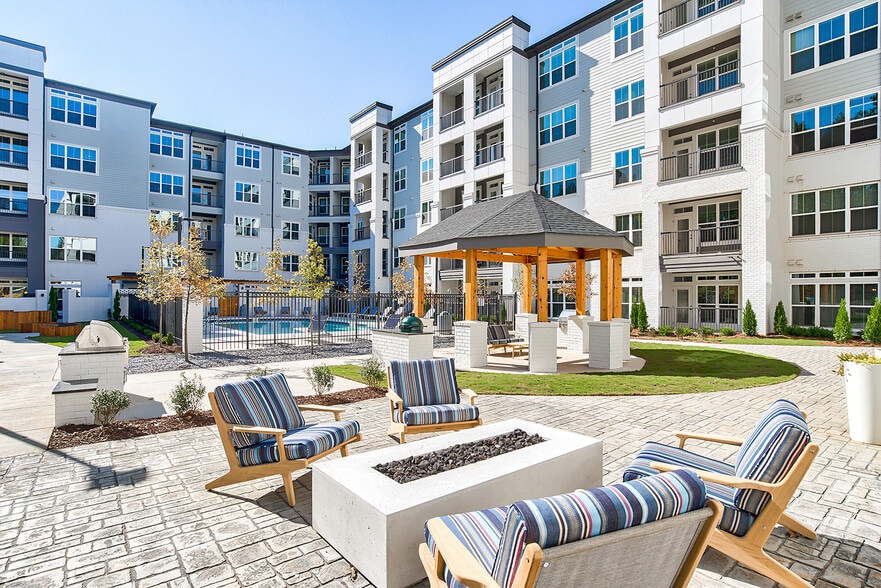
- BBQ/Picnic Area
- Cardio Studio
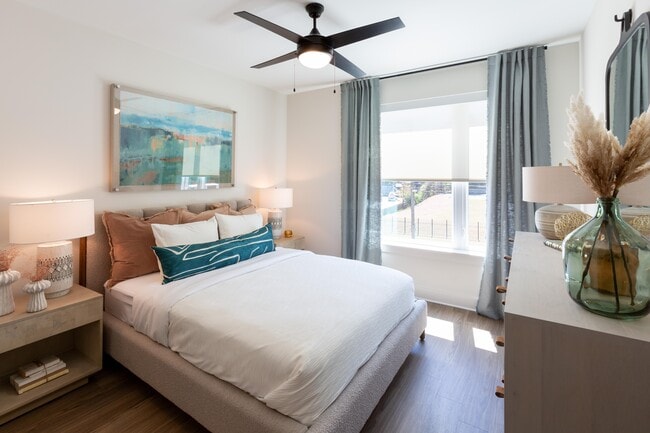
- Ceiling Fan
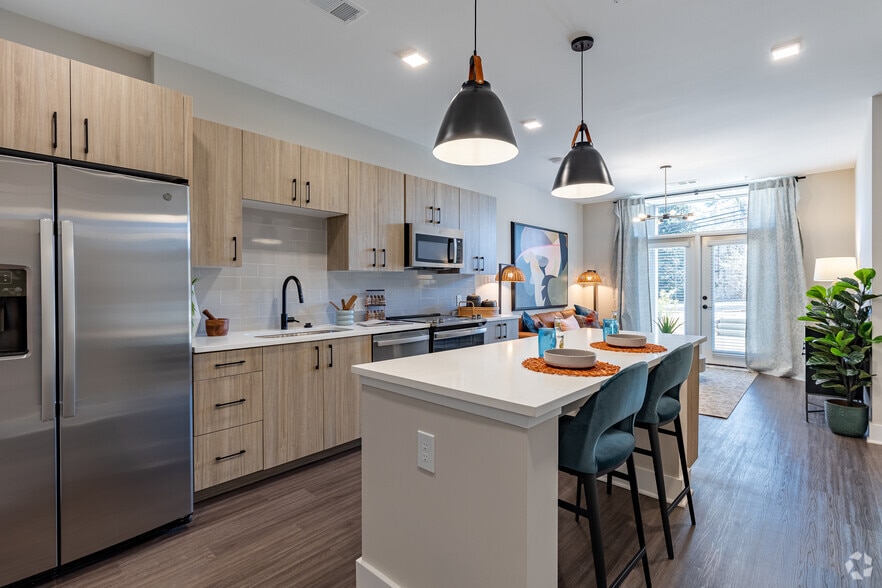
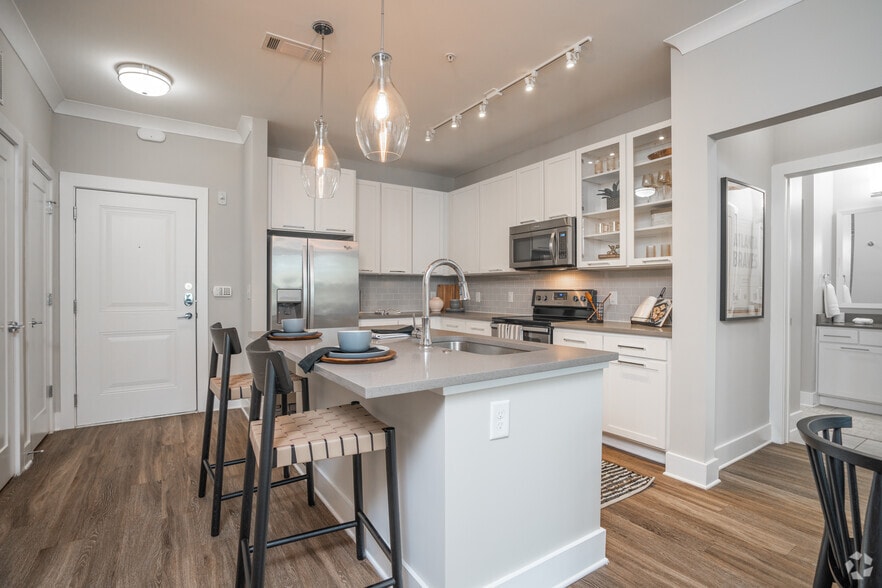
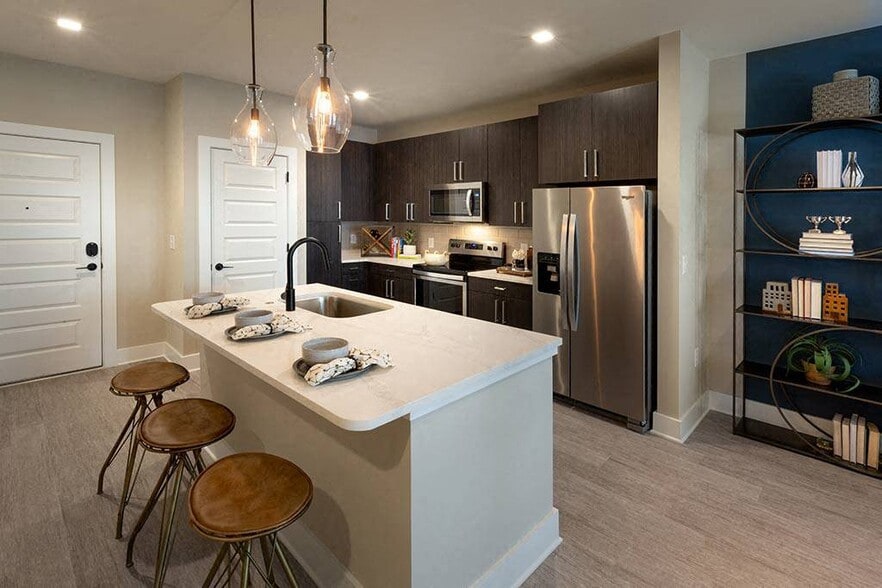
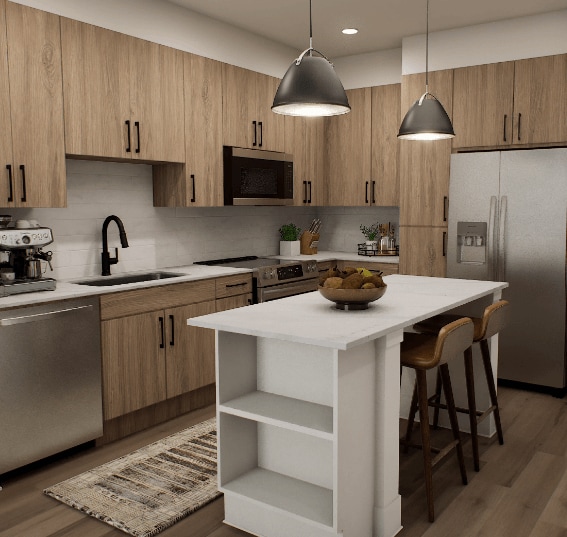
- Chef-Style Black Spring Kitchen Faucet
- Complimentary Coffee & Beverages on Tap
- Electric Car Charging Stations
- Extra Storage
- Game Studio
- Household & Food Grab 'n Go Market
- Kitchen Pantry in Select Units
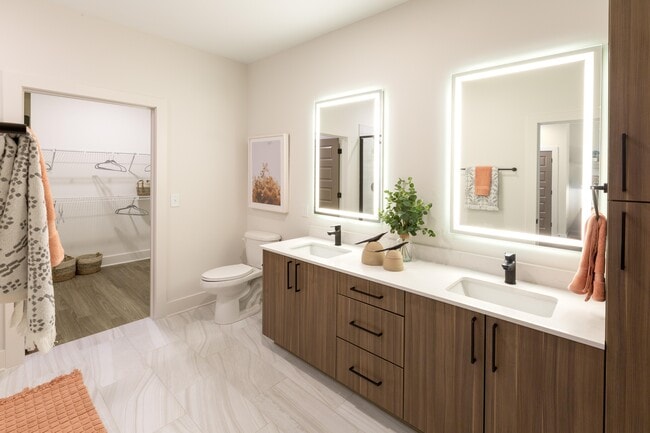
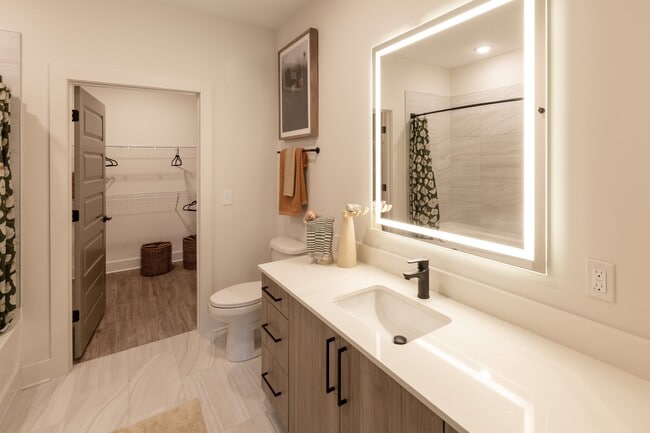
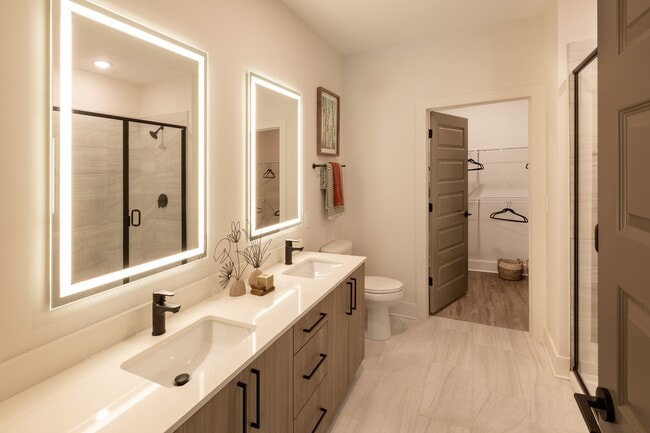
- LED-Framed Vanity Bathroom Mirrors
- Outdoor Dog Park
- Oversized Closets in Select Units
- Private Balconies or Patios in Select Units
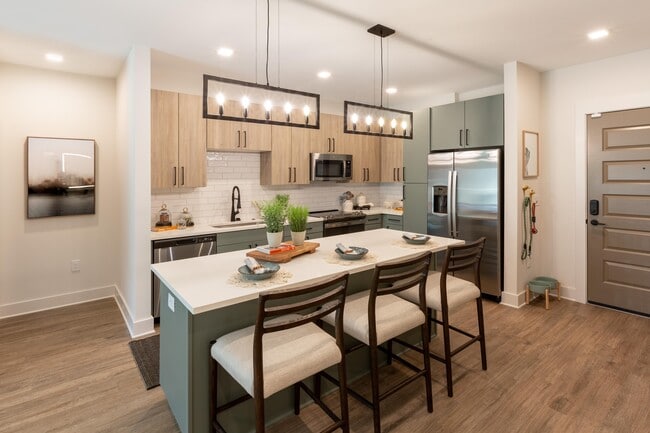
- Quartz Countertops with Undermount Sinks
- Rooftop Sky Lounge Terrace with Fireplace
- Saltwater Swimming Pool with Sunning Ledges
- Serene Clubroom with Entertainment Bar & Lounge
- Wifi Co-working & Conference Room
Apartment Features
- Air Conditioning
- Balcony
- Ceiling Fans
- Dishwasher
- Disposal
- Fireplace
- Kitchen
- Microwave
- Pantry
- Patio
- Quartz Countertops
- Refrigerator
- Washer/Dryer
- Wi-Fi
Community Features
- Car Charging Station
- Conference Rooms
- Dog Park
- Elevator
- Fitness Center
- Gated
- Grill
- Lounge
- Maintenance on site
- On-Site Retail
- Picnic Area
- Pool
- Property Manager on Site
- Roof Terrace
Map of Lumen Briarcliff
Area Scores
Walkability
Fairly walkable
Transit
Limited public transit
Driveability
Exceptionally drivable
Bikeability
Somewhat bikeable
Walkability measures the walking distance to day-to-day needs.
Transit measures access to public transportation.
Driveability measures congestion, parking availability, and access to major roads.
Bikeability measures the suitability for cycling.
Soundscore™
Busy
A Sound Score rating aggregates noise caused by vehicle traffic, airplane traffic and local sources.
Transit
Commuter Rail
11 min Drive

Airport
29 min Drive

Moving to North Druid Hills, Atlanta, GA
Shopping Centers
Shoppers will appreciate Lumen Briarcliff proximity to Williamsburg Village Shopping Center, Briarcliff Shopping Center, and Briar Clair. Williamsburg Village Shopping Center is 0.3 miles away, and Briarcliff Shopping Center is within a 3 minute walk.
Commuting
With a TransitScore of 30, Lumen Briarcliff has limited public transit, including 1 transit stop within 6.1 miles. Transit options include Atlanta.
Parks and Recreation
Recreational activities near Lumen Briarcliff are plentiful. Discover 1 park within 4.8 miles, including Clyde Shepherd Nature Preserve.
Airports
Living in North Druid Hills provides easy access to Hartsfield - Jackson Atlanta International, located just 28 minutes from Lumen Briarcliff.
Local Education
Primary and Secondary Schools

Sagamore Hills Elementary School
Grades PK-5
Public
Henderson Mill Elementary School
Grades PK-5
Public

Annunciation Day School
Grades PK-5
Private

Henderson Middle School
Grades 6-8
Public
Immaculate Heart Of Mary School
Grades PK-8
Private
Cliff Valley School
Grades PK-8
Private
Lakeside High School
Grades 9-12
Public
St Pius X Catholic High School
Grades 9-12
Private
Data provided by GreatSchools.org © 2026. All rights reserved.

Colleges and Universities
| School | Commute Time (Distance) |
|---|---|
| Emory University | Drive: 8 min (4 mi) |
| Oglethorpe University | Drive: 10 min (4.2 mi) |
About Lumen Briarcliff
Lumen Briarcliff is an apartment community in Atlanta, GA
Contact
Atlanta, GA 30329
- Sunday 12:00 PM – 4:00 PM
- Monday 9:00 AM – 6:00 PM
- Tuesday 9:00 AM – 6:00 PM
- Wednesday 9:00 AM – 6:00 PM
- Thursday 9:00 AM – 6:00 PM
- Friday 9:00 AM – 6:00 PM
- Saturday 10:00 AM – 5:00 PM
Renter Reviews
For Lumen Briarcliff
6 Ratings & Reviews
-
8/27/26
Verified Renter
Great place to live. Managed by an awesome team. From the property manager, to the office personnel, down to the maintenance crew, I love this place.
Review from Apartments.com
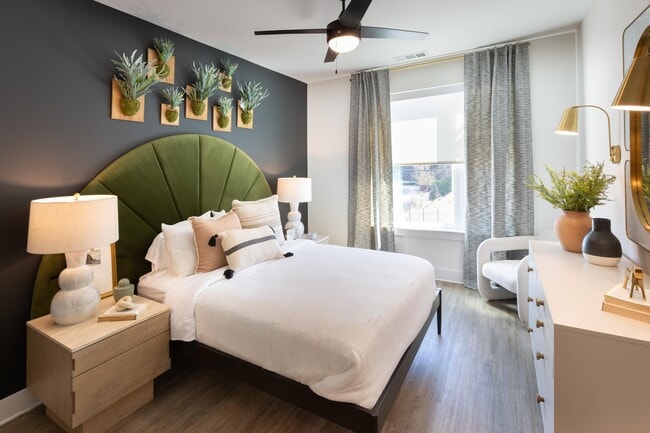
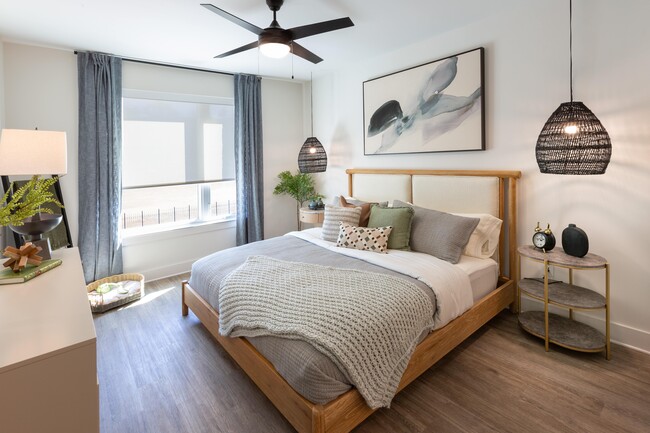
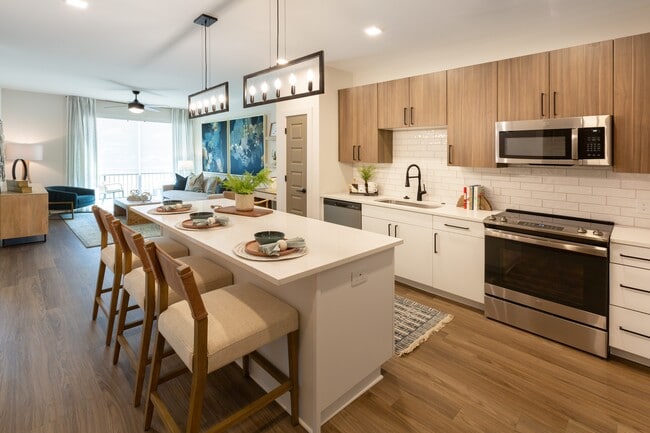
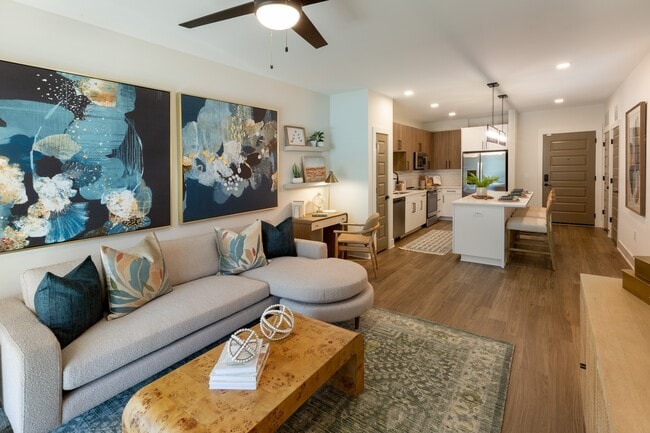
Lumen Briarcliff Gallery
Nearby Properties You Might Like
Within 50 Miles of Lumen Briarcliff
Find More Rentals in Atlanta
Bedrooms
Other Types of Rentals
Atlanta Apartments by Amenity
- Pet-Friendly Apartments in Atlanta
- Furnished Apartments in Atlanta
- Waterfront Apartments in Atlanta
- Apartments with a Pool in Atlanta
- Apartments with Wheelchair Access in Atlanta
- Apartments with Washer & Dryer in Atlanta
- Apartments with Utilities Included in Atlanta
- Apartments with a Garage in Atlanta
- Apartments with EV Charging in Atlanta
- Apartments with a Virtual Tour in Atlanta
Apartment Specialties
Apartments in your Budget
Find More Rentals Nearby…
Cities
Neighborhoods
Contact This Property
(904) 263-4911Languages: English
Open 9:00 AM – 6:00 PM Today