
Telephone Factory Lofts
828-828 Ralph McGill Blvd NE, Atlanta, GA 30306
Managed By

- Bedrooms
- Studio - 2Studio - 2 Beds
- Bathrooms
- 1 - 21 - 2 Baths
- Sq. Ft.
- 748 - 2,119 sq ft
Pricing and Floor Plans
The Bell II
Show Floor Plan Details Hide Floor Plan Details
Unable to load floor plan details.
201
$2,269
852 Sq. Ft.
Oct. 30
The Bell I
Show Floor Plan Details Hide Floor Plan Details
Unable to load floor plan details.
The Receiver I
Show Floor Plan Details Hide Floor Plan Details
Unable to load floor plan details.
The Graham II
Show Floor Plan Details Hide Floor Plan Details
Unable to load floor plan details.
The Perch
Show Floor Plan Details Hide Floor Plan Details
Unable to load floor plan details.
The Codec II
Show Floor Plan Details Hide Floor Plan Details
Unable to load floor plan details.
The Erlang
Show Floor Plan Details Hide Floor Plan Details
Unable to load floor plan details.
The Strowger
Show Floor Plan Details Hide Floor Plan Details
Unable to load floor plan details.
317
$3,649
1,582 Sq. Ft.
Now
217
$3,899
1,640 Sq. Ft.
Oct. 10
The Atex
Show Floor Plan Details Hide Floor Plan Details
Unable to load floor plan details.
111
$2,669
1,100 Sq. Ft.
Oct. 14
The Magneto II
Show Floor Plan Details Hide Floor Plan Details
Unable to load floor plan details.
200
$2,929
1,381 Sq. Ft.
Oct. 24
The Magneto III
Show Floor Plan Details Hide Floor Plan Details
Unable to load floor plan details.
The Magnet I
Show Floor Plan Details Hide Floor Plan Details
Unable to load floor plan details.
The Dial I
Show Floor Plan Details Hide Floor Plan Details
Unable to load floor plan details.
The Dock
Show Floor Plan Details Hide Floor Plan Details
Unable to load floor plan details.
The Receiver II
Show Floor Plan Details Hide Floor Plan Details
Unable to load floor plan details.
The Graham I
Show Floor Plan Details Hide Floor Plan Details
Unable to load floor plan details.
The Bell III
Show Floor Plan Details Hide Floor Plan Details
Unable to load floor plan details.
The Switchboard
Show Floor Plan Details Hide Floor Plan Details
Unable to load floor plan details.
The Graham I
Show Floor Plan Details Hide Floor Plan Details
Unable to load floor plan details.
The Rotary
Show Floor Plan Details Hide Floor Plan Details
Unable to load floor plan details.
The Codec III
Show Floor Plan Details Hide Floor Plan Details
Unable to load floor plan details.
The Dial II
Show Floor Plan Details Hide Floor Plan Details
Unable to load floor plan details.
The Western
Show Floor Plan Details Hide Floor Plan Details
Unable to load floor plan details.
The Vox I
Show Floor Plan Details Hide Floor Plan Details
Unable to load floor plan details.
The Codec I
Show Floor Plan Details Hide Floor Plan Details
Unable to load floor plan details.
The Vox II
Show Floor Plan Details Hide Floor Plan Details
Unable to load floor plan details.
The Vox II
Show Floor Plan Details Hide Floor Plan Details
Unable to load floor plan details.
Property Map
Select a unit to view pricing and availability
Details
Lease Term Options
- 6 - 14 Month Leases
Property Information
- Built in 1939
- 65 units4 stories
Fees & Policies
The fees below are based on community-supplied data and may exclude additional fees and utilities.
One-Time Basics
Due at Application
-
Application Fee Per Applicant$100
Due at Move-In
-
Administrative Fee$300
Parking
-
Parking Fee$100 / mo
Comments
Fee for the fob
Dogs Allowed
-
Pet Fee$400
-
Monthly Pet Fee$15 / mo
0 lbs. Weight Limit
Cats Allowed
-
Pet Fee$300
-
Monthly Pet Fee$15 / mo
0 lbs. Weight Limit
-
Storage Unit
Property Fee Disclaimer: Based on community-supplied data and independent market research. Subject to change without notice. May exclude fees for mandatory or optional services and usage-based utilities.
Matterport 3D Tours
Explore Commute Options
Property Highlights
- 14 & 25 FT. Ceilings
- BBQ/Picnic Area
- Beltline Access
- Bike Storage
- Close to Restaurants
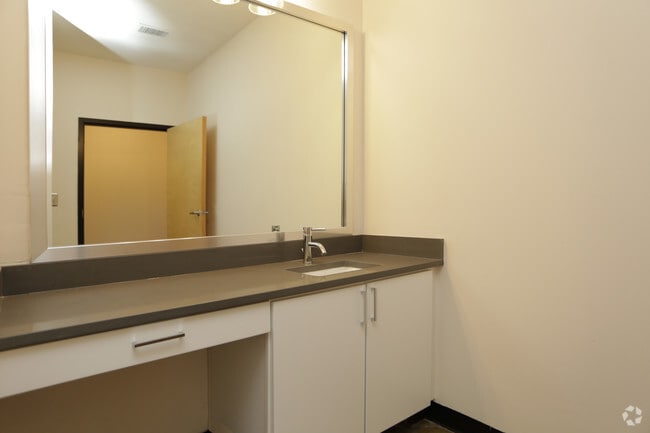
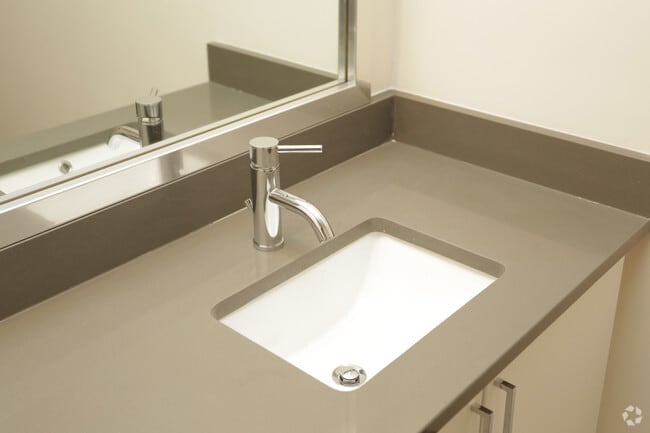
- Custom Bathroom Tiling
- EV Charging Stations
- Exposed Brick Walls
- Fire Pit
- Game Room
- Grill Area
- Kitchen Islands*
- Off Street Parking
- On-Site Laundry Facilities
- Original Concrete Floors
- Original Factory Windows
- Outdoor Fire Pit
- Outdoor Patio
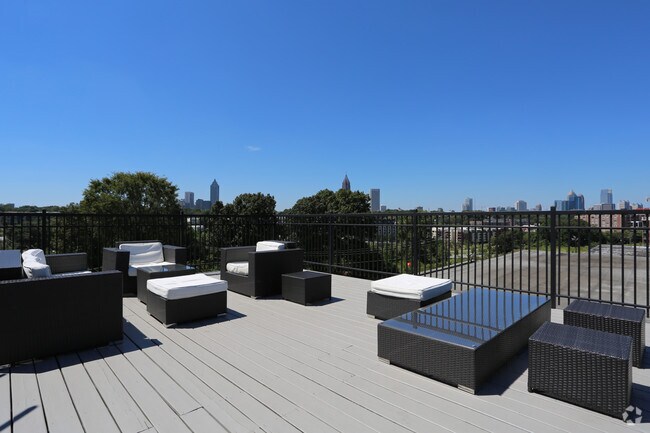
- Rooftop Patio
- Skyline Views
- Soaking Tub(s)
- Spacious Storage
Apartment Features
- Air Conditioning
- Balcony
- Bay Window
- Ceiling Fans
- Deck
- Dishwasher
- Disposal
- Dock
- Double Vanities
- Heating
- High Ceilings
- High Speed Internet Access
- Kitchen
- Microwave
- Quartz Countertops
- Range
- Refrigerator
- Satellite TV
- Smoke Free
- Stainless Steel Appliances
- Tub/Shower
- Vaulted Ceiling
- Views
- Walk-In Closets
- Washer/Dryer
- Washer/Dryer Hookup
- Wheelchair Accessible (Rooms)
Community Features
- Clubhouse
- Controlled Access
- Elevator
- Fitness Center
- Gameroom
- Gated
- Grill
- Laundry Facilities
- Lounge
- Online Services
- Pet Play Area
- Picnic Area
- Playground
- Property Manager on Site
- Recycling
- Roof Terrace
- Sundeck
Map of Telephone Factory Lofts
Area Scores
Walkability
Moderately walkable
Transit
Some public transit
Driveability
Very drivable
Bikeability
Moderately bikeable
Walkability measures the walking distance to day-to-day needs.
Transit measures access to public transportation.
Driveability measures congestion, parking availability, and access to major roads.
Bikeability measures the suitability for cycling.
Soundscore™
Busy
A Sound Score rating aggregates noise caused by vehicle traffic, airplane traffic and local sources.
Transit
Commuter Rail
9 min Drive

Airport
20 min Drive

Moving to Beltline, Atlanta, GA
Shopping Centers
Shoppers will appreciate Telephone Factory Lofts proximity to Inman Quarter. Inman Quarter is 1.4 miles away.
Commuting
With a TransitScore of 50, Telephone Factory Lofts has some public transit, including 6 transit stops within 4.8 miles. Transit options include Inman Park/Reynoldstown and King Historic District.
Parks and Recreation
Recreational activities near Telephone Factory Lofts are plentiful. Discover 5 parks within 2.9 miles, including Trees Atlanta TreeHouse, Atlanta BeltLine Eastside Trail, and Freedom Park Bird and Butterfly Garden.
Airports
Living in Beltline provides easy access to Hartsfield - Jackson Atlanta International, located just 19 minutes from Telephone Factory Lofts.
Local Education
Primary and Secondary Schools

Hope Hill Elementary School
Grades PK-5
Public

Springdale Park Elementary School
Grades PK-5
Public
David T Howard Middle School
Grades 6-8
Public

The Atlanta School
Grades PK-8
Private
Midtown High School
Grades 9-12
Public
The New School
Grades 9-12
Private
Data provided by GreatSchools.org © 2026. All rights reserved.

Colleges and Universities
| School | Commute Time (Distance) |
|---|---|
| Georgia State University | Drive: 5 min (2.4 mi) |
| Emory University, Briarcliff | Drive: 7 min (2.5 mi) |
| Georgia Tech | Drive: 9 min (3 mi) |
| Emory University, Main Campus | Drive: 11 min (4.2 mi) |
About Telephone Factory Lofts
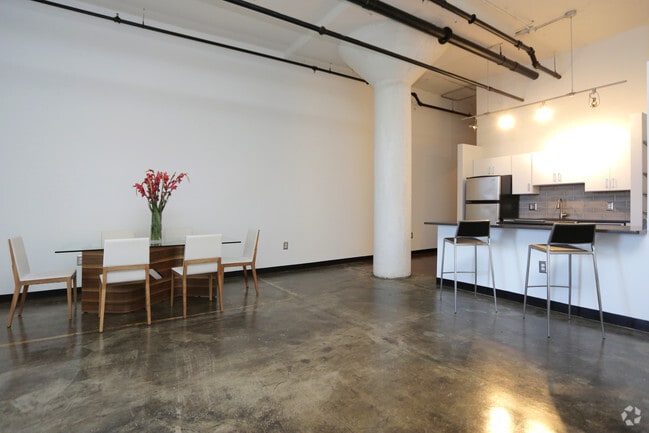
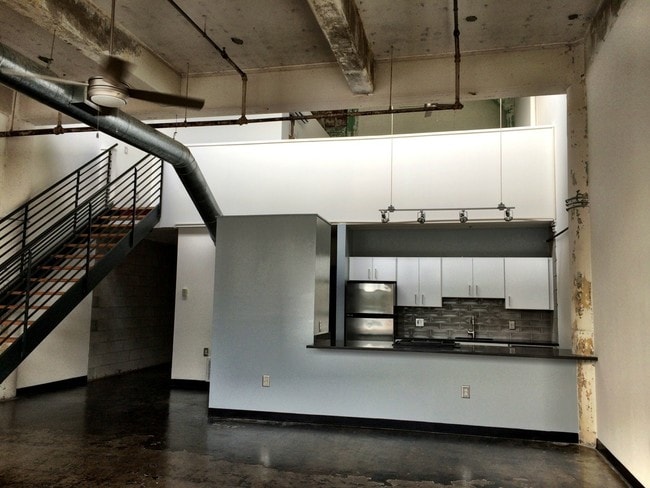
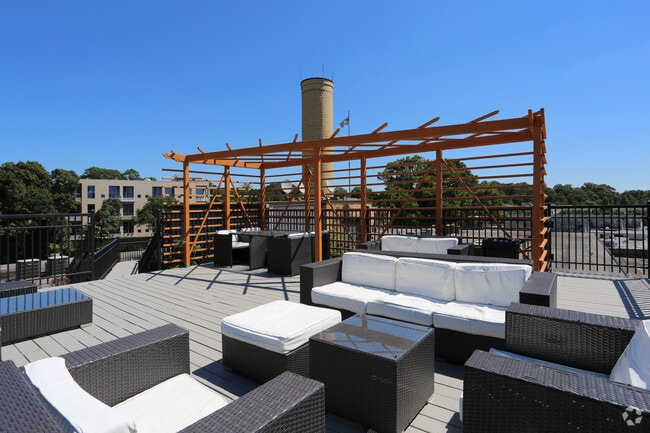
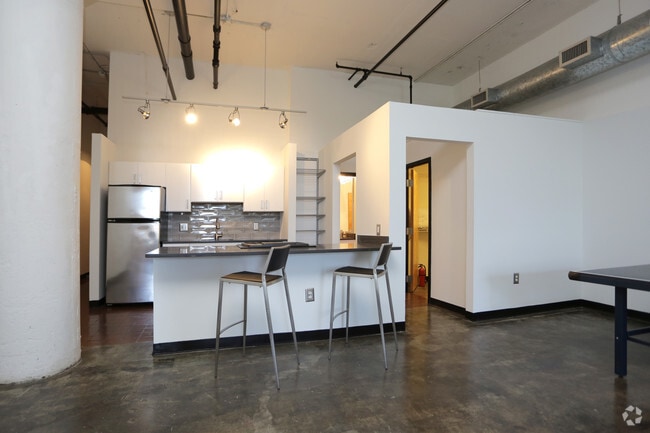
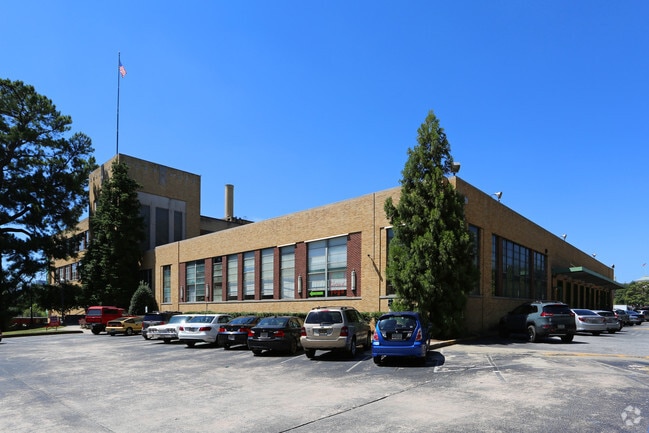
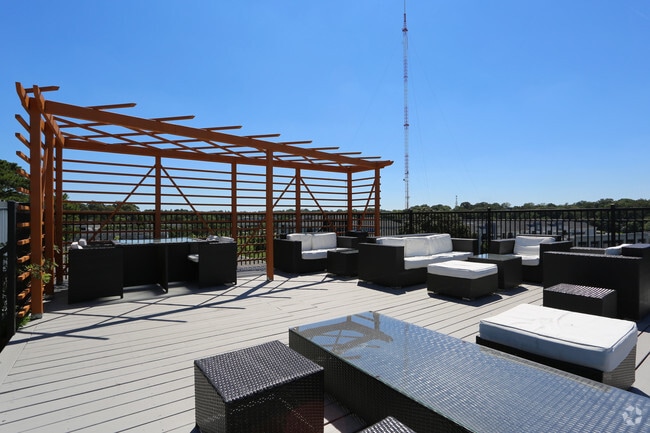
Telephone Factory began in 1932 as an art deco phone factory constructed by Western Electric and was converted in 1996 into 68 unique, authentic and incomparable loft units suitable for live, work, and play. Located in Poncey-Highland, with direct… access to the Beltline, Telephone Factory Lofts offers residents a unique living experience. Choose from a variety of spacious studio and two-bedroom loft apartments in a historic building. You'll love the unique building features, such as the exposed pipes and the open-concept floor plans. Each unit features renovated, modern amenities such as energy-efficient appliances as well as beautiful metal staircases. The homes offer private balconies or patios, as well as washer and dryer hookups. Property amenities include bike racks, elevators, and onsite recycling. Also, Telephone Factory Lofts offers a rooftop deck where residents can take in the beautiful Atlanta views.
Telephone Factory began in 1932 as an art deco phone factory constructed by Western Electric and was converted in 1996 into 68 unique, authentic and incomparable loft units suitable for live, work, and play. Located in Poncey-Highland, with direct access to the Beltline, Telephone Factory Lofts offers residents a unique living experience. Choose from a variety of spacious studio and two-bedroom loft apartments in a historic building. You'll love the unique building features, such as the exposed pipes and the open-concept floor plans. Each unit features renovated, modern amenities such as energy-efficient appliances as well as beautiful metal staircases. The homes offer private balconies or patios, as well as washer and dryer hookups. Property amenities include bike racks, elevators, and onsite recycling. Also, Telephone Factory Lofts offers a rooftop deck where residents can take in the beautiful Atlanta views.
Telephone Factory Lofts is an apartment community in Atlanta, GA
Why you'll love Telephone Factory Lofts
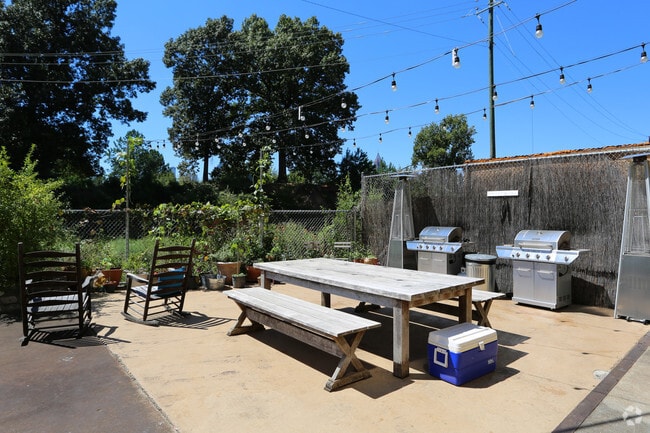
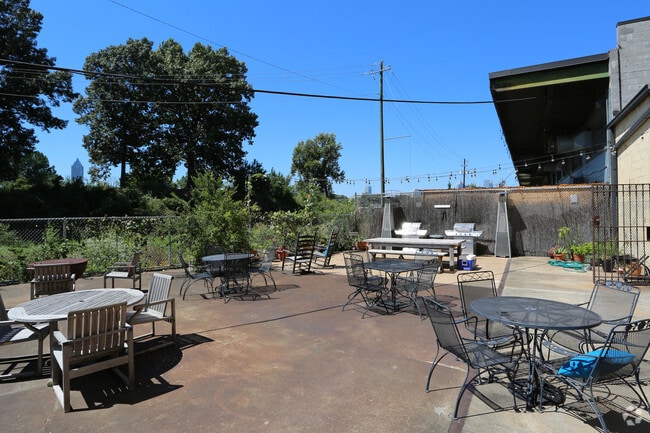
# Why Live at Telephone Factory Lofts Telephone Factory Lofts combines historic architecture with modern living in Atlanta's Poncey-Highland neighborhood. Set in a restored 1932 art deco building, these 65 studio and two-bedroom lofts offer direct access to the Atlanta BeltLine. The apartments showcase original industrial elements like concrete floors and exposed brick walls, complemented by soaring 14-25 foot ceilings. Floor plans range from 1,050 to 2,119 square feet and feature stainless steel appliances, quartz countertops, and custom bathroom tiling. The community includes a rooftop terrace overlooking the Atlanta skyline, a fitness center, outdoor fire pit, and grilling areas. Located in Poncey-Highland, residents are steps from local markets, coffee shops, and the Freedom Park Trail.
Contact
Atlanta, GA 30306
- Sunday Closed
- Monday 9:00 AM – 6:00 PM
- Tuesday 9:00 AM – 6:00 PM
- Wednesday 9:00 AM – 6:00 PM
- Thursday 9:00 AM – 6:00 PM
- Friday 9:00 AM – 6:00 PM
- Saturday Closed
Telephone Factory Lofts Gallery
Nearby Properties You Might Like
Within 50 Miles of Telephone Factory Lofts
Find More Rentals in Atlanta
Bedrooms
Other Types of Rentals
Atlanta Apartments by Amenity
- Pet-Friendly Apartments in Atlanta
- Furnished Apartments in Atlanta
- Waterfront Apartments in Atlanta
- Apartments with a Pool in Atlanta
- Apartments with Wheelchair Access in Atlanta
- Apartments with Washer & Dryer in Atlanta
- Apartments with Utilities Included in Atlanta
- Apartments with a Garage in Atlanta
- Apartments with EV Charging in Atlanta
- Apartments with a Virtual Tour in Atlanta
Apartment Specialties
Apartments in your Budget
Find More Rentals Nearby…
Cities
Neighborhoods
Contact This Property
(470) 460-6296Languages: English
Open 9:00 AM – 6:00 PM Today