
Managed By

- Bedrooms
- Studio - 3Studio - 3 Beds
- Bathrooms
- 1 - 21 - 2 Baths
- Sq. Ft.
- 601 - 1,437 sq ft
Pricing and Floor Plans
S1
Show Floor Plan Details Hide Floor Plan Details
Unable to load floor plan details.
1507
$1,509
601 Sq. Ft.
Oct. 24
1512
$1,619
601 Sq. Ft.
Oct. 31
S3
Show Floor Plan Details Hide Floor Plan Details
Unable to load floor plan details.
S2
Show Floor Plan Details Hide Floor Plan Details
Unable to load floor plan details.
A7
Show Floor Plan Details Hide Floor Plan Details
Unable to load floor plan details.
1304
$1,689
788 Sq. Ft.
Nov. 6
A1
Show Floor Plan Details Hide Floor Plan Details
Unable to load floor plan details.
1403
$1,659
765 Sq. Ft.
Nov. 13
A3
Show Floor Plan Details Hide Floor Plan Details
Unable to load floor plan details.
A5
Show Floor Plan Details Hide Floor Plan Details
Unable to load floor plan details.
A4
Show Floor Plan Details Hide Floor Plan Details
Unable to load floor plan details.
A2
Show Floor Plan Details Hide Floor Plan Details
Unable to load floor plan details.
B2
Show Floor Plan Details Hide Floor Plan Details
Unable to load floor plan details.
1129
$2,219
1,169 Sq. Ft.
Now
1029
$2,289
1,169 Sq. Ft.
Oct. 16
B1
Show Floor Plan Details Hide Floor Plan Details
Unable to load floor plan details.
1519
$2,329
1,053 Sq. Ft.
Dec. 5
B3
Show Floor Plan Details Hide Floor Plan Details
Unable to load floor plan details.
C1
Show Floor Plan Details Hide Floor Plan Details
Unable to load floor plan details.
Property Map
Select a unit to view pricing and availability
Details
Lease Term Options
- 6 - 14 Month Leases
Property Information
- Built in 2015
- 230 units6 stories
Fees & Policies
The fees below are based on community-supplied data and may exclude additional fees and utilities.
One-Time Basics
Due at Application
-
Application Fee Per Applicant$150
Due at Move-In
-
Administrative Fee$400
Dogs Allowed
-
One-Time Pet Fee$500
-
Pet DepositN/A
-
Monthly Pet FeeN/A
Comments
$400 for second
Cats Allowed
-
One-Time Pet Fee$500
-
Pet DepositN/A
-
Monthly Pet FeeN/A
Comments
$400 for second
Fish Allowed
-
One-Time Pet Fee$500
-
Pet DepositN/A
-
Monthly Pet FeeN/A
Comments
$400 for second
Pet Fees
-
One-Time Pet Fee$500
-
Pet DepositN/A
-
Monthly Pet FeeN/A
Comments
$400 for second
Property Fee Disclaimer: Based on community-supplied data and independent market research. Subject to change without notice. May exclude fees for mandatory or optional services and usage-based utilities.
Matterport 3D Tours
Explore Commute Options
Property Highlights
- 10ft Ceiling
- Balconies
- Balconies*
- BBQ/Picnic Area
- Bike Storage
- Close to Restaurants
- Custom Bathroom Tiling
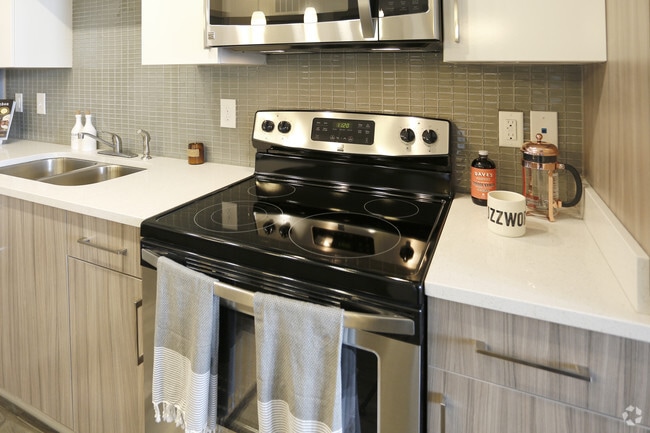
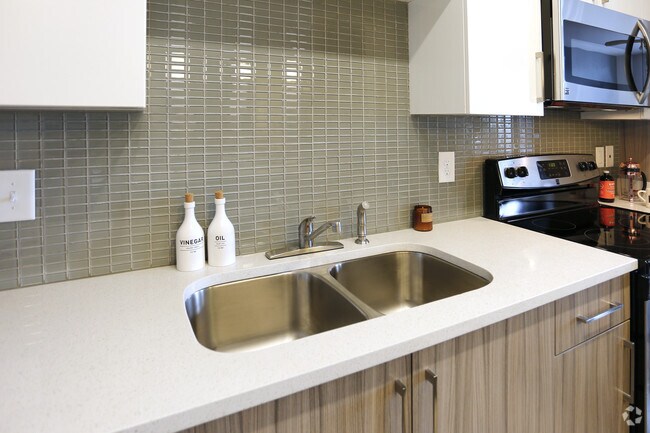
- Custom Kitchen Tile Backsplash
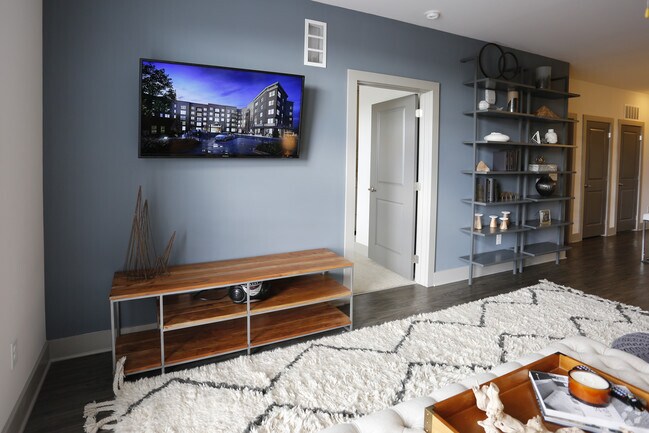
- Designer Plank Flooring
- EV Charging Stations
- Fire Pit
- Garden Tubs*
- High Endurance Fitness Center with Free Weights & Yoga
- Kitchen Islands*
- Large Walk-in Closets
- Nest Thermostat
- Nest Thermostat*
- Off Street Parking
- Outdoor Kitchen and Living
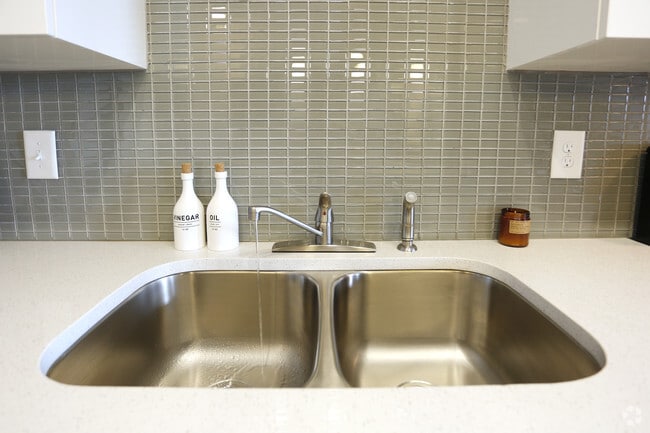
- Oversized Sink with Swan Neck Faucet
- Oversized Windows
- Pantries & Linen Closets
- Parking Garage/Covered Parking
- Rooftop City Views from Downtown to Buckhead
- Rooftop Patio
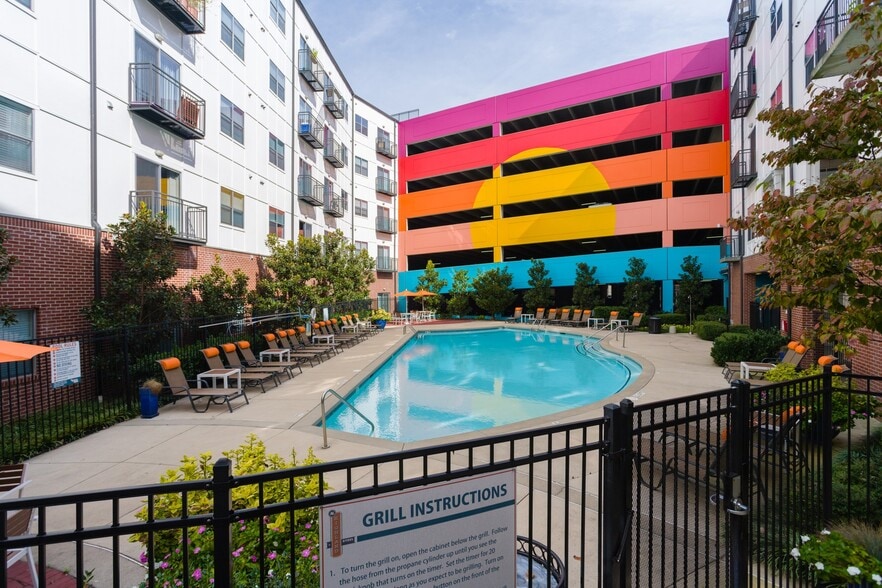
- Rooftop Pool
- Rooftop Pool With Skyline View
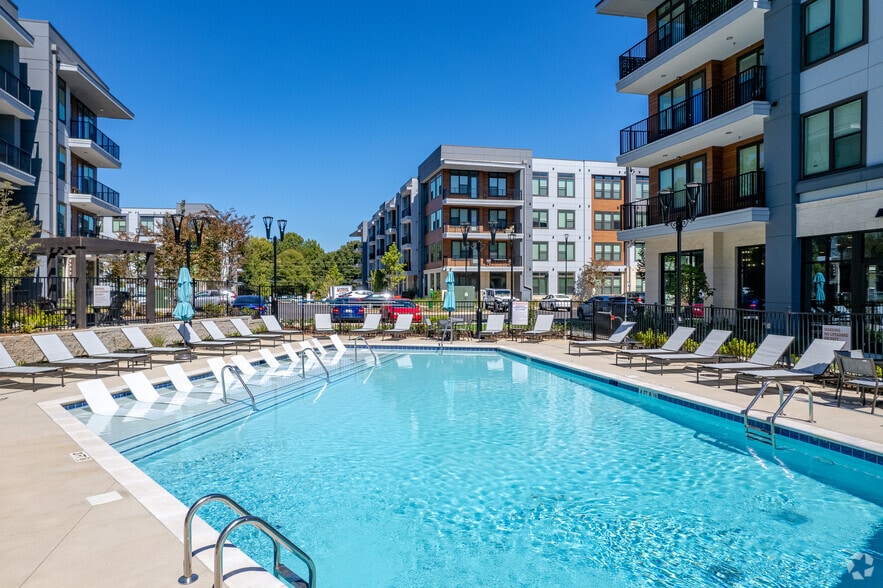
- Saltwater Pool with Sun Shelf
- Sky Lounge
- Skylounge Access
- Spacious Closets
- Upper Clubroom
- USB Charging Station
- Washer/Dryer included
- Wooden Blinds
Apartment Features
- Balcony
- Ceiling Fans
- Deck
- Granite Countertops
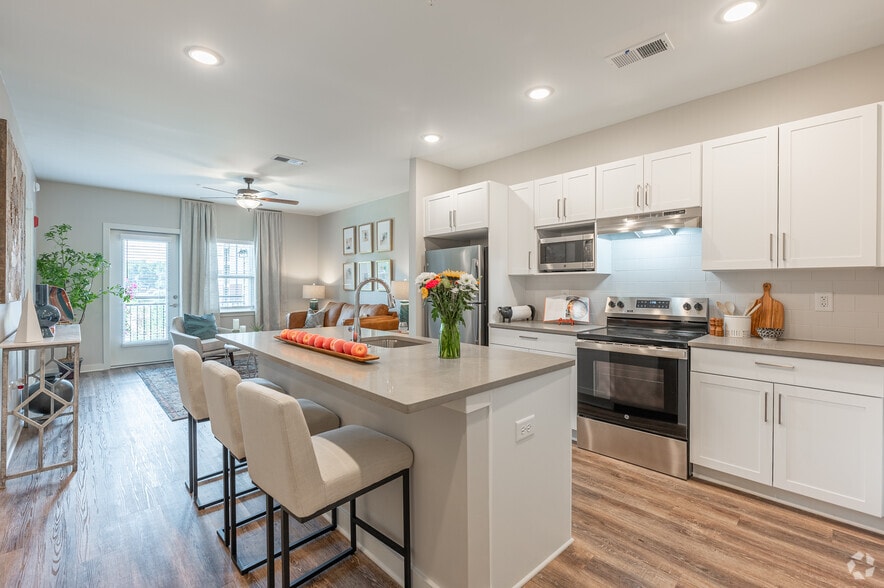
- Island Kitchen
- Kitchen
- Linen Closet
- Oven
- Pantry
- Patio
- Quartz Countertops
- Refrigerator
- Stainless Steel Appliances
- Tile Floors
- Views
- Walk-In Closets
- Washer/Dryer
Community Features
- 24 Hour Access
- Bicycle Storage
- Clubhouse
- Community-Wide WiFi
- Controlled Access
- Elevator
- Fitness Center
- Gated
- Lounge
- Pet Play Area
- Playground
- Pool
- Recycling
- Roof Terrace
- Zen Garden
Map of The Brady
Area Scores
Walkability
Moderately walkable
Transit
Good public transit
Driveability
Moderately drivable
Bikeability
Fairly bikeable
Walkability measures the walking distance to day-to-day needs.
Transit measures access to public transportation.
Driveability measures congestion, parking availability, and access to major roads.
Bikeability measures the suitability for cycling.
Soundscore™
Busy
A Sound Score rating aggregates noise caused by vehicle traffic, airplane traffic and local sources.
Transit
Commuter Rail
6 min Drive

Airport
21 min Drive

Moving to Upper West Side, Atlanta, GA
Shopping Centers
Shoppers will appreciate The Brady proximity to Tech Plaza, Westside Urban Market, and Chattahoochee Industrial. Tech Plaza is 0.5 miles away, and Westside Urban Market is within a 12 minute walk.
Commuting
With a TransitScore of 60, The Brady has good public transit, including 6 transit stops within 2.2 miles. Transit options include Midtown and Bankhead.
Parks and Recreation
Recreational activities near The Brady are plentiful. Discover 5 parks within 2.9 miles, including Georgia Aquarium, Georgia Conservancy, and Imagine It! The Children's Museum of Atlanta.
Airports
Living in Upper West Side provides easy access to Hartsfield - Jackson Atlanta International, located just 21 minutes from The Brady.
Local Education
Primary and Secondary Schools

Centennial Academy
Grades K-8
Public

Michael R. Hollis Innovation Academy
Grades PK-8
Public

Graduation Achievement Center Charter High School
Grades 9-12
Charter

Midtown High School
Grades 9-12
Public
The Howard School
Grades 6-12
Private
Dar Un-Noor School
Grades PK-12
Private
Data provided by GreatSchools.org © 2026. All rights reserved.

Colleges and Universities
| School | Commute Time (Distance) |
|---|---|
| Georgia Tech | Drive: 4 min (1.1 mi) |
| Georgia State University | Drive: 6 min (2.5 mi) |
| Clark Atlanta University | Drive: 6 min (3 mi) |
| Morehouse College | Drive: 6 min (3 mi) |
About The Brady
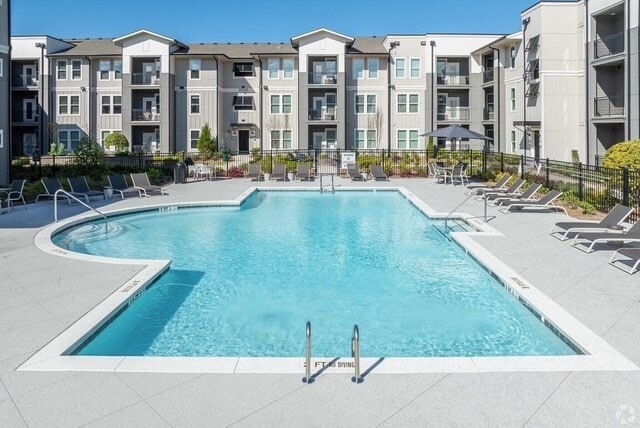
The Brady Apartments, located in West Midtown at the corner of 8th and Howell Mill Road, is a community where “extraordinary" is the norm. When you choose one of our distinctive homes you make your space a true expression of who you are. The Brady… offers an array of amenities, including our rooftop pool deck overlooking Atlanta’s skyline. Choosing The Brady as your new home will not only change your address, it will raise your expectations.
The Brady Apartments, located in West Midtown at the corner of 8th and Howell Mill Road, is a community where “extraordinary" is the norm. When you choose one of our distinctive homes you make your space a true expression of who you are. The Brady offers an array of amenities, including our rooftop pool deck overlooking Atlanta’s skyline. Choosing The Brady as your new home will not only change your address, it will raise your expectations.
The Brady is an apartment community in Atlanta, GA
Contact
Atlanta, GA 30318
- Sunday Closed
- Monday 9:00 AM – 6:00 PM
- Tuesday 9:00 AM – 6:00 PM
- Wednesday 9:00 AM – 6:00 PM
- Thursday 9:00 AM – 6:00 PM
- Friday 9:00 AM – 6:00 PM
- Saturday 10:00 AM – 5:00 PM
Renter Reviews
For The Brady
8 Ratings & Reviews
-
1/6/25
Terrible management
Urine in the stairwells, broken locks on main doors so anyone can get it, rude and entitled attitude from office staff, and nothing gets fixed. Not worth the price.
Review from Apartments.com
1 Person Found This Helpful
The Brady Gallery
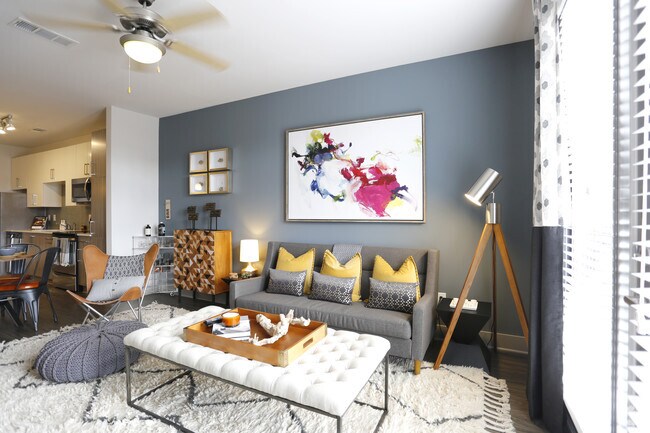
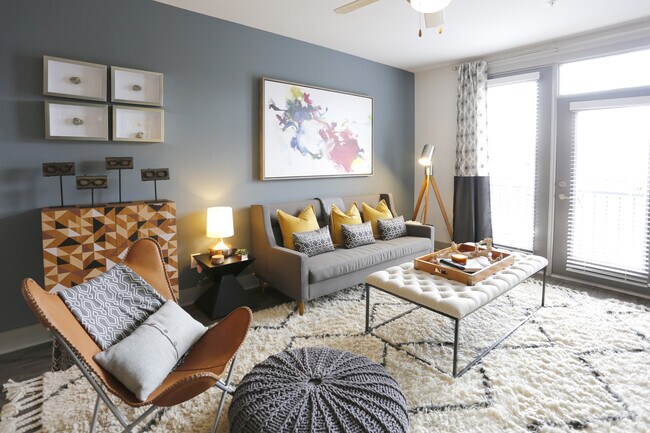

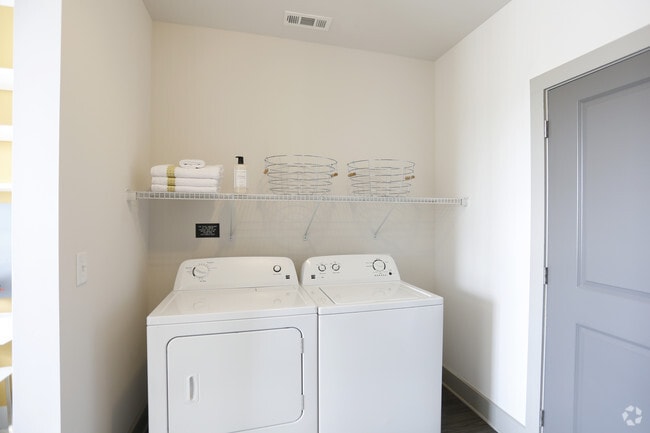

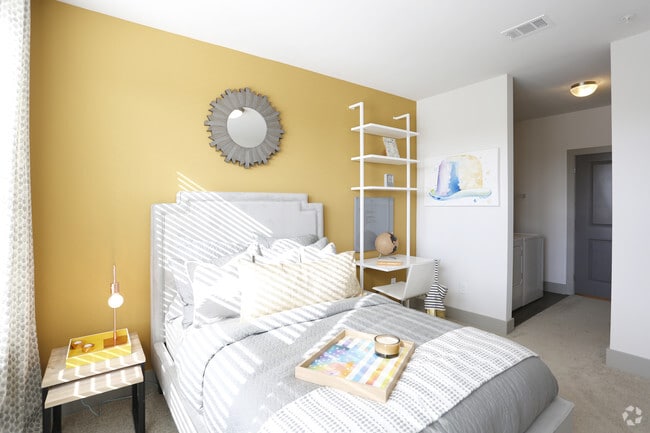
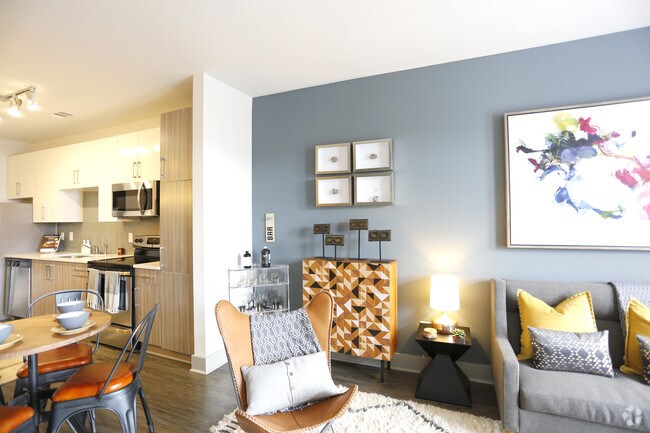
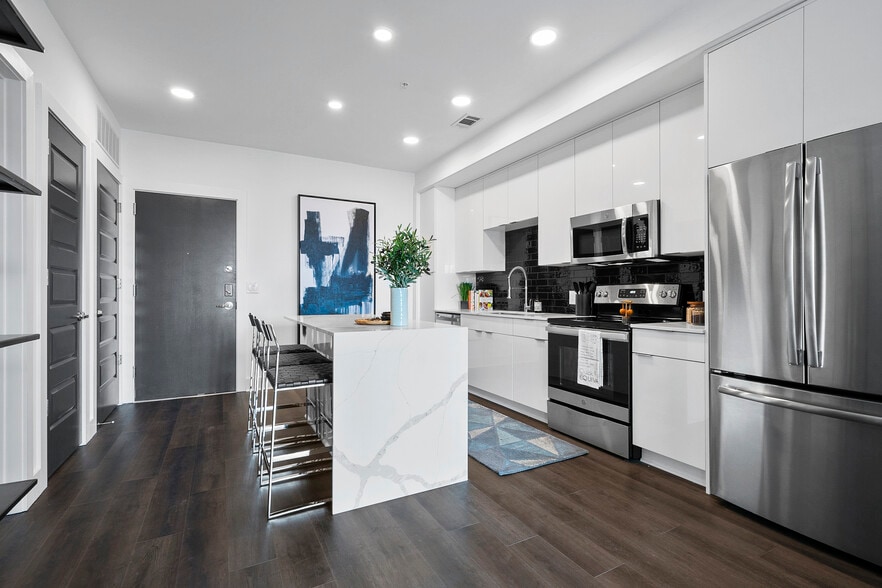
Nearby Properties You Might Like
Within 50 Miles of The Brady
Find More Rentals in Atlanta
Bedrooms
Other Types of Rentals
Atlanta Apartments by Amenity
- Pet-Friendly Apartments in Atlanta
- Furnished Apartments in Atlanta
- Waterfront Apartments in Atlanta
- Apartments with a Pool in Atlanta
- Apartments with Wheelchair Access in Atlanta
- Apartments with Washer & Dryer in Atlanta
- Apartments with Utilities Included in Atlanta
- Apartments with a Garage in Atlanta
- Apartments with EV Charging in Atlanta
- Apartments with a Virtual Tour in Atlanta
Apartment Specialties
Apartments in your Budget
Find More Rentals Nearby…
Cities
Neighborhoods
Contact This Property
(855) 763-0739Languages: English
Open 9:00 AM – 6:00 PM Today