
Managed By

- Bedrooms
- Studio - 3Studio - 3 Beds
- Bathrooms
- 1 - 21 - 2 Baths
- Sq. Ft.
- 655 - 1,516 sq ft
Pricing and Floor Plans
Studio 655 sqft S1A
Show Floor Plan Details Hide Floor Plan Details
Unable to load floor plan details.
308
$1,511
655 Sq. Ft.
Now
204
$1,469
655 Sq. Ft.
Oct. 7
Studio 679 sqft S1
Show Floor Plan Details Hide Floor Plan Details
Unable to load floor plan details.
306
$1,561
679 Sq. Ft.
Now
1 Bedroom 1 Bath 735 sqft A2
Show Floor Plan Details Hide Floor Plan Details
Unable to load floor plan details.
218
$1,606
735 Sq. Ft.
Now
518
$1,631
735 Sq. Ft.
Now
646
$1,676
735 Sq. Ft.
Now
1 Bedroom 1 Bath 838 sqft A1
Show Floor Plan Details Hide Floor Plan Details
Unable to load floor plan details.
450
$1,676
838 Sq. Ft.
Now
350
$1,666
838 Sq. Ft.
Now
240
$1,661
838 Sq. Ft.
Now
242
$1,661
838 Sq. Ft.
Nov. 16
1 Bedroom 1 Bath 699 sqft A4
Show Floor Plan Details Hide Floor Plan Details
Unable to load floor plan details.
605
$1,641
699 Sq. Ft.
Oct. 7
New
231
$1,526
699 Sq. Ft.
Jan. 7
New
1 Bedroom 1 Bath 821 sqft A3
Show Floor Plan Details Hide Floor Plan Details
Unable to load floor plan details.
516
$1,641
821 Sq. Ft.
Oct. 7
2 Bedroom 2 Bath 1058 sqft B1
Show Floor Plan Details Hide Floor Plan Details
Unable to load floor plan details.
327
$2,004
1,058 Sq. Ft.
Now
423
$2,014
1,058 Sq. Ft.
Now
523
$2,024
1,058 Sq. Ft.
Sep. 22
2 Bedroom 2 Bath 1107 sqft B2
Show Floor Plan Details Hide Floor Plan Details
Unable to load floor plan details.
119
$2,079
1,107 Sq. Ft.
Now
115
$2,079
1,107 Sq. Ft.
Now
219
$1,994
1,107 Sq. Ft.
Now
117
$2,079
1,107 Sq. Ft.
Now
2 Bedroom 2 Bath 1339 sqft B4
Show Floor Plan Details Hide Floor Plan Details
Unable to load floor plan details.
330
$2,238
1,339 Sq. Ft.
Oct. 5
3 Bedroom 2 Bath 1370 sqft C1
Show Floor Plan Details Hide Floor Plan Details
Unable to load floor plan details.
411
$2,439
1,370 Sq. Ft.
Now
3 Bedroom 2 Bath 1516 sqft C2
Show Floor Plan Details Hide Floor Plan Details
Unable to load floor plan details.
101
$2,679
1,516 Sq. Ft.
Now
Show Unavailable Floor Plans (5) Hide Unavailable Floor Plans
Unable to load floor plan details.
Details
Property Information
- Built in 2017
- 251 units6 stories
Fees & Policies
The fees below are based on community-supplied data and may exclude additional fees and utilities.
Utilities & Essentials
-
Liability Waiver$14 / mo
-
Valet Trash$30 / mo
-
Deposit Alternative Program$30 / mo
-
Pest Control$5 / mo
One-Time Basics
Due at Application
-
Administrative Fee$200
-
Application Fee Per Applicant$75
Garage
-
Parking Fee$25 / mo
Comments
Max of 1. Parking Garage: Required $25 per car per lease holder. Additionally vehicles $50/each.
Additional Parking Options
-
Other
Dogs Allowed
-
Dog Fee$375
-
Dog Rent$20 / mo
Restrictions
ECI’s pet friendly communities welcome most breeds of dogs. However, because certain breeds do not thrive in a community environment, we cannot accommodate the following breeds, dogs resembling these breeds or mixes of these breeds: Akita, American Staffordshire Terrier, Bull Terrier, Chow, Doberman, Dogo Argentino, German Shepherd, Husky, Pit Bull, Presa Canario, Rottweiler and Wolf Hybrid. Pet fee is $350 for 1st and $250 for 2nd if applicable.
Comments
ECI’s pet friendly communities welcome most breeds of dogs. However, because certain breeds do not thrive in a community environment, we cannot accommodate the following breeds, dogs resembling these breeds or mixes of these breeds: Akita, Ameri...
Cats Allowed
-
Cat Fee$375
-
Cat Rent$20 / mo
Restrictions
ECI’s pet friendly communities welcome most breeds of dogs. However, because certain breeds do not thrive in a community environment, we cannot accommodate the following breeds, dogs resembling these breeds or mixes of these breeds: Akita, American Staffordshire Terrier, Bull Terrier, Chow, Doberman, Dogo Argentino, German Shepherd, Husky, Pit Bull, Presa Canario, Rottweiler and Wolf Hybrid. Pet fee is $350 for 1st and $250 for 2nd if applicable.
Comments
ECI’s pet friendly communities welcome most breeds of dogs. However, because certain breeds do not thrive in a community environment, we cannot accommodate the following breeds, dogs resembling these breeds or mixes of these breeds: Akita, Ameri...
Property Fee Disclaimer: Based on community-supplied data and independent market research. Subject to change without notice. May exclude fees for mandatory or optional services and usage-based utilities.
Matterport 3D Tours
Explore Commute Options
Property Highlights
- Ceramic Tile Floors
- Covered Parking with Controlled Access
- Dog Wash
- Electric Car Charging Stations
- Expansive Private Balcony
- Gated Community with 24-hour Surveillance System
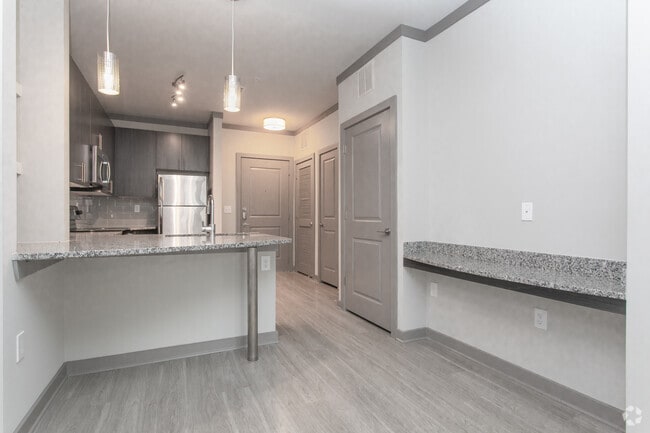
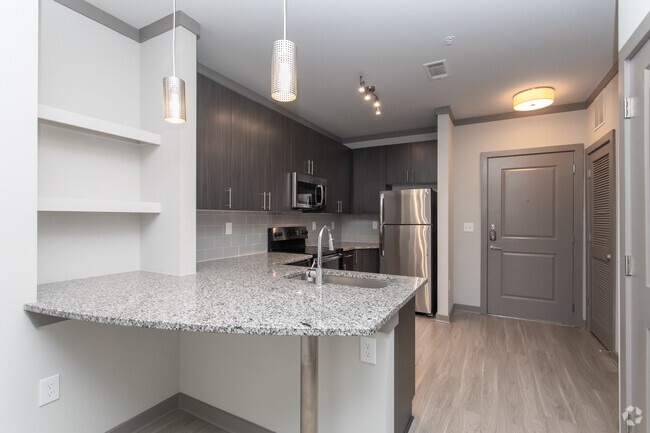
- Granite Kitchen Counter Tops
- Luxer One Package Lockers
- Modern Business Center
- Outdoor Cooking Area
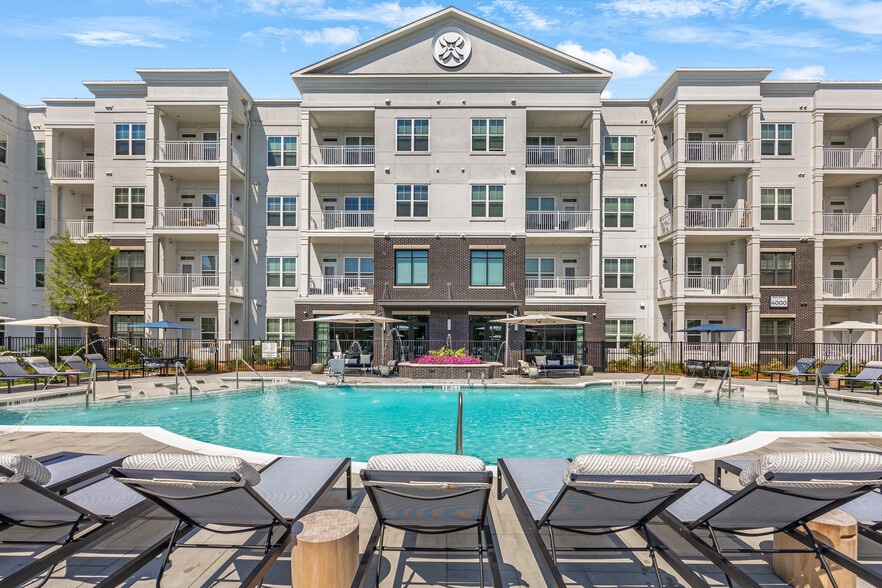
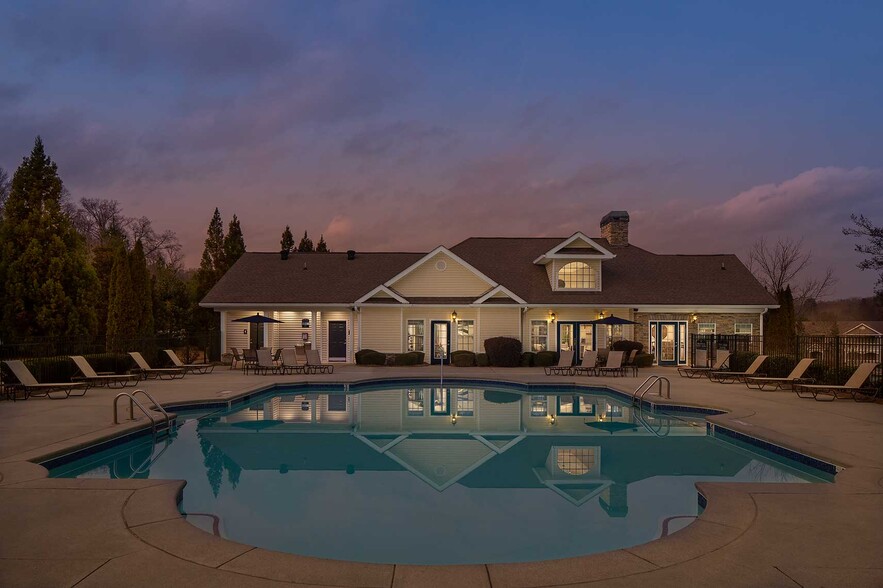
- Refreshing Salt Water Pool
- Resort-Style Living
- Rooftop Terrace with Fire Pits and Grill
- Skyline Views
- State-of-the-art Fitness Center
- Washer and Dryer
- Zero Deposit Community
Apartment Features
- Air Conditioning
- Balcony
- Built-In Bookshelves
- Dishwasher
- Disposal
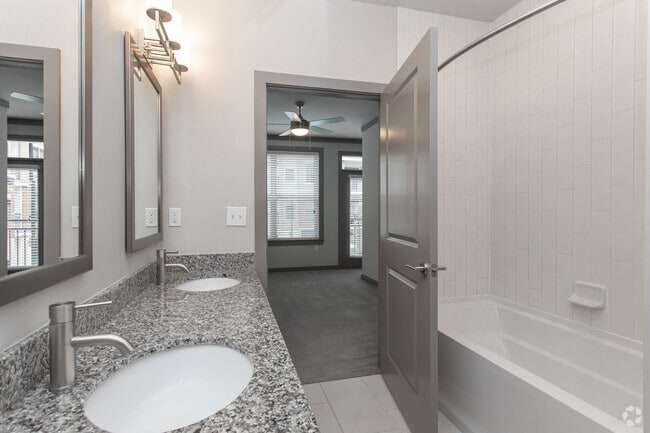
- Granite Countertops
- High Speed Internet Access
- Ice Maker
- Island Kitchen
- Kitchen
- Linen Closet
- Microwave
- Pantry
- Stainless Steel Appliances
- Tile Floors
- Walk-In Closets
- Washer/Dryer
Community Features
- Business Center
- Car Charging Station
- Controlled Access
- Fitness Center
- Garages
- Gated
- Grill
- Pet Washing Station
- Pool
- Trash Pickup - Door to Door
Map of The Cliftwood
Area Scores
Walkability
Moderately walkable
Transit
Limited public transit
Driveability
Exceptionally drivable
Bikeability
Somewhat bikeable
Walkability measures the walking distance to day-to-day needs.
Transit measures access to public transportation.
Driveability measures congestion, parking availability, and access to major roads.
Bikeability measures the suitability for cycling.
Soundscore™
Busy
A Sound Score rating aggregates noise caused by vehicle traffic, airplane traffic and local sources.
Transit
Commuter Rail
17 min Drive

Airport
36 min Drive

Moving to Downtown Sandy Springs, Atlanta, GA
Shopping Centers
Shoppers will appreciate The Cliftwood proximity to The Plaza at City Springs, Sandy Springs Promenade, and Parkside Shops. The Plaza at City Springs is 0 miles away, and Sandy Springs Promenade is within a 2 minute walk.
Commuting
With a TransitScore of 30, The Cliftwood has limited public transit, including 6 transit stops within 9.7 miles. Transit options include Medical Center and Sandy Springs Station.
Parks and Recreation
Recreational activities near The Cliftwood are plentiful. Discover 5 parks within 4.2 miles, including Sandy Springs Historic Site, Blue Heron Nature Preserve, and Atlanta Audubon Society.
Airports
Living in Downtown Sandy Springs provides easy access to Hartsfield - Jackson Atlanta International, located just 35 minutes from The Cliftwood.
Local Education
Primary and Secondary Schools

Lake Forest Elementary School
Grades PK-5
Public

Ridgeview Charter School
Grades 6-8
Public

The Epstein School
Grades PK-8
Private
Riverwood International Charter School
Grades 9-12
Public
Cumberland Academy of Georgia
Grades K-12
Private
Data provided by GreatSchools.org © 2026. All rights reserved.

Colleges and Universities
| School | Commute Time (Distance) |
|---|---|
| Oglethorpe University | Drive: 13 min (5.8 mi) |
| Georgia Perim. Coll, Dunwoody | Drive: 14 min (7.2 mi) |
| Life University | Drive: 16 min (10.4 mi) |
| Emory University, Main Campus | Drive: 20 min (11.2 mi) |
About The Cliftwood
We are NOW OPEN for tours! Agent led and Self-guided tours by Tour24
We are NOW OPEN for tours! Agent led and Self-guided tours by Tour24
The Cliftwood is an apartment community in Atlanta, GA
Contact
Atlanta, GA 30328
- Sunday Closed
- Monday Closed
- Tuesday 10:00 AM – 6:00 PM
- Wednesday 10:00 AM – 6:00 PM
- Thursday 10:00 AM – 6:00 PM
- Friday 10:00 AM – 6:00 PM
- Saturday 10:00 AM – 5:00 PM
Renter Reviews
For The Cliftwood
2 Ratings & Reviews
-
10/23/23
dont do it
Maintenance doesnt exist, people blare music all day, paper thin walls, elevator always down, fire alarm goes off randomly (very consistently, not just a one time kind of thing) roaches that are never taken care of 10/10 do not recomend
Review from Apartments.com
1 Person Found This Helpful
Property Manager at The Cliftwood responded to this review
We appreciate you taking the time to give us feedback. While our team strives to give residents an excellent experience, we see that we've missed the mark. Whenever it's best for you, we'd appreciate a moment of your time to talk about these matters… in more detail. Thank you and please contact our office directly or reach out to 404-775-0058/thecliftwood@ecigroups.com when you have a chance.
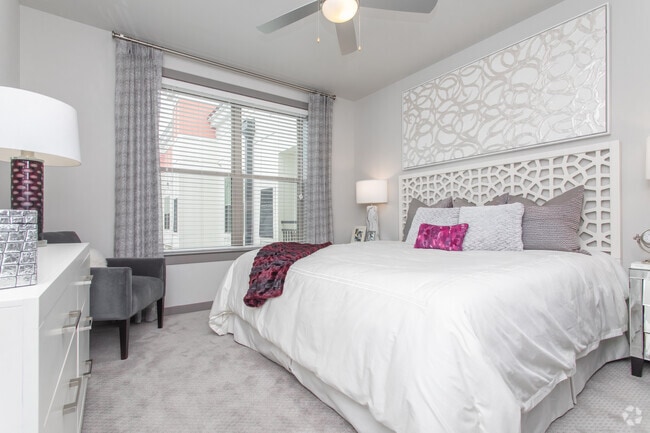
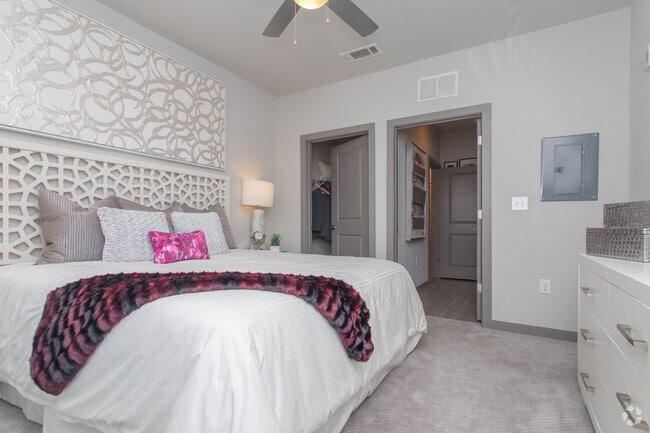
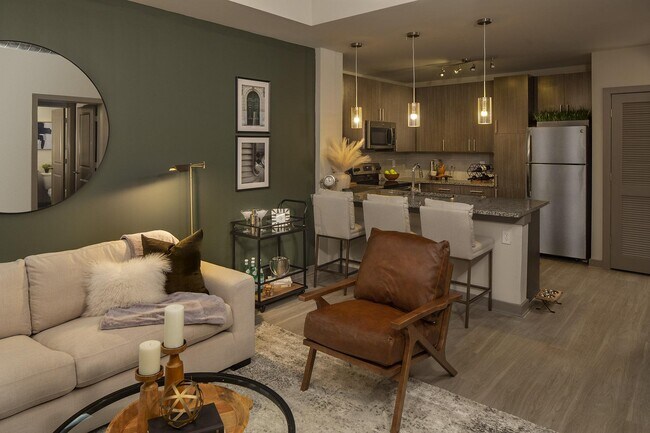
The Cliftwood Gallery
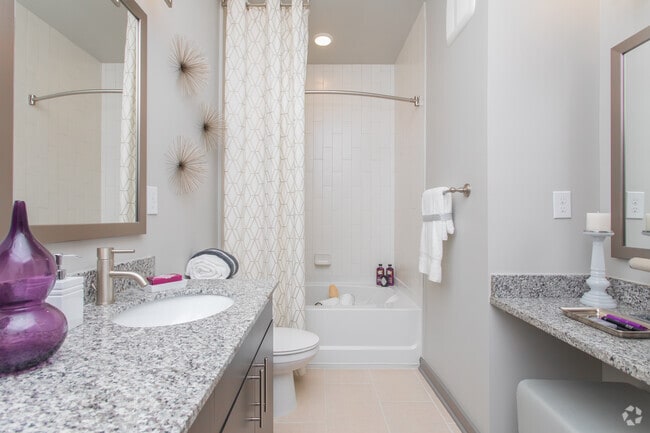
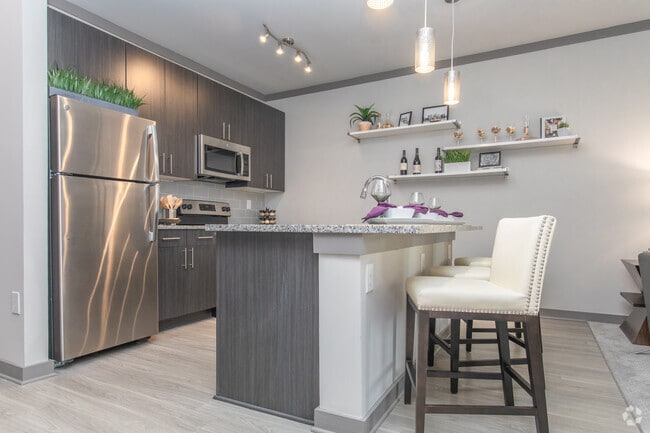
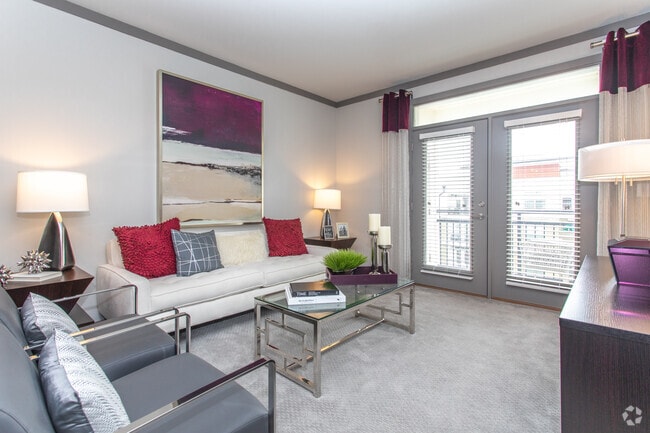
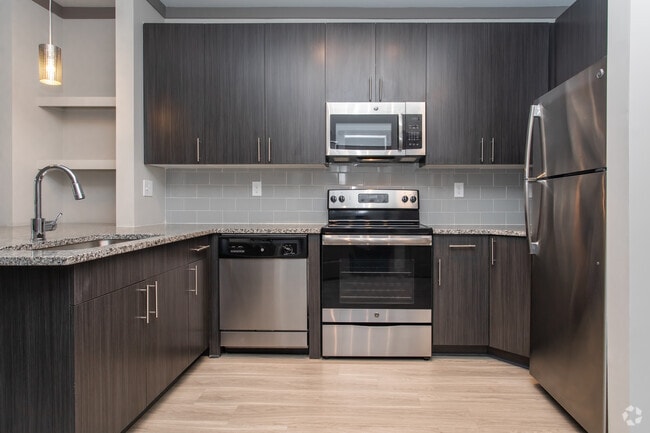
Nearby Properties You Might Like
Within 50 Miles of The Cliftwood
Find More Rentals in Atlanta
Bedrooms
Other Types of Rentals
Atlanta Apartments by Amenity
- Pet-Friendly Apartments in Atlanta
- Furnished Apartments in Atlanta
- Waterfront Apartments in Atlanta
- Apartments with a Pool in Atlanta
- Apartments with Wheelchair Access in Atlanta
- Apartments with Washer & Dryer in Atlanta
- Apartments with Utilities Included in Atlanta
- Apartments with a Garage in Atlanta
- Apartments with EV Charging in Atlanta
- Apartments with a Virtual Tour in Atlanta
Apartment Specialties
Apartments in your Budget
Find More Rentals Nearby…
Cities
Neighborhoods
Contact this Property
(470) 944-8330Languages: English
Closed Today