Managed By

- Bedrooms
- Studio - 2Studio - 2 Beds
- Bathrooms
- 1 - 21 - 2 Baths
- Sq. Ft.
- 538 - 1,238 sq ft
Pricing and Floor Plans
S1
Show Floor Plan Details Hide Floor Plan Details
Unable to load floor plan details.
2088
$1,532
538 Sq. Ft.
Now
6012
$1,647
538 Sq. Ft.
Sep. 30
5012
$1,532
538 Sq. Ft.
Nov. 1
A2
Show Floor Plan Details Hide Floor Plan Details
Unable to load floor plan details.
G071
$1,830
704 Sq. Ft.
Now
G069
$1,785
704 Sq. Ft.
Now
3080
$1,755
714 Sq. Ft.
Now
6046
$1,870
704 Sq. Ft.
Oct. 16
A7
Show Floor Plan Details Hide Floor Plan Details
Unable to load floor plan details.
G105
$1,900
777 Sq. Ft.
Now
G101
$1,900
777 Sq. Ft.
Now
3101
$1,900
777 Sq. Ft.
Nov. 1
4024
$1,850
777 Sq. Ft.
Nov. 13
A12
Show Floor Plan Details Hide Floor Plan Details
Unable to load floor plan details.
3033
$2,105
875 Sq. Ft.
Now
1058
$2,005
875 Sq. Ft.
Oct. 1
G058
$2,030
875 Sq. Ft.
Nov. 24
5033
$2,105
875 Sq. Ft.
Dec. 6
A8
Show Floor Plan Details Hide Floor Plan Details
Unable to load floor plan details.
3079
$1,741
776 Sq. Ft.
Now
4086
$1,756
776 Sq. Ft.
Nov. 25
A6
Show Floor Plan Details Hide Floor Plan Details
Unable to load floor plan details.
1064
$1,776
774 Sq. Ft.
Now
4064
$1,816
774 Sq. Ft.
Oct. 28
A3
Show Floor Plan Details Hide Floor Plan Details
Unable to load floor plan details.
3061
$1,840
705 Sq. Ft.
Now
G061
$1,840
705 Sq. Ft.
Now
A1
Show Floor Plan Details Hide Floor Plan Details
Unable to load floor plan details.
5014
$1,775
693 Sq. Ft.
Now
New
A11
Show Floor Plan Details Hide Floor Plan Details
Unable to load floor plan details.
G107
$2,015
821 Sq. Ft.
Now
A14
Show Floor Plan Details Hide Floor Plan Details
Unable to load floor plan details.
A10
Show Floor Plan Details Hide Floor Plan Details
Unable to load floor plan details.
A13
Show Floor Plan Details Hide Floor Plan Details
Unable to load floor plan details.
A9
Show Floor Plan Details Hide Floor Plan Details
Unable to load floor plan details.
A5
Show Floor Plan Details Hide Floor Plan Details
Unable to load floor plan details.
A4
Show Floor Plan Details Hide Floor Plan Details
Unable to load floor plan details.
B3
Show Floor Plan Details Hide Floor Plan Details
Unable to load floor plan details.
3037
$2,475
1,203 Sq. Ft.
Now
1107
$2,524
1,203 Sq. Ft.
Now
6037
$2,689
1,203 Sq. Ft.
Now
B1
Show Floor Plan Details Hide Floor Plan Details
Unable to load floor plan details.
6017
$2,504
1,152 Sq. Ft.
Now
4060
$2,404
1,152 Sq. Ft.
Now
B6
Show Floor Plan Details Hide Floor Plan Details
Unable to load floor plan details.
1098
$2,454
1,226 Sq. Ft.
Now
5026
$2,504
1,226 Sq. Ft.
Nov. 27
B2
Show Floor Plan Details Hide Floor Plan Details
Unable to load floor plan details.
B4
Show Floor Plan Details Hide Floor Plan Details
Unable to load floor plan details.
B5
Show Floor Plan Details Hide Floor Plan Details
Unable to load floor plan details.
B7
Show Floor Plan Details Hide Floor Plan Details
Unable to load floor plan details.
Property Map
Select a unit to view pricing and availability
Details
Property Information
- Built in 2025
- 392 units5 stories
Fees & Policies
The fees below are based on community-supplied data and may exclude additional fees and utilities.
Utilities & Essentials
-
Utility Administrative - New Account Fee$10
-
Trash Removal$11 / mo
-
Amenities Fee$20 / mo
-
Valet Trash Services$25 / mo
-
Pest Control$4 / mo
-
Utility Administrative Fee$4.50 / mo
-
Electric (Utility)Varies / mo
-
Water and Wastewater (Utility)Varies / mo
-
Renter Liability - Third PartyVaries / mo
One-Time Basics
Due at Application
-
Application Fee$85
Due at Move-In
-
Administrative Fee$175
-
Deposit$500
Parking
-
Parking$25 / mo
Other
-
Reserved EV Parking$175 / mo
-
Reserved Covered Parking$50 / mo
Additional Parking Options
-
Other
-
Covered
Dogs Allowed
-
Dog Fee$400
-
Dog Rent$20 / mo
Restrictions
Breed restrictions apply.
Comments
| Restrictions: Breed restrictions apply.
Cats Allowed
-
Cat Fee$400
-
Cat Rent$20 / mo
Restrictions
Dogs and cats, including puppies and kittens under 1 year old, are welcome at our community. All pet residents must have their health check and shots by 6 months of age. A signed animal addendum is required to be on file at our leasing office. Two (2) max pets allowed.
Comments
| Restrictions: Dogs and cats, including puppies and kittens under 1 year old, are welcome at our community. All pet residents must have their health check and shots by 6 months of age. A signed animal addendum is required to be on file at our le...
Other Pets Allowed
-
Pet Fee (Non-refundable)$400
-
Pet Rent$25 / mo
Storage Unit
-
Storage$50 - $100 / mo
Other Storage Fees
-
Bike Storage$25 / mo
Personalized Add-Ons
-
Parking Permit Fee (Reliant Parking)$25 / yr
-
Pet Screening Fee$30 / yr
-
Amenity / Clubhouse Rental Deposit (Refundable)$500 / occurrence
-
Parking EV ChargingVaries / occurrence
-
Amenity / Clubhouse Rental FeeVaries / occurrence
Situational
-
Renter's Insurance Non-Compliance Fee$50 / mo
-
Trash Violation Fee$50 / occurrence
-
Transfer Unit Fee$500 / occurrence
-
Non-Sufficient Funds (NSF)$75 / occurrence
-
Access Card Fee Replacement$75 / occurrence
-
Lock Replacement$75 / occurrence
-
Concession RepaymentVaries / occurrence
-
Early Lease Termination FeeVaries / occurrence
-
Late FeeVaries / occurrence
-
Lease Non-Compliance FeeVaries / occurrence
-
Legal / Eviction FeeVaries / occurrence
-
Non-transferred Utility Fee and Cost RecoveryVaries / occurrence
-
Pet / Animal Violation FeeVaries / occurrence
-
Smoking Violation FeeVaries / occurrence
-
Improper Notice FeeVaries / occurrence
Property Fee Disclaimer: Based on community-supplied data and independent market research. Subject to change without notice. May exclude fees for mandatory or optional services and usage-based utilities.
Matterport 3D Tours
Explore Commute Options
Property Highlights
- 8- and 9-foot ceilings
- Additional storage available for rent
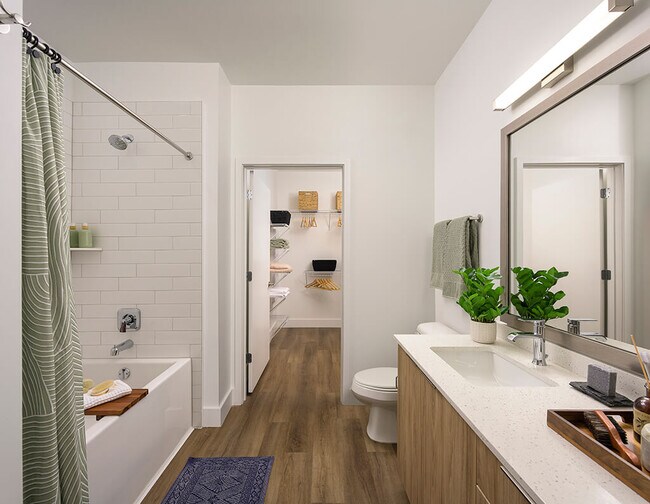
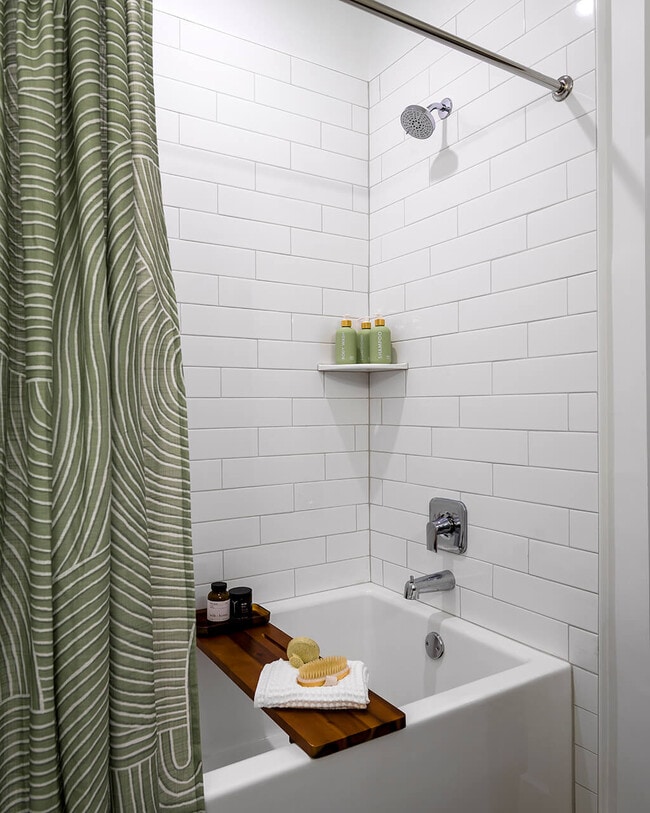
- Bathtub with ceramic tile surround
- Bilingual Resident Support
- Bocce ball court
- Bourbon Design Package
- Built-in bookshelves*
- Built-in desk*
- Conference room
- Coworking Lounge
- Dog park with faux grass
- Dog Spa
- Dual vanity sinks*
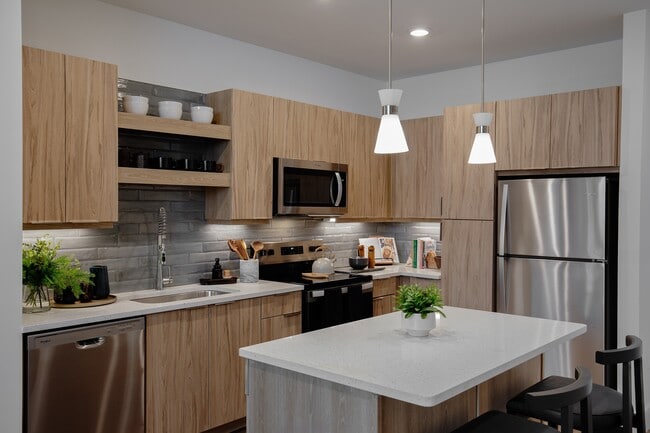
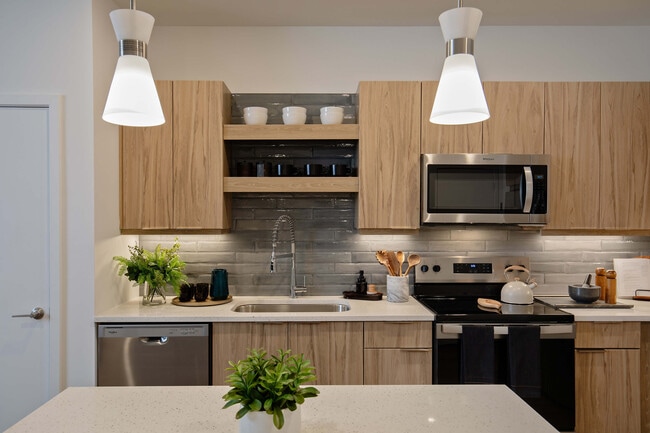
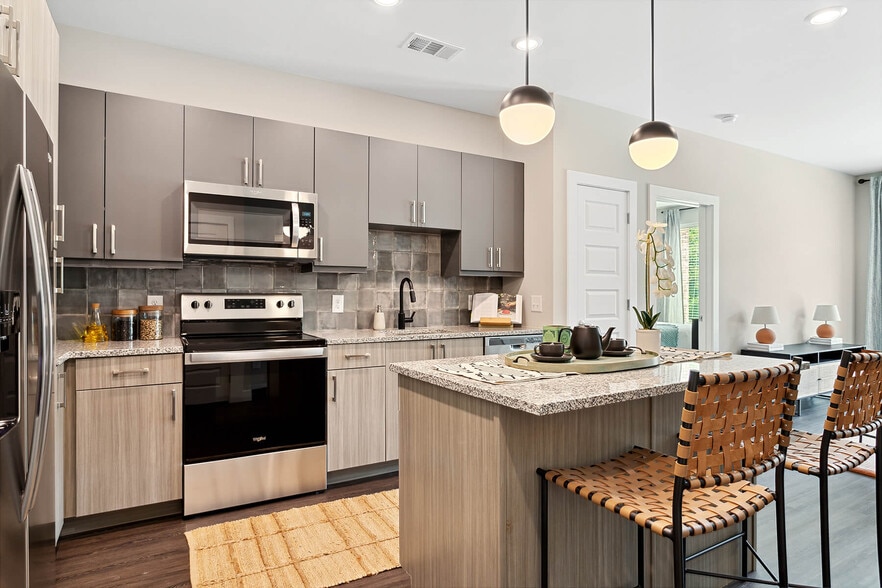
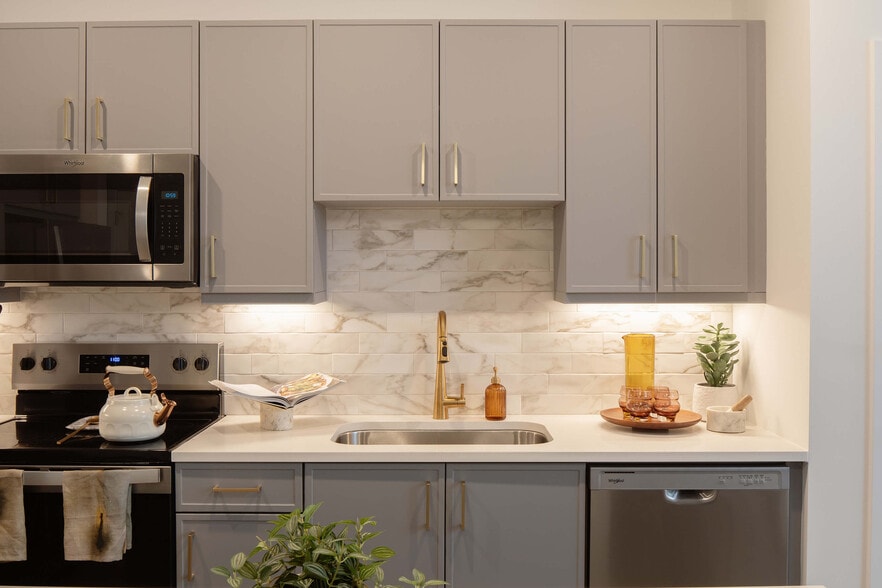
- Flat panel cabinets with undercabinet lighting
- Grilling Areas with Multimedia Cabana
- Honey Design Package
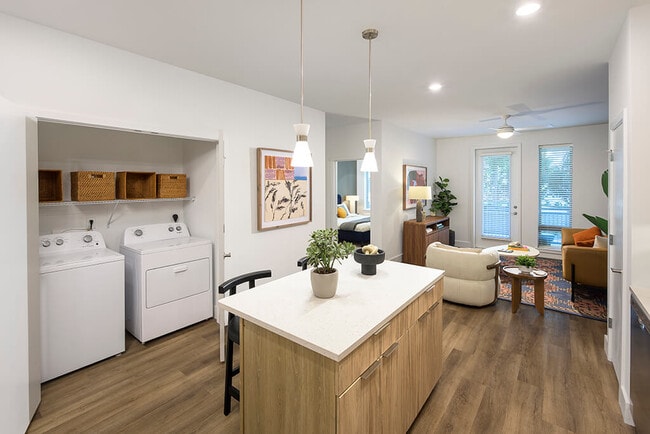
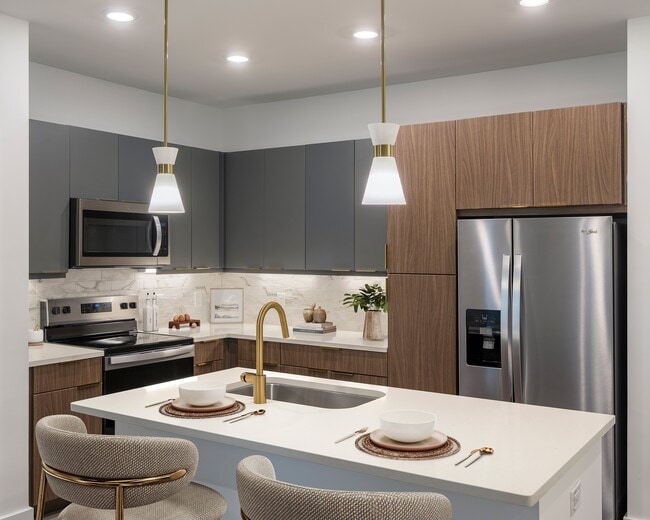
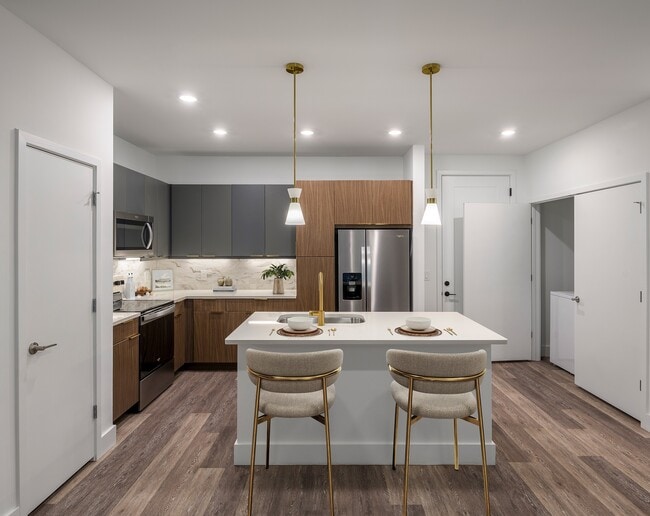
- Kitchen island*
- Kitchen pantry*
- Lighted Ceiling Fans
- Linen closet*
- Luxer Package Room
- On-site Market
- Outdoor gear storage
- Outdoor Kitchen
- Pendant lighting in kitchen
- Pet friendly: Puppies and kittens welcome
- Private patio or balcony
- Programmable thermostat
- Quartz countertops in kitchen and bath
- Retractable kitchen faucet
- Separate shower with glass enclosure*
- Share the Air: Smoke-free community
- Social Lounge
- Social terrace with beautiful views
- Stainless Steel ENERGY STAR® Appliances
- USB outlet in bedroom and living areas
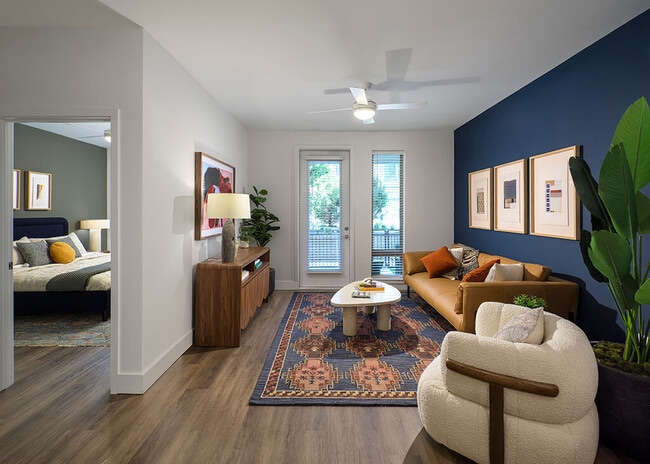
- Wood-style plank flooring
Apartment Features
- Air Conditioning
- Balcony
- Built-In Bookshelves
- Cable Ready
- Carpet
- Ceiling Fans
- Dishwasher
- Disposal
- Freezer
- Handrails
- Heating
- High Ceilings
- High Speed Internet Access
- Ice Maker
- Island Kitchen
- Kitchen
- Large Bedrooms
- Lawn
- Linen Closet
- Microwave
- Oven
- Pantry
- Patio
- Quartz Countertops
- Refrigerator
- Smoke Free
- Sprinkler System
- Stainless Steel Appliances
- Storage Space
- Tile Floors
- Tub/Shower
- Vinyl Flooring
- Walk-In Closets
- Washer/Dryer
- Wheelchair Accessible (Rooms)
Community Features
- Bicycle Storage
- Breakfast/Coffee Concierge
- Business Center
- Cabana
- Car Charging Station
- Clubhouse
- Conference Rooms
- Controlled Access
- Courtyard
- Dog Park
- Fitness Center
- Gated
- Grill
- Key Fob Entry
- Lounge
- Maintenance on site
- Multi Use Room
- Package Service
- Pet Play Area
- Pet Washing Station
- Picnic Area
- Planned Social Activities
- Pool
- Spa
- Storage Space
- Wheelchair Accessible
- Wi-Fi
Map of The Edley Apartments
Area Scores
Walkability
Moderately walkable
Transit
Some public transit
Driveability
Exceptionally drivable
Bikeability
Somewhat bikeable
Walkability measures the walking distance to day-to-day needs.
Transit measures access to public transportation.
Driveability measures congestion, parking availability, and access to major roads.
Bikeability measures the suitability for cycling.
Soundscore™
Busy
A Sound Score rating aggregates noise caused by vehicle traffic, airplane traffic and local sources.
Transit
Commuter Rail
4 min Drive

Airport
23 min Drive

Moving to Piedmont Heights, Atlanta, GA
Shopping Centers
Shoppers will appreciate The Edley Apartments proximity to Rock Springs Corner Shopping Center. Rock Springs Corner Shopping Center is 0.5 miles away.
Commuting
With a TransitScore of 40, The Edley Apartments has some public transit, including 6 transit stops within 3.4 miles. Transit options include Lindbergh Center and Arts Center.
Parks and Recreation
Recreational activities near The Edley Apartments are plentiful. Discover 5 parks within 3.8 miles, including Atlanta Botanical Garden, Atlanta BeltLine Eastside Trail, and Piedmont Park.
Airports
Living in Piedmont Heights provides easy access to Hartsfield - Jackson Atlanta International, located just 23 minutes from The Edley Apartments.
Local Education
Primary and Secondary Schools

Rivers Elementary School
Grades PK-5
Public

Sutton Middle School
Grades 6-8
Public

North Atlanta High School
Grades 9-12
Public

Heritage Preparatory School
Grades PK-12
Private
Data provided by GreatSchools.org © 2026. All rights reserved.

Colleges and Universities
| School | Commute Time (Distance) |
|---|---|
| Emory University, Briarcliff | Drive: 8 min (3.1 mi) |
| Georgia Tech | Drive: 9 min (4.2 mi) |
| Emory University | Drive: 9 min (4.2 mi) |
| Emory University, Main Campus | Drive: 9 min (4.2 mi) |
About The Edley Apartments
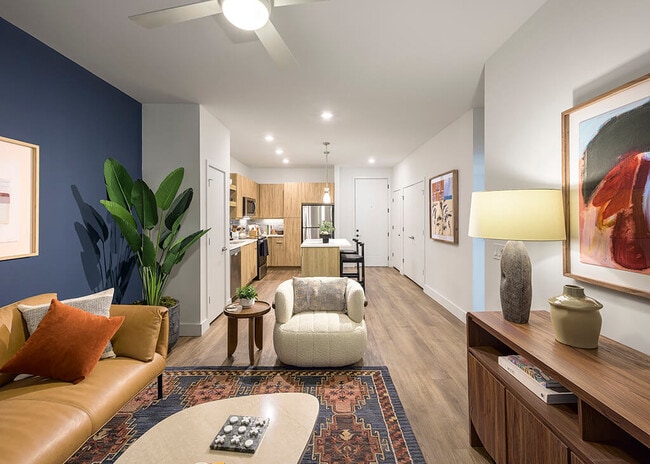
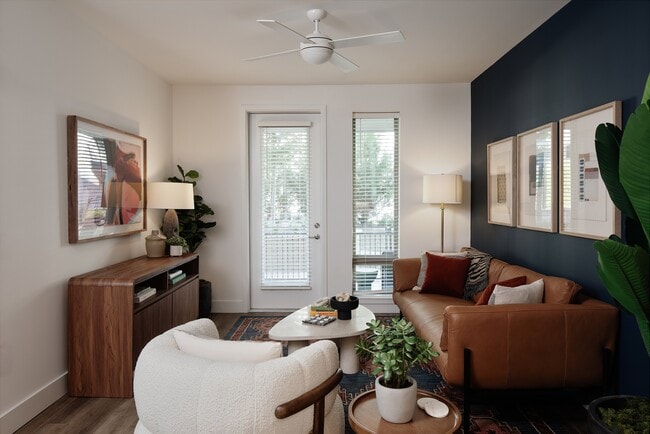
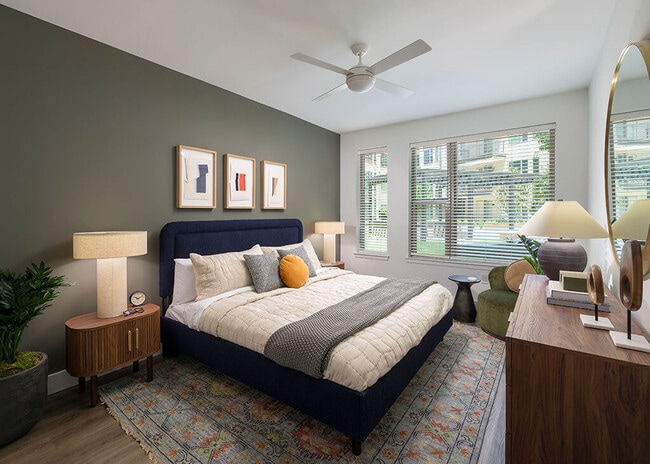
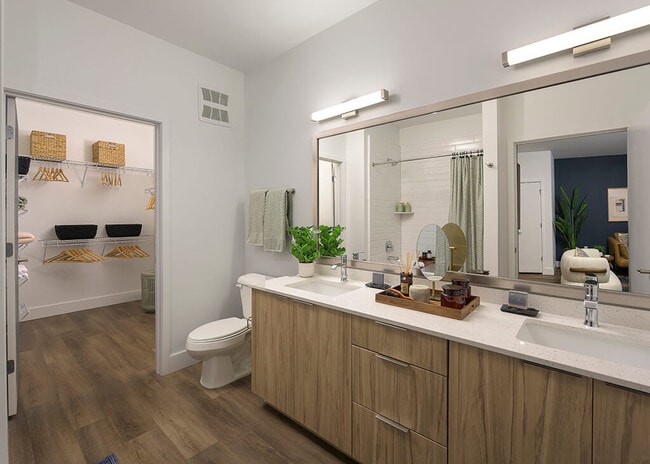
NOW OPEN! The Edley has the charm and residential feeling of Piedmont Heights' single-family neighborhood with all the amenities you expect from living in a luxury community. Read a book by the pool. Grill in one of our lush courtyards. Soak up the… views of Midtown and Buckhead from the social terrace and select homes. The possibilities are endless at The Edley.Inside, our pet-friendly apartments include designer finishes like quartz countertops and wood-style plank flooring to elevate the experience, while details like built-in bookshelves and USB outlets add convenience and functionality. Select homes include upgrades like extra storage with a linen closet or a kitchen island. No matter which of our studio, 1, and 2 bedroom apartments is right for you, The Edley is ready to welcome you home!
NOW OPEN! The Edley has the charm and residential feeling of Piedmont Heights' single-family neighborhood with all the amenities you expect from living in a luxury community. Read a book by the pool. Grill in one of our lush courtyards. Soak up the views of Midtown and Buckhead from the social terrace and select homes. The possibilities are endless at The Edley.Inside, our pet-friendly apartments include designer finishes like quartz countertops and wood-style plank flooring to elevate the experience, while details like built-in bookshelves and USB outlets add convenience and functionality. Select homes include upgrades like extra storage with a linen closet or a kitchen island. No matter which of our studio, 1, and 2 bedroom apartments is right for you, The Edley is ready to welcome you home!
The Edley Apartments is an apartment community in Atlanta, GA
Contact
Atlanta, GA 30324
- Sunday 1:00 PM – 5:00 PM
- Monday 10:00 AM – 6:00 PM
- Tuesday 10:00 AM – 6:00 PM
- Wednesday 11:00 AM – 6:00 PM
- Thursday 10:00 AM – 6:00 PM
- Friday 10:00 AM – 6:00 PM
- Saturday 10:00 AM – 5:00 PM
Renter Reviews
For The Edley Apartments
21 Ratings & Reviews
-
8/5/26
Its been a couple months and wanted to update my review
I did a review when i first moved in and mentioned of smoke smell in the halls. I have not smelled any smoke of any sort since that day. Must have been a one off situation. I feel so safe here and everything has worked as far as the gym, doors, elevators. Maintenance is amazing and so quick to help with anything. I love the amazing office team. They are all so kind and ready to help. Jabree and Kevin have gone above and beyond through the whole move in process and Kevin even personally… walked me through on how to navigate through the buildings as I was a bit confused on the layout. I have had no issues with the mailroom or gaining access. So happy to be here and love calling The Edley home. :)
Review from Apartments.com
Property Manager at The Edley Apartments responded to this review
We're glad to hear we delivered such a great experience. If there's anything further we can do for you, we are happy to help!
The Edley Apartments Gallery
Nearby Properties You Might Like
Within 50 Miles of The Edley Apartments
Find More Rentals in Atlanta
Bedrooms
Other Types of Rentals
Atlanta Apartments by Amenity
- Pet-Friendly Apartments in Atlanta
- Furnished Apartments in Atlanta
- Waterfront Apartments in Atlanta
- Apartments with a Pool in Atlanta
- Apartments with Wheelchair Access in Atlanta
- Apartments with Washer & Dryer in Atlanta
- Apartments with Utilities Included in Atlanta
- Apartments with a Garage in Atlanta
- Apartments with EV Charging in Atlanta
- Apartments with a Virtual Tour in Atlanta
Apartment Specialties
Apartments in your Budget
Find More Rentals Nearby…
Cities
Neighborhoods
Contact This Property
(866) 835-1933Languages: English, Spanish
Open 10:00 AM – 6:00 PM Today