
- Bedrooms
- 1 - 31 - 3 Beds
- Bathrooms
- 1 - 21 - 2 Baths
- Sq. Ft.
- 718 - 1,364 sq ft
Pricing and Floor Plans
1 Bedroom / 1 Bathroom Silver
Show Floor Plan Details Hide Floor Plan Details
Unable to load floor plan details.
R105-0
$950
718 Sq. Ft.
Now
R104-0
$950
718 Sq. Ft.
Now
R108-0
$1,010
718 Sq. Ft.
Now
1 Bedroom / 1 Bathroom Silver
Show Floor Plan Details Hide Floor Plan Details
Unable to load floor plan details.
O104-2
$1,000
725 Sq. Ft.
Now
S208-0
$1,000
725 Sq. Ft.
Now
O101-0
$1,000
725 Sq. Ft.
Now
1 Bedroom / 1 Bathroom
Show Floor Plan Details Hide Floor Plan Details
Unable to load floor plan details.
T201-2
$1,000
725 Sq. Ft.
Now
1 Bedroom / 1 Bathroom
Show Floor Plan Details Hide Floor Plan Details
Unable to load floor plan details.
1 Bedroom / 1 Bathroom
Show Floor Plan Details Hide Floor Plan Details
Unable to load floor plan details.
1 Bedroom / 1 Bathroom Silver
Show Floor Plan Details Hide Floor Plan Details
Unable to load floor plan details.
1 Bedroom / 1 Bathroom Platinum
Show Floor Plan Details Hide Floor Plan Details
Unable to load floor plan details.
1 Bedroom / 1 Bathroom Platinum
Show Floor Plan Details Hide Floor Plan Details
Unable to load floor plan details.
1 Bedroom / 1 Bathroom Platinum
Show Floor Plan Details Hide Floor Plan Details
Unable to load floor plan details.
2 Bedroom/ 1 Bathroom Silver
Show Floor Plan Details Hide Floor Plan Details
Unable to load floor plan details.
L201-2
$1,150
1,000 Sq. Ft.
Now
N201-0
$1,150
1,000 Sq. Ft.
Now
N202-0
$1,150
1,000 Sq. Ft.
Now
2 Bedroom/ 2 Bathroom Silver
Show Floor Plan Details Hide Floor Plan Details
Unable to load floor plan details.
E304-0
$1,185
1,076 Sq. Ft.
Now
J305-0
$1,185
1,076 Sq. Ft.
Now
J107-0
$1,185
1,076 Sq. Ft.
Now
2 Bedroom / 1 Bathroom
Show Floor Plan Details Hide Floor Plan Details
Unable to load floor plan details.
L107-0
$1,150
1,000 Sq. Ft.
Now
New
2 Bedroom / 2 Bathroom
Show Floor Plan Details Hide Floor Plan Details
Unable to load floor plan details.
I108-2
$1,185
1,076 Sq. Ft.
Nov. 30
2 Bedroom / 1 Bathroom Platinum
Show Floor Plan Details Hide Floor Plan Details
Unable to load floor plan details.
2 Bedroom / 2 Bathroom Platinum
Show Floor Plan Details Hide Floor Plan Details
Unable to load floor plan details.
3 Bedroom/ 2 Bathroom Silver
Show Floor Plan Details Hide Floor Plan Details
Unable to load floor plan details.
F103-0
$1,455
1,364 Sq. Ft.
Now
3 Bedroom / 2 Bathroom
Show Floor Plan Details Hide Floor Plan Details
Unable to load floor plan details.
3 Bedroom / 2 Bathroom Platinum
Show Floor Plan Details Hide Floor Plan Details
Unable to load floor plan details.
Details
Lease Term Options
- 12 mo
Property Information
- Built in 1968
- 164 units3 stories
Fees & Policies
The fees below are based on community-supplied data and may exclude additional fees and utilities.
One-Time Basics
Due at Application
-
Application Fee Per Applicant$50
Due at Move-In
-
Administrative FeeN/A
Surface Lot
-
Parking DepositN/A
-
Parking FeeN/A
Dogs Allowed
-
Monthly Pet Fee$35
-
Pet Deposit$350
Restrictions
Breed Restrictions: Pit Bull Terrier, Staffordshire Terrier, Doberman Pinscher, Rottweiler, Presa Canarios, Akita, Alaskan Malamute, Wolf-Hybrid, Mastiff, Chow Chow, American Staffordshire Terrier, Bull Terrier, Doberman Pinscher, German Shepherd, Great Dane, Husky, Rottweiler, Beauceron, Belgian Malinois, St. Bernard. Pet Limit: Two pets per apartment. Maximum Weight: 40lb
Cats Allowed
-
Monthly Pet Fee$35
-
Pet Deposit$350
Restrictions
Breed Restrictions: Pit Bull Terrier, Staffordshire Terrier, Doberman Pinscher, Rottweiler, Presa Canarios, Akita, Alaskan Malamute, Wolf-Hybrid, Mastiff, Chow Chow, American Staffordshire Terrier, Bull Terrier, Doberman Pinscher, German Shepherd, Great Dane, Husky, Rottweiler, Beauceron, Belgian Malinois, St. Bernard. Pet Limit: Two pets per apartment. Maximum Weight: 40lb
Birds Allowed
-
Monthly Pet Fee$35
-
Pet Deposit$350
Restrictions
Breed Restrictions: Pit Bull Terrier, Staffordshire Terrier, Doberman Pinscher, Rottweiler, Presa Canarios, Akita, Alaskan Malamute, Wolf-Hybrid, Mastiff, Chow Chow, American Staffordshire Terrier, Bull Terrier, Doberman Pinscher, German Shepherd, Great Dane, Husky, Rottweiler, Beauceron, Belgian Malinois, St. Bernard. Pet Limit: Two pets per apartment. Maximum Weight: 40lb
Fish Allowed
-
Monthly Pet Fee$35
-
Pet Deposit$350
Restrictions
Breed Restrictions: Pit Bull Terrier, Staffordshire Terrier, Doberman Pinscher, Rottweiler, Presa Canarios, Akita, Alaskan Malamute, Wolf-Hybrid, Mastiff, Chow Chow, American Staffordshire Terrier, Bull Terrier, Doberman Pinscher, German Shepherd, Great Dane, Husky, Rottweiler, Beauceron, Belgian Malinois, St. Bernard. Pet Limit: Two pets per apartment. Maximum Weight: 40lb
Reptiles Allowed
-
Monthly Pet Fee$35
-
Pet Deposit$350
Restrictions
Breed Restrictions: Pit Bull Terrier, Staffordshire Terrier, Doberman Pinscher, Rottweiler, Presa Canarios, Akita, Alaskan Malamute, Wolf-Hybrid, Mastiff, Chow Chow, American Staffordshire Terrier, Bull Terrier, Doberman Pinscher, German Shepherd, Great Dane, Husky, Rottweiler, Beauceron, Belgian Malinois, St. Bernard. Pet Limit: Two pets per apartment. Maximum Weight: 40lb
Property Fee Disclaimer: Based on community-supplied data and independent market research. Subject to change without notice. May exclude fees for mandatory or optional services and usage-based utilities.
Matterport 3D Tours
Explore Commute Options
Apartment Features
- Dishwasher
- High Speed Internet Access
- Kitchen
- Pantry
- Smoke Free
- Tile Floors
- Walk-In Closets
- Washer/Dryer Hookup
Community Features
- Business Center
- Clubhouse
- Income Restricted
- Laundry Facilities
- Pool
- Short Term Lease
Map of The Park at Castleton
Area Scores
Walkability
Fairly walkable
Transit
Limited public transit
Driveability
Exceptionally drivable
Bikeability
Fairly bikeable
Walkability measures the walking distance to day-to-day needs.
Transit measures access to public transportation.
Driveability measures congestion, parking availability, and access to major roads.
Bikeability measures the suitability for cycling.
Soundscore™
Active
A Sound Score rating aggregates noise caused by vehicle traffic, airplane traffic and local sources.
Transit
Airport
18 min Drive

Moving to Campbellton Road, Atlanta, GA
Shopping Centers
Shoppers will appreciate The Park at Castleton proximity to Campbellton Delowe Crossing and Campbellton Plaza Shopping Center. Campbellton Delowe Crossing is 0.9 miles away, and Campbellton Plaza Shopping Center is within a 16 minute walk.
Commuting
With a TransitScore of 30, The Park at Castleton has limited public transit, including 6 transit stops within 10 miles. Transit options include Oakland City and Lakewood/Ft Mcpherson.
Parks and Recreation
Recreational activities near The Park at Castleton are plentiful. Discover 3 parks within 4.1 miles, including Cascade Springs Nature Preserve, Atlanta BeltLine Southwest Connector Spur Trail, and West Atlanta Watershed Alliance (WAWA).
Airports
Living in Campbellton Road provides easy access to Hartsfield - Jackson Atlanta International, located just 18 minutes from The Park at Castleton.
Local Education
Primary and Secondary Schools

Cascade Elementary School
Grades PK-5
Public

Sesame Seed Pre-School
Grades PK-5
Private

Young Middle School
Grades 6-8
Public
Paul D. West Middle School
Grades 6-8
Public

Mays High School
Grades 9-12
Public
Chi Montessori Academy Inc
Grades K-12
Private
Data provided by GreatSchools.org © 2026. All rights reserved.

Colleges and Universities
| School | Commute Time (Distance) |
|---|---|
| Atlanta Metropolitan State | Drive: 10 min (4.9 mi) |
| Morehouse School of Medicine | Drive: 10 min (5.2 mi) |
| Atlanta Technical College | Drive: 13 min (5.2 mi) |
| Morehouse College | Drive: 11 min (5.4 mi) |
About The Park at Castleton
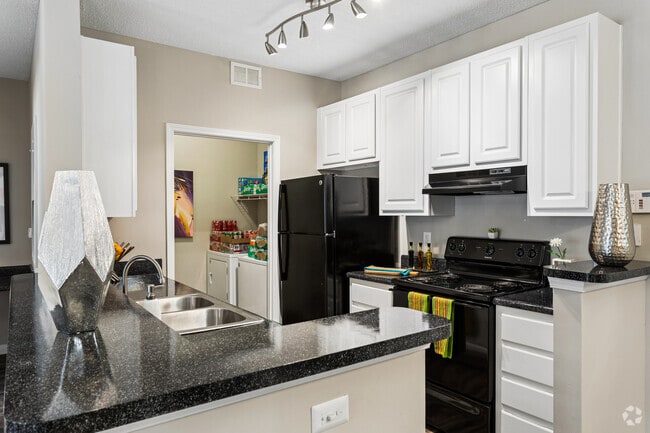
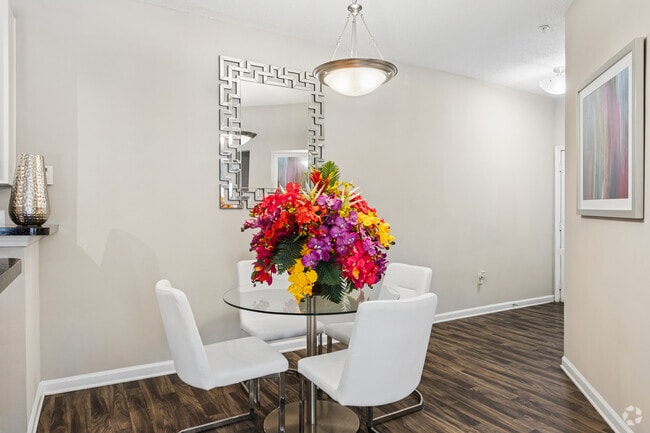
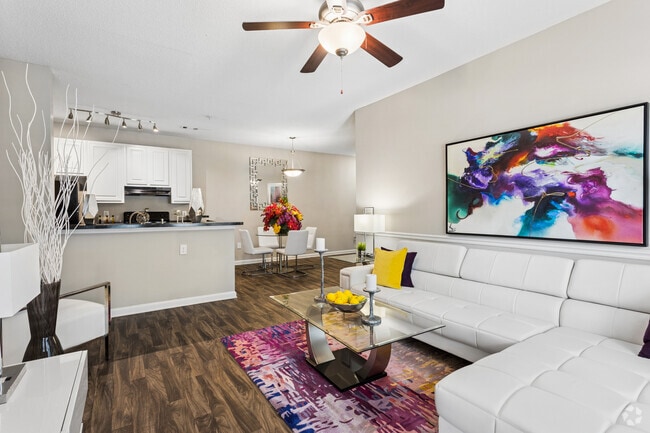
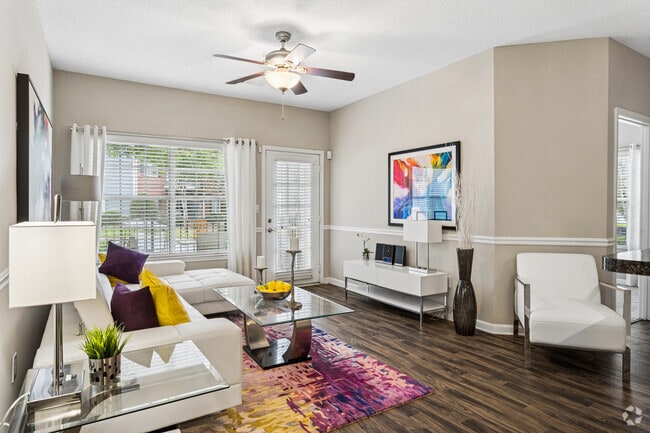
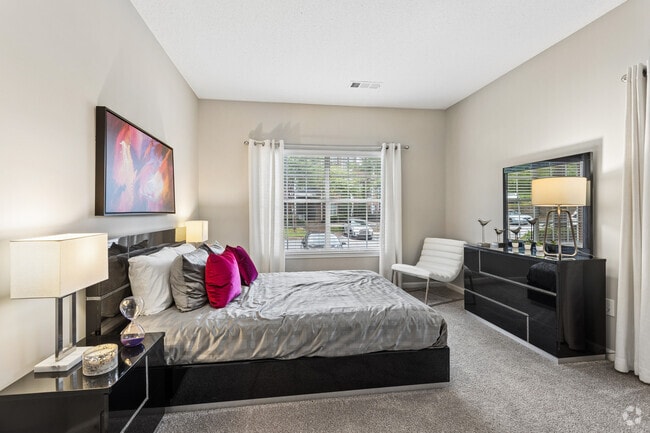
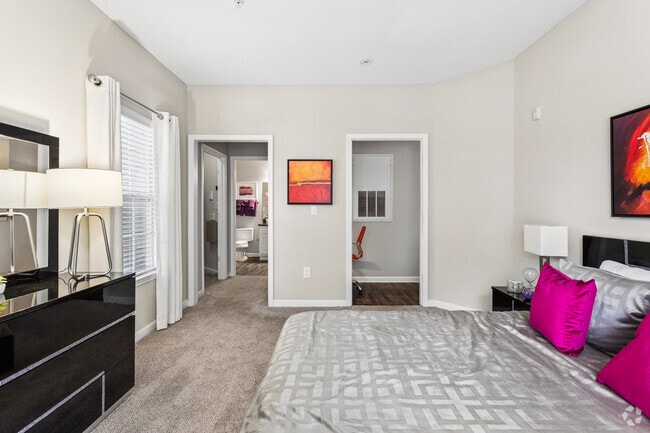
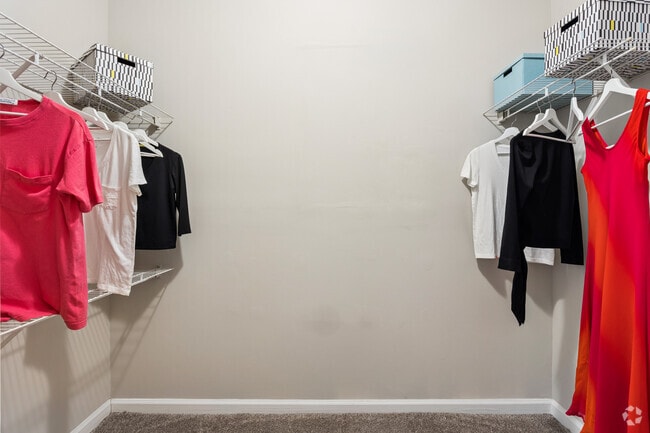
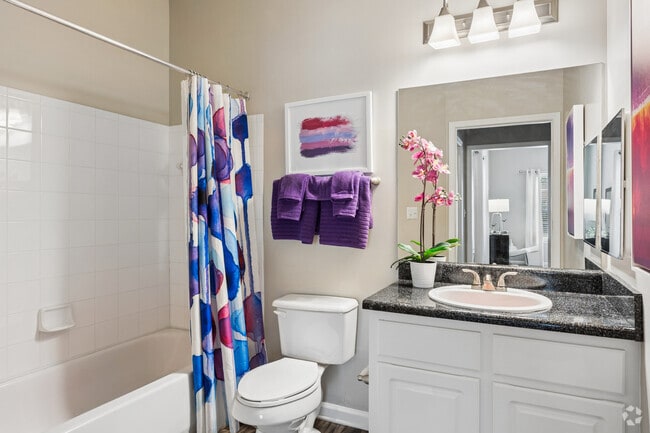
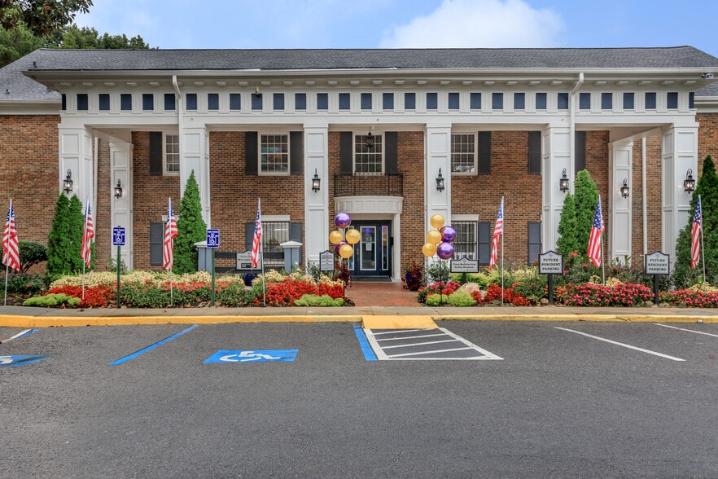
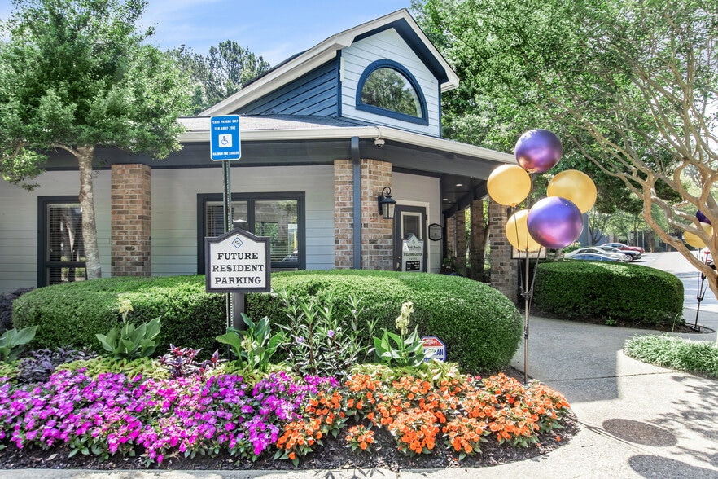
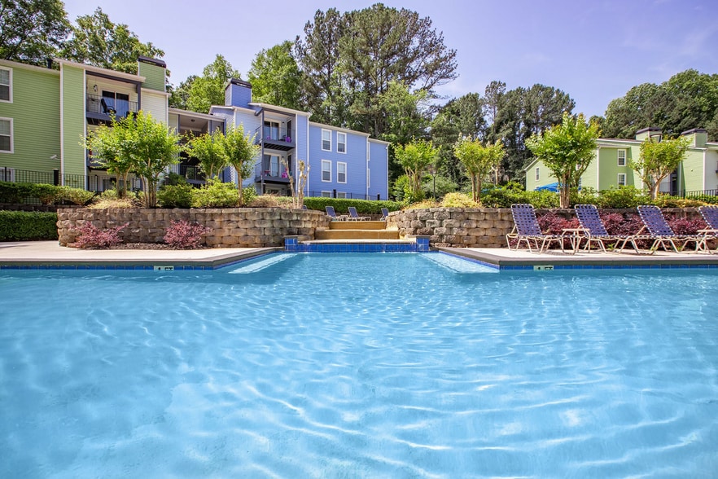
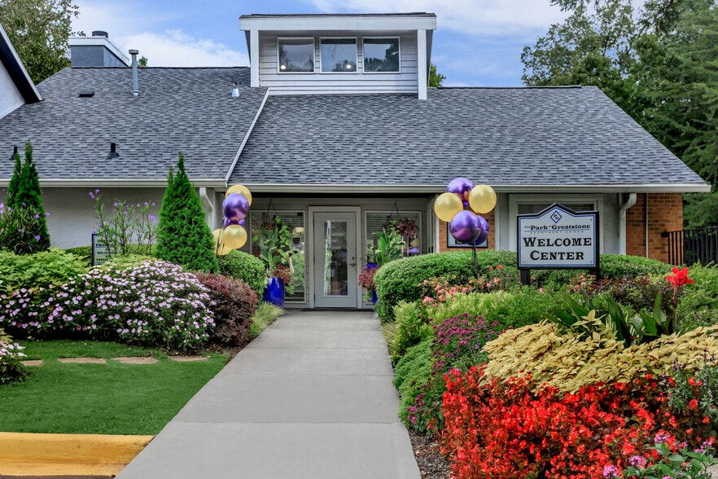
The Park at Castleton apartments is located in a beautiful tree-lined neighborhood in Atlanta, Georgia. Each of our designer homes includes an all-electric kitchen with dishwasher and pantry for preparing gourmet meals. Indulge yourself with great… features including quality 2-inch blinds, tile floors, two-toned interior paint, walk-in closets, and washer and dryer connections. We offer the comfort and convenience you have been searching for. From the moment you arrive, you’ll feel like you’ve come home. Our fabulous community amenities include a wonderful clubhouse for residents to relax and unwind. To make chores simple you'll love utilizing the laundry facility or business center with copy and fax services. Pamper yourself with a cool and refreshing dip in our shimmering swimming pool. Give us a call today and schedule a tour to see why The Park at Castleton is the perfect new home for you.
The Park at Castleton apartments is located in a beautiful tree-lined neighborhood in Atlanta, Georgia. Each of our designer homes includes an all-electric kitchen with dishwasher and pantry for preparing gourmet meals. Indulge yourself with great features including quality 2-inch blinds, tile floors, two-toned interior paint, walk-in closets, and washer and dryer connections. We offer the comfort and convenience you have been searching for. From the moment you arrive, you’ll feel like you’ve come home. Our fabulous community amenities include a wonderful clubhouse for residents to relax and unwind. To make chores simple you'll love utilizing the laundry facility or business center with copy and fax services. Pamper yourself with a cool and refreshing dip in our shimmering swimming pool. Give us a call today and schedule a tour to see why The Park at Castleton is the perfect new home for you.
The Park at Castleton is an apartment community in Atlanta, GA
Contact
Atlanta, GA 30311
- Sunday Closed
- Monday 9:00 AM – 6:00 PM
- Tuesday 9:00 AM – 6:00 PM
- Wednesday 9:00 AM – 6:00 PM
- Thursday 9:00 AM – 6:00 PM
- Friday 9:00 AM – 6:00 PM
- Saturday 10:00 AM – 5:00 PM
Renter Reviews
For The Park at Castleton
5 Ratings & Reviews
-
9/7/23
BUYER BEWARE!
This is the review I wish I would've read before moving from out-of-state to these apartments! First I must say the price of rent for the proximity to Downtown Atlanta is almost unbeatable. With that being said, you most definitely get what you pay for. The neighborhood is run down with most businesses near by being permanently closed. It is honestly depressing driving into the neighborhood seeing all of the boarded windows and vacated buildings. The pictures shown on the community website… are extremely deceiving as there are probably less than 20% of "upgraded" apartments as shown. I toured an upgraded apartment but was leased an older unit. I was told that there are no more upgraded apartments but wouldn't be able to see my actual unit until the week of my move. Again, moving from out-of-state, I had no choice but to accept the older unit. While moving in, within the first hour, the first roach appeared. This would be a long-lasting problem throughout my entire lease. I was told exterminators would come but none ever came. Keeping your apartment clean and spraying on your own is no match for these pests as the buildings are infested. Speaking with neighbors who have lived in the apartments for years, this seems to be their biggest complaint. I was honestly too embarrassed to have guests and had to take extreme measures while moving out to ensure that I did not travel with them! There was not much noise as my building was mostly inhabited by senior citizens which was nice. They were all extremely kind and welcoming which is also why I am giving this place 1 star vs 0. My car never experienced a break-in here though some neighbors did. The leasing office has unreasonable hours (most likely due to a staffing shortage) as there are never the same people working here for more than 3 months. Any problems must be handled in person because calling is not an option so be prepared to take off from work to meet an actual person between the hours of 11AM-2PM. (On any given day they are closed without notice or reasoning). My apartment did not require much maintenance but my front door had a hole that was barley fixed, still allowing for insects to crawl into my apartment. My tub was resurfaced but peeled immediately the week after which made it look horrible throughout my entire stay. If you've made it to the end of this review, pay the extra money to stay somewhere else. It is not worth the headache and you will be actively looking for a new place!
Review from Apartments.com
15 People Found This Helpful
The Park at Castleton Gallery
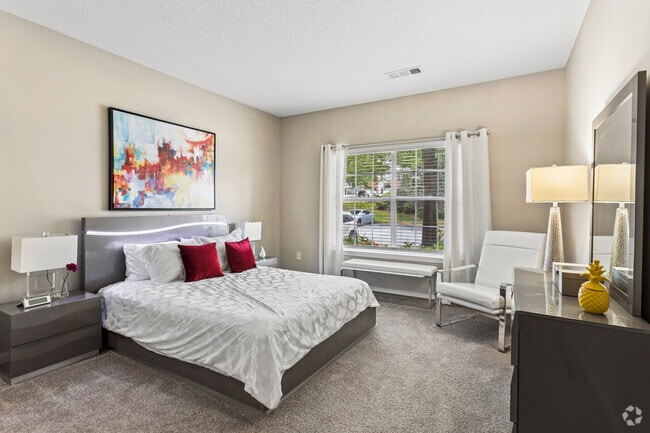
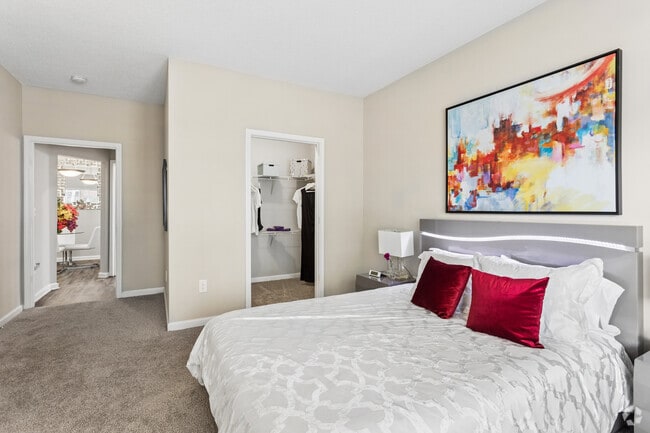
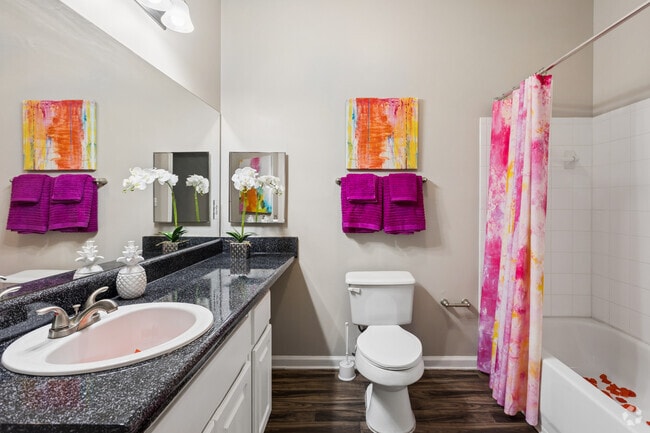
Nearby Properties You Might Like
Within 50 Miles of The Park at Castleton

Find More Rentals in Atlanta
Bedrooms
Other Types of Rentals
Atlanta Apartments by Amenity
- Pet-Friendly Apartments in Atlanta
- Furnished Apartments in Atlanta
- Waterfront Apartments in Atlanta
- Apartments with a Pool in Atlanta
- Apartments with Wheelchair Access in Atlanta
- Apartments with Washer & Dryer in Atlanta
- Apartments with Utilities Included in Atlanta
- Apartments with a Garage in Atlanta
- Apartments with EV Charging in Atlanta
- Apartments with a Virtual Tour in Atlanta
Apartment Specialties
Apartments in your Budget
Find More Rentals Nearby…
Cities
Neighborhoods
Contact This Property
(470) 993-5628Languages: English
Open 9:00 AM – 6:00 PM Today