


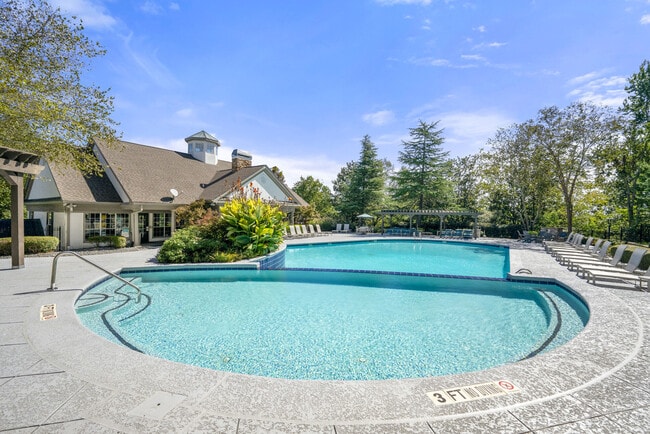
Preston Pointe at Windermere
1 - 3 Beds
$1,400 - $2,162


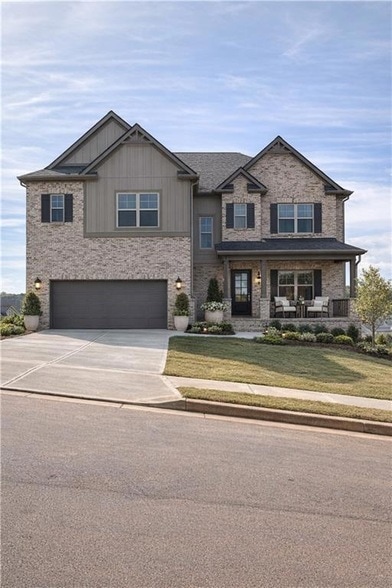
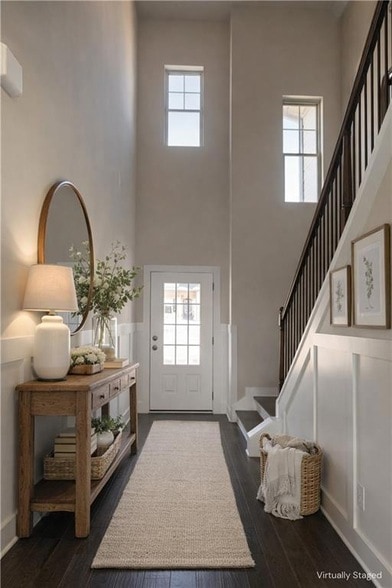
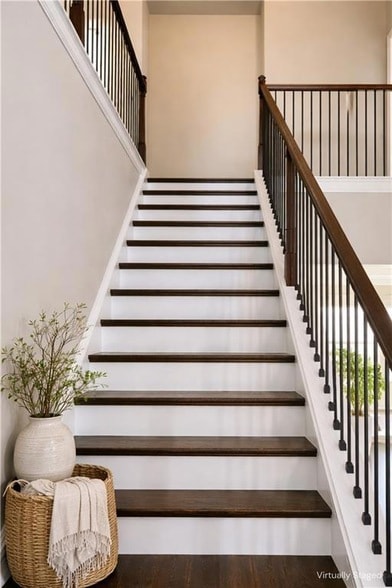
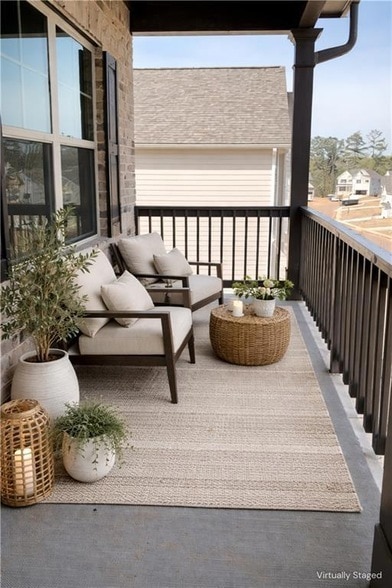
Welcome to this beautifully crafted 2023 built home located in a desirable Auburn community and within the highly sought after Mill Creek High School district.... Designed with both comfort and functionality in mind, this spacious Elizabeth floor plan by EMC Homes offers the perfect blend of modern living and thoughtful design. Step inside to a stunning two story foyer that sets the tone for the bright, open concept layout. The main living area flows seamlessly into a generously sized kitchen featuring stainless steel appliances, granite countertops, crisp white cabinetry, and a large walk-in pantry, ideal for both everyday living and entertaining. A main level guest suite with a full bathroom provides flexibility for visitors or a private home office setup. Upstairs, you will find a spacious primary suite designed for relaxation, complete with dual walk in closets for added convenience. Two additional well sized bedrooms, each with walk-in closets, are complemented by a large loft, perfect as a second living area, media space, or playroom. Enjoy peaceful outdoor moments with a backyard that offers a truly special view, creating a serene backdrop for your daily routine. The unfinished basement provides abundant storage space and added functionality. This home offers the space, layout, and location today s renters are looking for, all in a growing Auburn area close to shopping, dining, parks, and major commuter routes. Schedule your showing today before it is gone.
5181 Woodline View Cir is a single-family home for rent in Auburn, GA
The fees below are based on community-supplied data and may exclude additional fees and utilities.
Property Fee Disclaimer Based on community-supplied data and independent market research. Subject to change without notice. May exclude fees for mandatory or optional services and usage-based utilities.

Licensed since 2010, David Huang brings over a decade of proven success in Metro Atlanta real estate, helping hundreds of clients while consistently managing over $10M+ in annual transaction volume. David is known for his calm, strategic guidance, clear communication, and a client-first approach rooted in trust and long-term relationships. He believes real estate is never just a transaction. It is a major life decision that deserves thoughtful planning, expert negotiation, and a seamless experience from start to finish. For sellers, David provides a full-service, high-touch approach, from pre-listing preparation and staging guidance to premium marketing, pricing strategy, and strong contract negotiation designed to protect your equity and maximize results. For buyers, he offers sharp market insight, skilled offer strategy, financing support, and detailed contract-to-close management to ensure a smooth and confident purchase. Originally from Taiwan, David is fluent in Mandarin and holds a master’s degree in Electrical Engineering from Polytechnic University (now NYU). Before entering real estate, he spent 11 years in engineering consulting, a background that shaped his analytical mindset, attention to detail, and ability to navigate complex negotiations with precision. Outside of work, David enjoys traveling with his wife and son, supporting his son’s tennis journey, discovering Atlanta’s best restaurants, and continuing to invest in real estate and personal growth. Whether you are buying, selling, or investing, David delivers honest advice, elevated service, and a refined, results-driven experience. Call, text, or email anytime to get started.
Walkability
Not walkable10 / 100
Driveability
Exceptionally drivable100 / 100
Bikeability
Somewhat bikeable30 / 100


Redeemer Christian Academy
Grades K-5
Private

Duncan Creek Elementary School
Grades PK-5
Public
Old Peachtree Montessori School
Grades PK-5
Private
Glenn C. Jones Middle School
Grades 6-8
Public
Oak Hill Classical School
Grades PK-8
Private

Mill Creek High School
Grades 9-12
Public
Eagle Ranch School
Grades K-12
Private
Data provided by GreatSchools.org © 2026. All rights reserved.

School
Commute Time (Distance)
Georgia Gwinnett College
Drive: 26 min (14 mi)
University of North Georgia
Drive: 22 min (14 mi)
Recreational activities near 5181 Woodline View Cir are plentiful. Discover 2 parks within 4.2 miles, including Duncan Creek Park and Little Mulberry Park.
Within 50 Miles of 5181 Woodline View Cir