Preston Pointe at Windermere
1 - 3 Beds
$1,290 - $2,162


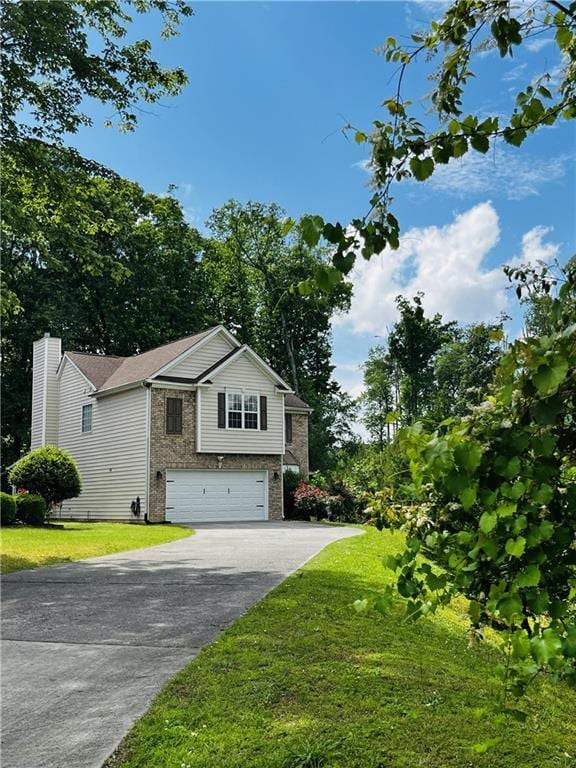
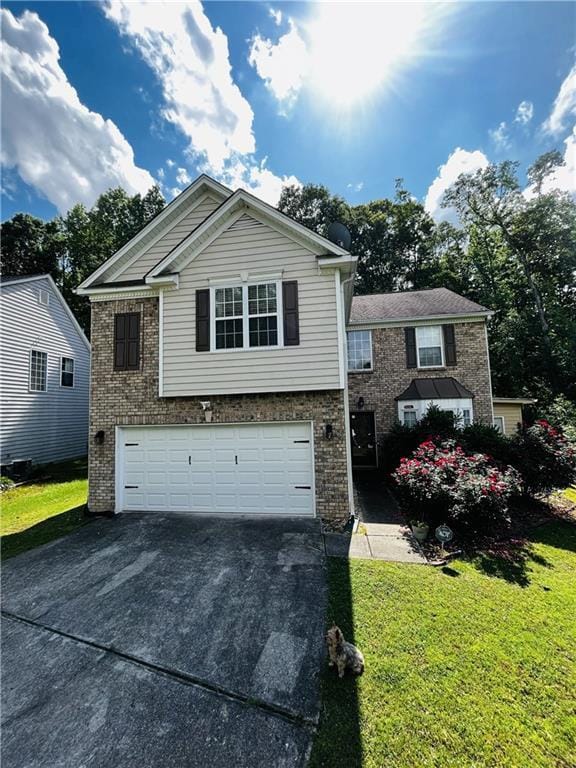
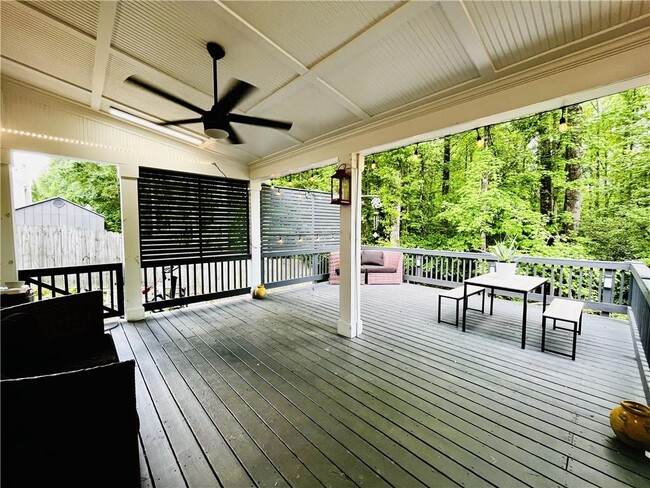
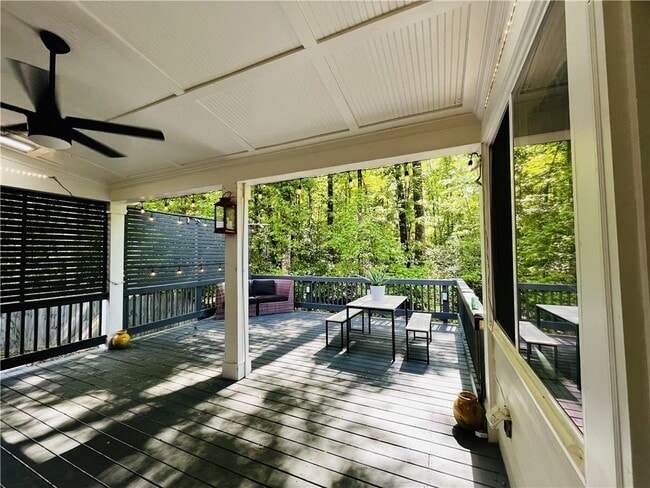
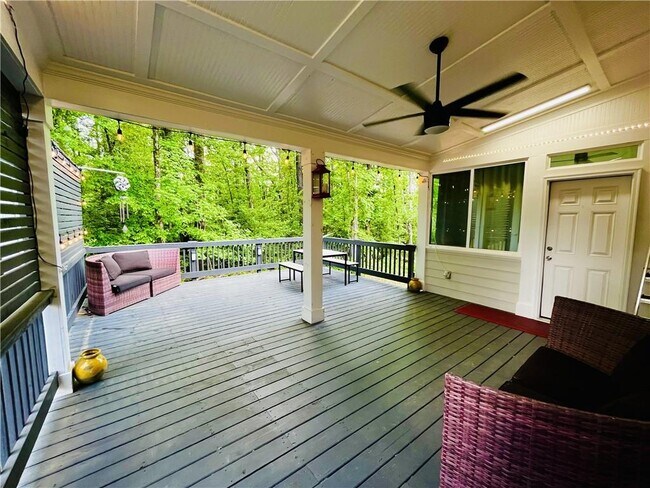
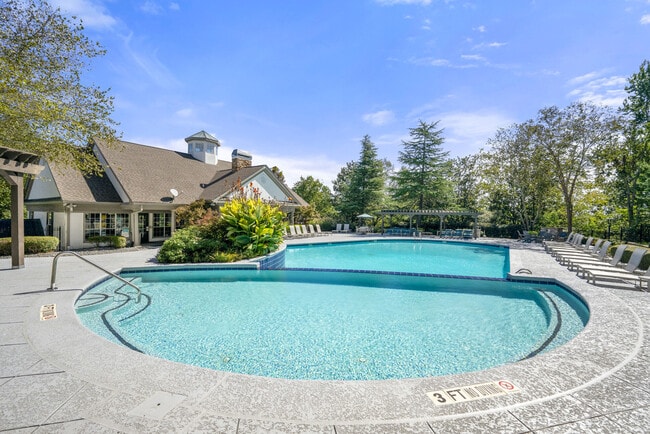
Welcome to Your Dream Home in Buford,GA! Step into luxury with this fully remodeled sanctuary,nestled at the end of a quiet cul-de-sac with no neighbors on one... side. This stunning home boasts hardwood floors,granite countertops,a gas stove,and bathrooms beautifully updated. This home has been loved and you can feel it as soon as you walk in. At the heart of the home is a grand room with tall ceilings and an open floor plan,perfect for entertaining but still feels homey. Just off the kitchen and grand room area is a gorgeous sunroom,featuring massive windows that invite you to bask in the beauty of the private,natural landscape. Step outside to a large covered deck,the perfect spot to unwind and enjoy the tranquility of your surroundings or entertain in. Location is everything,and this home has it all! Situated in the highly sought-after area of Buford,GA,known for its A-rated schools and just minutes from I-85 exit 118. A quick drive takes you to a nearby amenities: Kroger (5 min),Mall of Georgia(7 min),and the Exchange at Gwinnett (10 min),offering a wide array of shopping,entertainment,and dining options. After a day of fun,return to the serenity of your wooded lot and relax in the sunroom or on the deck. The neighborhood also includes a pool and tennis courts,fostering a vibrant and active community. Don't miss out on the opportunity to rent this dream home,move in as early as May 25th! MLS ID 7770284
2258 St Albans Pl is a single-family home for rent in Buford, GA
The fees below are based on community-supplied data and may exclude additional fees and utilities.
Property Fee Disclaimer Based on community-supplied data and independent market research. Subject to change without notice. May exclude fees for mandatory or optional services and usage-based utilities.

Copyright © 2026 First Multiple Listing Service, Inc. All rights reserved. All information provided by the listing agent/broker is deemed reliable but is not guaranteed and should be independently verified.
Walkability
Somewhat walkable20 / 100
Driveability
Exceptionally drivable90 / 100
Bikeability
Somewhat bikeable20 / 100


Freeman's Mill Elementary School
Grades PK-5
Public

Kids Harbor of Hamilton Mill LLC
Grades PK-5
Private

Twin Rivers Middle School
Grades 6-8
Public

Mountain View High School
Grades 9-12
Public
Geneva Christian Academy
Grades 6-12
Private
Data provided by GreatSchools.org © 2026. All rights reserved.

School
Commute Time (Distance)
Georgia Gwinnett College
Drive: 19 min (9.4 mi)
Gwinnett Technical College
Drive: 20 min (13.6 mi)
Shoppers will appreciate 2258 St Albans Pl proximity to Mountain Crossing, Braselton Commons, and Hamilton Walk. Mountain Crossing is 1.7 miles away, and Braselton Commons is within a 35 minute walk.
Recreational activities near 2258 St Albans Pl are plentiful. Discover 1 park within 4 miles, including Duncan Creek Park.
Within 50 Miles of 2258 St Albans Pl