


Managed By

- Bedrooms
- 1 - 21 - 2 Beds
- Bathrooms
- 1 - 21 - 2 Baths
- Sq. Ft.
- 819 - 1,210 sq ft
Pricing and Floor Plans
1 Bedroom / 1 Bathroom Silver
Show Floor Plan Details Hide Floor Plan Details
Unable to load floor plan details.
B16
$875
869 Sq. Ft.
Now
B06
$935
869 Sq. Ft.
Now
D09
$875
869 Sq. Ft.
Sep. 30
1 Bedroom / 1 Bathroom Gold Deluxe
Show Floor Plan Details Hide Floor Plan Details
Unable to load floor plan details.
C11
$880
869 Sq. Ft.
Now
C14
$880
869 Sq. Ft.
Sep. 30
D03
$880
869 Sq. Ft.
Oct. 30
1 Bedroom / 1 Bathroom Silver
Show Floor Plan Details Hide Floor Plan Details
Unable to load floor plan details.
0404
$1,035
915 Sq. Ft.
Sep. 30
New
1 Bedroom/1 Bathroom Silver
Show Floor Plan Details Hide Floor Plan Details
Unable to load floor plan details.
0601
$975
819 Sq. Ft.
Nov. 14
1 Bedroom / 1 Bathroom Gold
Show Floor Plan Details Hide Floor Plan Details
Unable to load floor plan details.
1 Bedroom / 1 Bathroom
Show Floor Plan Details Hide Floor Plan Details
Unable to load floor plan details.
1 Bedroom/1 Bathroom
Show Floor Plan Details Hide Floor Plan Details
Unable to load floor plan details.
1 Bedroom / 1 Bathroom
Show Floor Plan Details Hide Floor Plan Details
Unable to load floor plan details.
1 Bedroom / 1 Bathroom Gold
Show Floor Plan Details Hide Floor Plan Details
Unable to load floor plan details.
1 Bedroom/1 Bathroom Gold
Show Floor Plan Details Hide Floor Plan Details
Unable to load floor plan details.
1 Bedroom / 1 Bathroom Gold Deluxe
Show Floor Plan Details Hide Floor Plan Details
Unable to load floor plan details.
1 Bedroom/1 Bathroom Gold Deluxe
Show Floor Plan Details Hide Floor Plan Details
Unable to load floor plan details.
1 Bedroom / 1 Bathroom Platinum
Show Floor Plan Details Hide Floor Plan Details
Unable to load floor plan details.
1 Bedroom / 1 Bathroom Platinum
Show Floor Plan Details Hide Floor Plan Details
Unable to load floor plan details.
1 Bedroom/1 Bathroom Platinum
Show Floor Plan Details Hide Floor Plan Details
Unable to load floor plan details.
2 Bedroom / 2 Bathroom Silver
Show Floor Plan Details Hide Floor Plan Details
Unable to load floor plan details.
2406
$1,200
1,210 Sq. Ft.
Now
2403
$1,200
1,210 Sq. Ft.
Now
2205
$1,200
1,210 Sq. Ft.
Now
2 Bedroom / 1.5 Bathroom Gold Deluxe
Show Floor Plan Details Hide Floor Plan Details
Unable to load floor plan details.
G14
$1,040
1,170 Sq. Ft.
Now
A05
$1,040
1,170 Sq. Ft.
Now
2 Bedroom / 1.5 Bathroom Platinum
Show Floor Plan Details Hide Floor Plan Details
Unable to load floor plan details.
E02
$1,265
1,170 Sq. Ft.
Now
H14
$1,085
1,170 Sq. Ft.
Oct. 31
2 Bedroom / 2 Bathroom Silver
Show Floor Plan Details Hide Floor Plan Details
Unable to load floor plan details.
1806
$1,160
1,184 Sq. Ft.
Now
1008
$1,160
1,184 Sq. Ft.
Sep. 29
2 Bedroom / 2 Bathroom Gold Deluxe
Show Floor Plan Details Hide Floor Plan Details
Unable to load floor plan details.
1807
$1,250
1,184 Sq. Ft.
Now
2 Bedroom / 2 Bathroom Gold Deluxe
Show Floor Plan Details Hide Floor Plan Details
Unable to load floor plan details.
1708
$1,265
1,190 Sq. Ft.
Now
2 Bedroom / 2 Bathroom Gold Deluxe
Show Floor Plan Details Hide Floor Plan Details
Unable to load floor plan details.
1507
$1,290
1,210 Sq. Ft.
Now
2 Bedroom / 2 Bathroom Platinum
Show Floor Plan Details Hide Floor Plan Details
Unable to load floor plan details.
2402
$1,400
1,210 Sq. Ft.
Now
2 Bedroom / 2 Bathroom Silver
Show Floor Plan Details Hide Floor Plan Details
Unable to load floor plan details.
0204
$1,175
1,190 Sq. Ft.
Oct. 3
2 Bedroom / 1.5 Bathroom
Show Floor Plan Details Hide Floor Plan Details
Unable to load floor plan details.
2 Bedroom/1.5 Bathroom w/ Den
Show Floor Plan Details Hide Floor Plan Details
Unable to load floor plan details.
2 Bedroom / 1.5 Bathroom Silver
Show Floor Plan Details Hide Floor Plan Details
Unable to load floor plan details.
2 Bedroom / 1.5 Bathroom Gold
Show Floor Plan Details Hide Floor Plan Details
Unable to load floor plan details.
2 Bedroom/1.5 Bathroom w/ Den Silver
Show Floor Plan Details Hide Floor Plan Details
Unable to load floor plan details.
2 Bedroom/1.5 Bathroom w/ Den Gold
Show Floor Plan Details Hide Floor Plan Details
Unable to load floor plan details.
2 Bedroom/1.5 Bathroom w/ Den Gold Deluxe
Show Floor Plan Details Hide Floor Plan Details
Unable to load floor plan details.
2 Bedroom/1.5 Bathroom w/ Den
Show Floor Plan Details Hide Floor Plan Details
Unable to load floor plan details.
2 Bedroom/1.5 Bathroom w/ Den Platinum
Show Floor Plan Details Hide Floor Plan Details
Unable to load floor plan details.
2 Bedroom/1.5 Bathroom w/ Den Silver
Show Floor Plan Details Hide Floor Plan Details
Unable to load floor plan details.
2 Bedroom / 2 Bathroom
Show Floor Plan Details Hide Floor Plan Details
Unable to load floor plan details.
2 Bedroom / 2 Bathroom
Show Floor Plan Details Hide Floor Plan Details
Unable to load floor plan details.
2 Bedroom/1.5 Bathroom w/ Den Gold
Show Floor Plan Details Hide Floor Plan Details
Unable to load floor plan details.
2 Bedroom / 2 Bathroom
Show Floor Plan Details Hide Floor Plan Details
Unable to load floor plan details.
2 Bedroom / 2 Bathroom Gold
Show Floor Plan Details Hide Floor Plan Details
Unable to load floor plan details.
2 Bedroom / 2 Bathroom Gold
Show Floor Plan Details Hide Floor Plan Details
Unable to load floor plan details.
2 Bedroom/1.5 Bathroom w/ Den Gold Deluxe
Show Floor Plan Details Hide Floor Plan Details
Unable to load floor plan details.
2 Bedroom / 2 Bathroom Gold
Show Floor Plan Details Hide Floor Plan Details
Unable to load floor plan details.
2 Bedroom/1.5 Bathroom w/ Den Platinum
Show Floor Plan Details Hide Floor Plan Details
Unable to load floor plan details.
2 Bedroom / 2 Bathroom Platinum
Show Floor Plan Details Hide Floor Plan Details
Unable to load floor plan details.
2 Bedroom / 2 Bathroom Platinum
Show Floor Plan Details Hide Floor Plan Details
Unable to load floor plan details.
Details
Property Information
- Built in 1974
- 384 units2 stories
Fees & Policies
The fees below are based on community-supplied data and may exclude additional fees and utilities.
Utilities & Essentials
-
Amenity Fee$15 / mo
One-Time Basics
Due at Application
-
Application Fee Per Applicant$75
Due at Move-In
-
Administrative FeeN/A
Surface Lot
-
Parking FeeN/A
-
Parking DepositN/A
Dogs Allowed
-
Monthly Pet Fee$35
-
Pet Deposit$350
Restrictions
Breed Restrictions: Pit Bull Terrier, Staffordshire Terrier, Doberman Pinscher, Rottweiler, Presa Canarios, Akita, Alaskan Malamute, Wolf-Hybrid, Mastiff, Chow Chow, American Staffordshire Terrier, Bull Terrier, Doberman Pinscher, German Shepherd, Great Dane, Husky, Rottweiler, Beauceron, Belgian Malinois, St. Bernard. Pet Limit: Two pets per apartment. Maximum Weight: 40lb
Cats Allowed
-
Monthly Pet Fee$35
-
Pet Deposit$350
Restrictions
Breed Restrictions: Pit Bull Terrier, Staffordshire Terrier, Doberman Pinscher, Rottweiler, Presa Canarios, Akita, Alaskan Malamute, Wolf-Hybrid, Mastiff, Chow Chow, American Staffordshire Terrier, Bull Terrier, Doberman Pinscher, German Shepherd, Great Dane, Husky, Rottweiler, Beauceron, Belgian Malinois, St. Bernard. Pet Limit: Two pets per apartment. Maximum Weight: 40lb
Birds Allowed
-
Monthly Pet Fee$35
-
Pet Deposit$350
Restrictions
Breed Restrictions: Pit Bull Terrier, Staffordshire Terrier, Doberman Pinscher, Rottweiler, Presa Canarios, Akita, Alaskan Malamute, Wolf-Hybrid, Mastiff, Chow Chow, American Staffordshire Terrier, Bull Terrier, Doberman Pinscher, German Shepherd, Great Dane, Husky, Rottweiler, Beauceron, Belgian Malinois, St. Bernard. Pet Limit: Two pets per apartment. Maximum Weight: 40lb
Fish Allowed
-
Monthly Pet Fee$35
-
Pet Deposit$350
Restrictions
Breed Restrictions: Pit Bull Terrier, Staffordshire Terrier, Doberman Pinscher, Rottweiler, Presa Canarios, Akita, Alaskan Malamute, Wolf-Hybrid, Mastiff, Chow Chow, American Staffordshire Terrier, Bull Terrier, Doberman Pinscher, German Shepherd, Great Dane, Husky, Rottweiler, Beauceron, Belgian Malinois, St. Bernard. Pet Limit: Two pets per apartment. Maximum Weight: 40lb
Reptiles Allowed
-
Monthly Pet Fee$35
-
Pet Deposit$350
Restrictions
Breed Restrictions: Pit Bull Terrier, Staffordshire Terrier, Doberman Pinscher, Rottweiler, Presa Canarios, Akita, Alaskan Malamute, Wolf-Hybrid, Mastiff, Chow Chow, American Staffordshire Terrier, Bull Terrier, Doberman Pinscher, German Shepherd, Great Dane, Husky, Rottweiler, Beauceron, Belgian Malinois, St. Bernard. Pet Limit: Two pets per apartment. Maximum Weight: 40lb
Storage Unit
-
Storage DepositN/A
-
Storage Rent$20 / mo
Property Fee Disclaimer: Based on community-supplied data and independent market research. Subject to change without notice. May exclude fees for mandatory or optional services and usage-based utilities.
Matterport 3D Tours
Explore Commute Options
Apartment Features
- Air Conditioning
- Balcony
- Cable Ready
- Carpet
- Ceiling Fans
- Den
- Dining Room
- Dishwasher
- Disposal
- Fireplace
- Hardwood Floors
- Heating
- High Speed Internet Access
- Ice Maker
- Kitchen
- Linen Closet
- Pantry
- Patio
- Refrigerator
- Smoke Free
- Storage Space
- Sunroom
- Trash Compactor
- Vinyl Flooring
- Walk-In Closets
- Washer/Dryer Hookup
Community Features
- Business Center
- Clubhouse
- Controlled Access
- Fitness Center
- Gas Range
- Lake Access
- Laundry Facilities
- Maintenance on site
- Playground
- Pool
- Property Manager on Site
- Public Transportation
- Storage Space
- Tennis Court
- Utilities Included
- Walking/Biking Trails
Map of The Park at Palatine
Area Scores
Walkability
Fairly walkable
Transit
Limited public transit
Driveability
Exceptionally drivable
Bikeability
Somewhat bikeable
Walkability measures the walking distance to day-to-day needs.
Transit measures access to public transportation.
Driveability measures congestion, parking availability, and access to major roads.
Bikeability measures the suitability for cycling.
Soundscore™
Active
A Sound Score rating aggregates noise caused by vehicle traffic, airplane traffic and local sources.
Transit
Airport
12 min Drive

Moving to Clayton County, College Park, GA
Shopping Centers
Shoppers will appreciate The Park at Palatine proximity to Concourse Town Center, Rivershoals Annex Shopping Center, and Rivers Shoals Village. Concourse Town Center is 0.5 miles away, and Rivershoals Annex Shopping Center is within a 12 minute walk.
Commuting
With a TransitScore of 30, The Park at Palatine has limited public transit, including 6 transit stops within 17.1 miles. Transit options include Airport and College Park.
Airports
Living in Clayton County provides easy access to Hartsfield - Jackson Atlanta International, located just 12 minutes from The Park at Palatine.
Local Education
Primary and Secondary Schools

Prime Care Learning Center Ii
Grades K-5
Private

West Clayton Elementary School
Grades PK-5
Public
New Change Early Learning Center
Grades PK-5
Private

North Clayton Middle School
Grades 6-8
Public
North Clayton High School
Grades 9-12
Public
Forest Park Street School
Grades 9-12
Private
Solid Rock Academy
Grades PK-12
Private
Data provided by GreatSchools.org © 2026. All rights reserved.

Colleges and Universities
| School | Commute Time (Distance) |
|---|---|
| Clayton State University | Drive: 17 min (8.9 mi) |
| Atlanta Metropolitan State | Drive: 18 min (10.9 mi) |
| Atlanta Technical College | Drive: 22 min (11.6 mi) |
| Morehouse School of Medicine | Drive: 23 min (13.5 mi) |
About The Park at Palatine
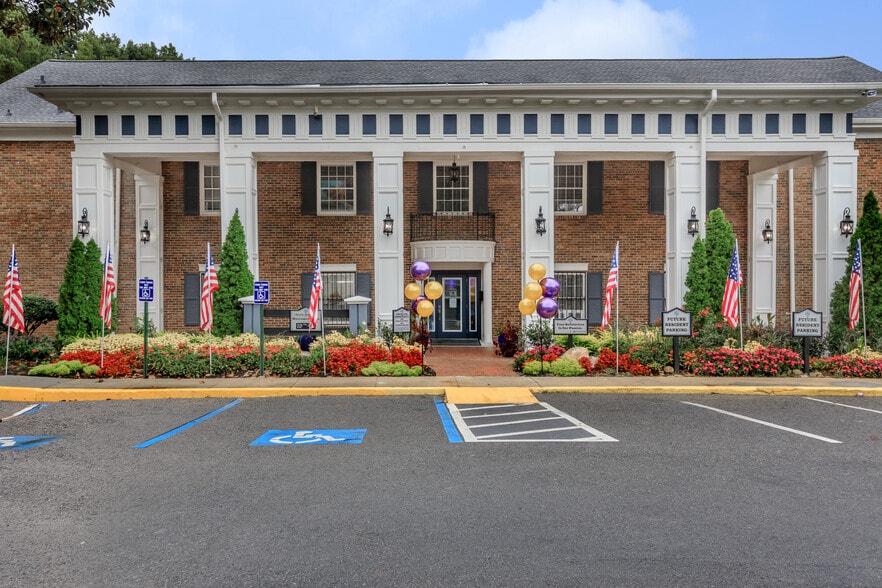
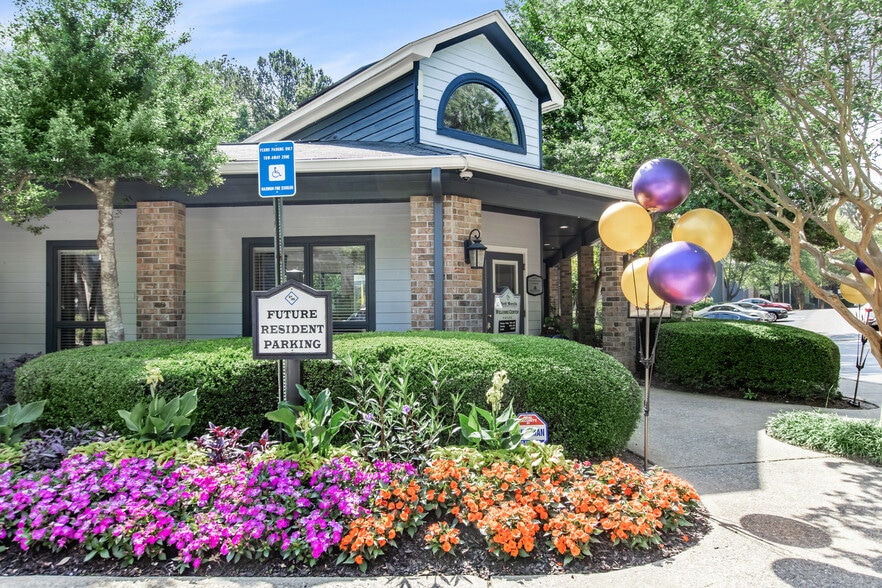
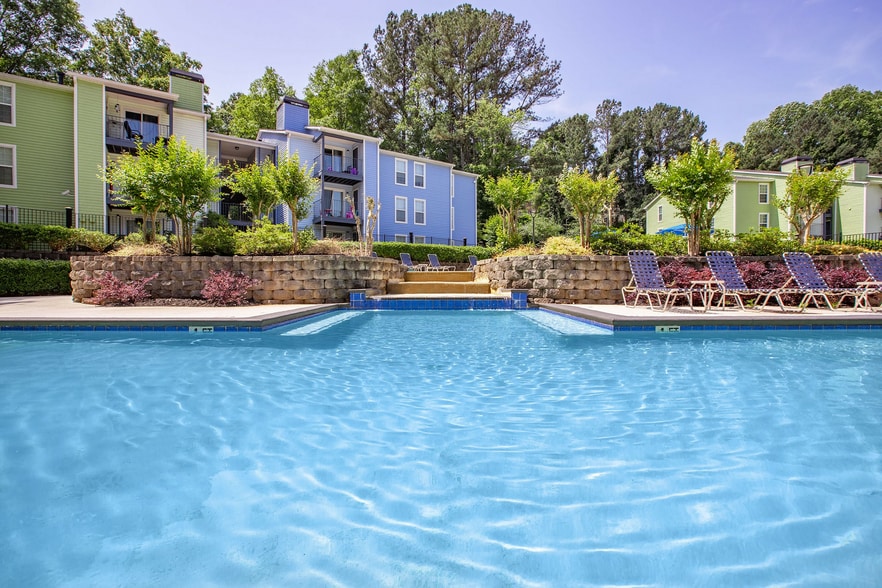
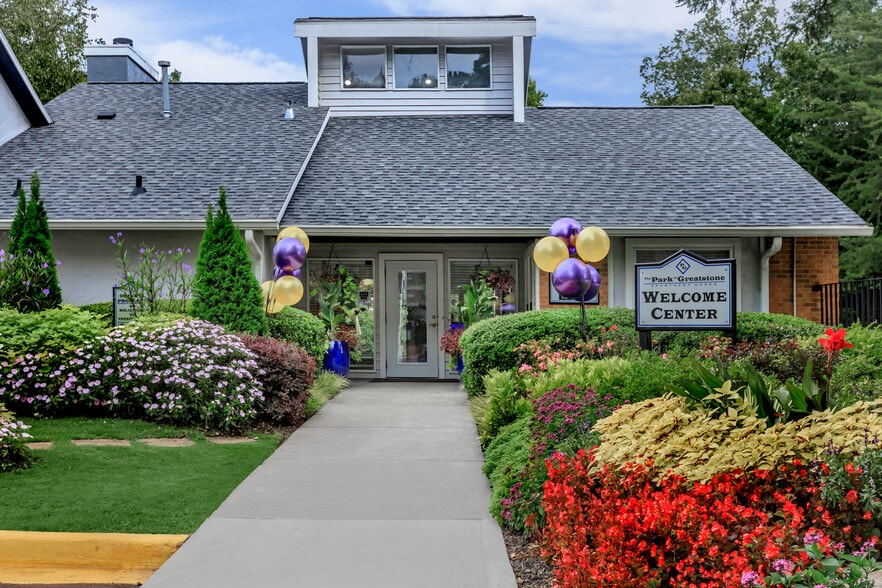
Welcome home to The Park at Palatine in College Park, Georgia. Our prime location places you in the Clayton County Public School District. Fall in love with our beautifully manicured landscaping. Enjoy easy access to freeways, family eateries,… shopping, local hot spots, and public transportation. We offer seven unique floor plans with one and two-bedroom apartment homes for rent. While thinking of you in designing these homes, we have included 9-foot ceilings, faux hardwood flooring, washer and dryer connections, and walk-in closets. In select homes become enchanted by a wood-burning fireplace and enjoy the views from your balcony or patio. The Park at Palatine welcomes your pets as they are family too. Take advantage of our business center, a clubhouse, and a laundry facility. Enjoy our sports court, state-of-the-art fitness center, shimmering swimming pool, and grilling area. Whether you are looking for long-term or short-term leasing, visit our apartments soon.
Welcome home to The Park at Palatine in College Park, Georgia. Our prime location places you in the Clayton County Public School District. Fall in love with our beautifully manicured landscaping. Enjoy easy access to freeways, family eateries, shopping, local hot spots, and public transportation. We offer seven unique floor plans with one and two-bedroom apartment homes for rent. While thinking of you in designing these homes, we have included 9-foot ceilings, faux hardwood flooring, washer and dryer connections, and walk-in closets. In select homes become enchanted by a wood-burning fireplace and enjoy the views from your balcony or patio. The Park at Palatine welcomes your pets as they are family too. Take advantage of our business center, a clubhouse, and a laundry facility. Enjoy our sports court, state-of-the-art fitness center, shimmering swimming pool, and grilling area. Whether you are looking for long-term or short-term leasing, visit our apartments soon.
The Park at Palatine is an apartment community in College Park, GA
Contact
College Park, GA 30349
- Sunday Closed
- Monday 9:00 AM – 6:00 PM
- Tuesday 9:00 AM – 6:00 PM
- Wednesday 9:00 AM – 6:00 PM
- Thursday 9:00 AM – 6:00 PM
- Friday 9:00 AM – 6:00 PM
- Saturday 10:00 AM – 5:00 PM
Renter Reviews
For The Park at Palatine
10 Ratings & Reviews
-
1/21/25
Beautiful and Affordable
The office staff was so kind and welcoming. The property was clean and they have a beautiful lake when you first enter the property. I submitted my application today! I am super excited.
Review from Apartments.com
4 People Found This Helpful
The Park at Palatine Gallery


Nearby Properties You Might Like
Within 50 Miles of The Park at Palatine

Find More Rentals in College Park
Bedrooms
Other Types of Rentals
College Park Apartments by Amenity
- Pet-Friendly Apartments in College Park
- Furnished Apartments in College Park
- Waterfront Apartments in College Park
- Apartments with a Pool in College Park
- Apartments with Wheelchair Access in College Park
- Apartments with Washer & Dryer in College Park
- Apartments with Utilities Included in College Park
- Apartments with a Garage in College Park
- Apartments with a Virtual Tour in College Park
Apartment Specialties
Apartments in your Budget
- College Park Move-in Specials
- Cheap Apartments in College Park
- Luxury Apartments in College Park
- Apartments under $700 in College Park
- Apartments under $900 in College Park
- Apartments under $1000 in College Park
- Apartments under $1500 in College Park
- Apartments under $2000 in College Park
- Apartments under $2500 in College Park
Find More Rentals Nearby…
Cities
Neighborhoods
Contact This Property
(470) 944-1435Languages: English
Open 10:00 AM – 5:00 PM Today