



Select Two-Bedrooms: Receive Up To $250 off Move In Costs! Select Two-Bedrooms: Receive Up To $350 off Move In Costs!
Pricing and Floor Plans
The Bradford
$989 - $1,074
1 Bed, 1 Bath
, 885 Sq. Ft.
Show Floor Plan Details
Jul. 13
Unit
Total Price
Sq. Ft.
Available
1130
$1,074
885 Sq. Ft.
7/13/26
1096
$1,019
885 Sq. Ft.
7/15/26
1074
$989
885 Sq. Ft.
7/28/26
The Cottonwood
$1,004 - $1,124
1 Bed, 1 Bath
, 940 Sq. Ft.
Show Floor Plan Details
Jul. 21
Unit
Total Price
Sq. Ft.
Available
1445
$1,054
940 Sq. Ft.
7/21/26
0280
$1,054
940 Sq. Ft.
7/21/26
0273
$1,124
940 Sq. Ft.
7/22/26
The Holly
$1,030 - $1,065
1 Bed, 1 Bath
, 1,011 Sq. Ft.
Show Floor Plan Details
Aug. 11
Unit
Total Price
Sq. Ft.
Available
0242
$1,030
1,011 Sq. Ft.
8/11/26
0234
$1,065
1,011 Sq. Ft.
8/12/26
0259
$1,030
1,011 Sq. Ft.
9/19/26
The Chestnut
$1,154 - $1,179
2 Beds, 2 Baths
, 1,182 Sq. Ft.
Show Floor Plan Details
5 Rentals Available
Unit
Total Price
Sq. Ft.
Available
1409
$1,179
1,182 Sq. Ft.
Now
1393
$1,179
1,182 Sq. Ft.
8/16/26
1402
$1,179
1,182 Sq. Ft.
9/2/26
The Magnolia
$1,250 - $1,390
2 Beds, 2.5 Baths
, 1,354 Sq. Ft.
Show Floor Plan Details
5 Rentals Available
Unit
Total Price
Sq. Ft.
Available
1182
$1,375
1,354 Sq. Ft.
Now
1174
$1,390
1,354 Sq. Ft.
8/14/26
1196
$1,375
1,354 Sq. Ft.
8/15/26
The Willow
$1,140 - $1,180
2 Beds, 2 Baths
, 1,286 Sq. Ft.
Show Floor Plan Details
Aug. 11
Unit
Total Price
Sq. Ft.
Available
0175
$1,140
1,286 Sq. Ft.
8/11/26
0128
$1,180
1,286 Sq. Ft.
8/12/26
0118
$1,180
1,286 Sq. Ft.
8/13/26
The Sycamore
$1,214 - $1,299
2 Beds, 2 Baths
, 1,311 Sq. Ft.
Show Floor Plan Details
4 Rentals Available
Unit
Total Price
Sq. Ft.
Available
1001
$1,214
1,311 Sq. Ft.
Now
1057
$1,224
1,311 Sq. Ft.
8/15/26
1054
$1,224
1,311 Sq. Ft.
8/16/26
The Rosewood
$1,235 - $1,320
2 Beds, 2 Baths
, 1,259 Sq. Ft.
Show Floor Plan Details
Jul. 15
Unit
Total Price
Sq. Ft.
Available
1358
$1,235
1,259 Sq. Ft.
7/15/26
1505
$1,320
1,259 Sq. Ft.
8/27/26
The Dogwood
$1,115
2 Beds, 2 Baths
, 1,136 Sq. Ft.
Show Floor Plan Details
Aug. 15
Unit
Total Price
Sq. Ft.
Available
1136
$1,115
1,136 Sq. Ft.
8/15/26
1103
$1,115
1,136 Sq. Ft.
8/16/26
The Pinehurst
$1,199
2 Beds, 2 Baths
, 1,237 Sq. Ft.
Show Floor Plan Details
Jul. 25
Unit
Total Price
Sq. Ft.
Available
0402
$1,199
1,237 Sq. Ft.
7/25/26
The Laurel
$1,150
2 Beds, 1 Bath
, 1,161 Sq. Ft.
Show Floor Plan Details
Aug. 4
Unit
Total Price
Sq. Ft.
Available
0498
$1,150
1,161 Sq. Ft.
8/4/26
The Hickory
$1,459 - $1,514
3 Beds, 2 Baths
, 1,623 Sq. Ft.
Show Floor Plan Details
Aug. 4
Unit
Total Price
Sq. Ft.
Available
1236
$1,514
1,623 Sq. Ft.
8/4/26
1232
$1,499
1,623 Sq. Ft.
8/27/26
1209
$1,489
1,623 Sq. Ft.
9/5/26
The Azalea
$1,459 - $1,654
3 Beds, 2 Baths
, 1,457 Sq. Ft.
Show Floor Plan Details
Aug. 20
Unit
Total Price
Sq. Ft.
Available
0413
$1,469
1,457 Sq. Ft.
8/20/26
0373
$1,459
1,457 Sq. Ft.
9/6/26
0429
$1,654
1,457 Sq. Ft.
9/12/26
The River Birch
$1,484
3 Beds, 2 Baths
, 1,623 Sq. Ft.
Show Floor Plan Details
Aug. 25
Unit
Total Price
Sq. Ft.
Available
1028
$1,484
1,623 Sq. Ft.
8/25/26
1024
$1,484
1,623 Sq. Ft.
9/12/26
* Price shown is total price based on community-supplied monthly required fees. Excludes user-selected optional fees and variable or usage-based fees and required charges due at or prior to move-in or at move-out. View Fees and Policies for details. Price, availability, fees, and any applicable rent special are subject to change without notice. * Square footage definitions vary. Displayed square footage is approximate.
Details
Lease Term Options
6 - 12 Month Leases
Property Information
Built in 1987
982 units / 2 stories
Fees and Policies
The fees below are based on community-supplied data and may exclude additional fees and utilities.
Utilities & Essentials
Electric / Gas - Third Party
Included
Water/Sewer
Included
Utility Billing Fee
Included
One-Time Basics
Due at Application
Application Fee
$55
Administration Fee
$125
Processing Fee- Third Party
Varies one-time
Surface Lot
Other
Garage
Dogs
Dog Fee
$400
Dog Rent
$15 / mo
Cats
Cat Fee
$400
Cat Rent
$15 / mo
Personalized Add-Ons
Pet Management - Third Party
$10 - $15 / yr
Garage
$125 / mo
Clubhouse
$200 - $250 / mo
Garden Plots
$10 - $15 / mo
Situational
Late Fee
$175 / occurrence
Lease Violation
Varies / occurrence
Legal / Eviction Fees
$325 / occurrence
MTM Flat Fee
$300 / occurrence
NSF Tenant Fee
$100 / occurrence
Property Fee Disclaimer Based on community-supplied data and independent market research. Subject to change without notice. May exclude fees for mandatory or optional services and usage-based utilities.
Matterport 3D Tours
Explore Commute Options
Destination Address
Drive Time
--
Walk Time
--
Bike Ride Time
--
Public Transit
--
Property Highlights
Air Conditioner
BBQ/Picnic Area
Carpeting
Ceiling Fan
Co-working Spaces
Efficient Appliances
Extra Storage
Garages
Golf Simulator Room
Golf Simulator with lounge
Lap Pool
Large Closets
Newly Renovated
Night Patrol
Patio/Balcony
Valet Trash Service
View
W/D Hookup
Apartment Features
Air Conditioning
Balcony
Breakfast Nook
Cable Ready
Carpet
Ceiling Fans
Den
Dining Room
Dishwasher
Disposal
Eat-in Kitchen
Fireplace
Granite Countertops
Hardwood Floors
Heating
High Speed Internet Access
Large Bedrooms
Microwave
Oven
Patio
Range
Refrigerator
Storage Units
Sunroom
Vinyl Flooring
Walk-In Closets
Washer/Dryer Hookup
Wheelchair Accessible (Rooms)
Window Coverings
Community Features
Business Center
Car Wash Area
Clubhouse
Controlled Access
Corporate Suites
Courtyard
Fitness Center
Garages
Gated
Grill
Laundry Facilities
Maintenance on site
Package Service
Picnic Area
Planned Social Activities
Playground
Pond
Pool
Property Manager on Site
Sauna
Spa
Tanning Salon
Tennis Court
Volleyball Court
Walk-Up
Map of Midland Falls Apartment Homes
Loading...
Eat & Drink
Groceries
Coffee
Banks
Shopping
Fitness
Points of Interest
Area Scores
Walkability
Fairly walkable40 / 100
Driveability
Exceptionally drivable100 / 100
Bikeability
Fairly bikeable50 / 100
Scores provided by
Soundscore ™
Active76 / 100
Scores provided by
HowLoud
Transit
Airport
Columbus
11 min Drive
Moving to East Columbus, Columbus, GA
Shopping Centers
Shoppers will appreciate Midland Falls Apartment Homes proximity to Flat Rock Plaza, Lakeside Village at Beaver Run, and Midland Commons. Flat Rock Plaza is 0.6 miles away, and Lakeside Village at Beaver Run is within a 15 minute walk.
Airports
Living in East Columbus provides easy access to Columbus, located just 12 minutes from Midland Falls Apartment Homes.

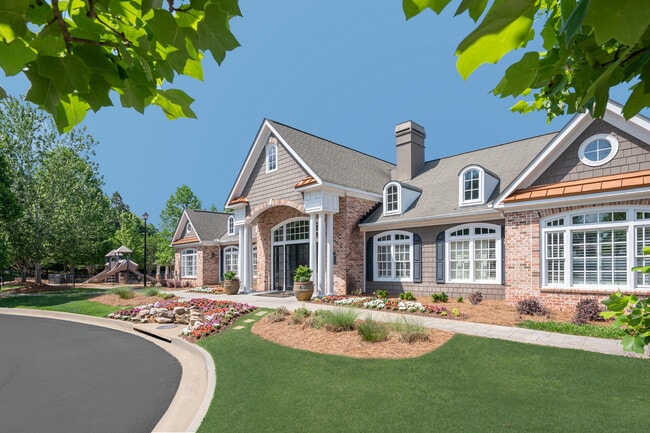




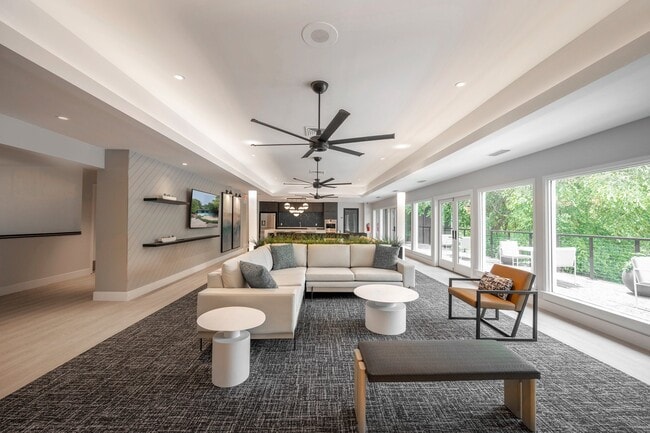
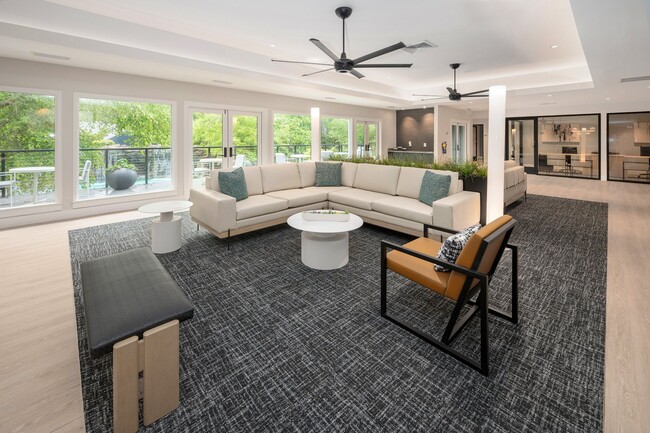
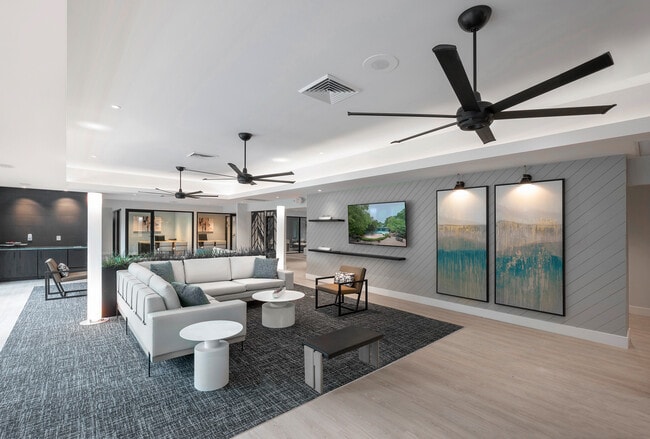
Midland Falls is your oasis in the city! At Midland Falls you will find a fantastic home in a premier location packaged with unbeatable amenities. Close to Columbus State University and only minutes from Fort Benning, Midland Falls is near everything... you need, when you need it. With six pools, pickleball courts, tennis courts, cardio and weight centers, a group fitness studio, co-working spaces, conference rooms, and a golf simulator room with lounge area, there is always something to do. Check out what we have available online, then call to schedule a tour and let us show you around!
Midland Falls is your oasis in the city! At Midland Falls you will find a fantastic home in a premier location packaged with unbeatable amenities. Close to Columbus State University and only minutes from Fort Benning, Midland Falls is near everything you need, when you need it. With six pools, pickleball courts, tennis courts, cardio and weight centers, a group fitness studio, co-working spaces, conference rooms, and a golf simulator room with lounge area, there is always something to do. Check out what we have available online, then call to schedule a tour and let us show you around!
Midland Falls Apartment Homes is an apartment community in Columbus, GA
Contact
Property Address: 6029 Flat Rock Rd, Columbus, GA 31907
We're planning on moving here from Albany, Ga and Lisa was our tour guide. She was exceptionally knowledgeable and had a wonderful, bubbly personality!
We're definitely moving in next year, this place is beautiful!
Review from Apartments.com
Was this helpful?
6/26/26
Verified Renter
I have just moved in but so far I have been met with wonderful accommodation and speedy service with some very kind people. The apartment is beautiful. So excited to be here.
Review from Apartments.com
Was this helpful?
6/22/26
Verified Renter
Your staff is wonderful. Lisa was our agent and worked with me during the application process. I was in real estate for over 30 year and have never seen such a complex application process. It's not user friendly. But thru it all Lisa worked hard and kept a Professional demeanor. On a few occasions other members of the staff assisted in the process and all were courteous and professional. I can't say enough about how welcoming your staff was, but do have serious problems with the very difficult... application process.
Review from Apartments.com
Was this helpful?
6/18/26
Verified Renter
The community is nice and clean. Neighbors are nice. The amenities are my absolute favorite. My daughter enjoys the pool and the playground. Very nice.
Review from Apartments.com
Was this helpful?
6/14/26
Verified Renter
It’s very quiet and peaceful , I love my apartment .I would most definitely recommend to family and friends to move to these apartments. They also keep them clean