Skip to content
  • Photo - 1237 Foxcroft Ln
$2,300 /month

1237 Foxcroft Ln, Cumming, GA 30041

Last Updated:

What This Townhouse Offers

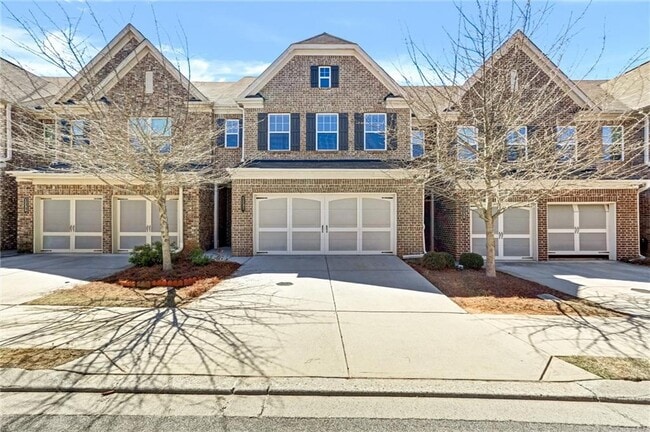
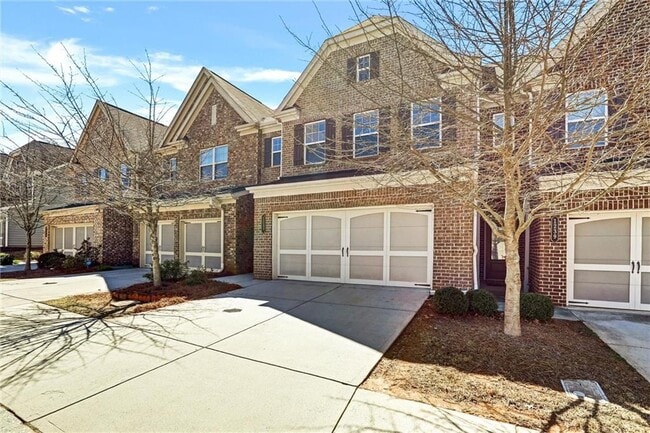
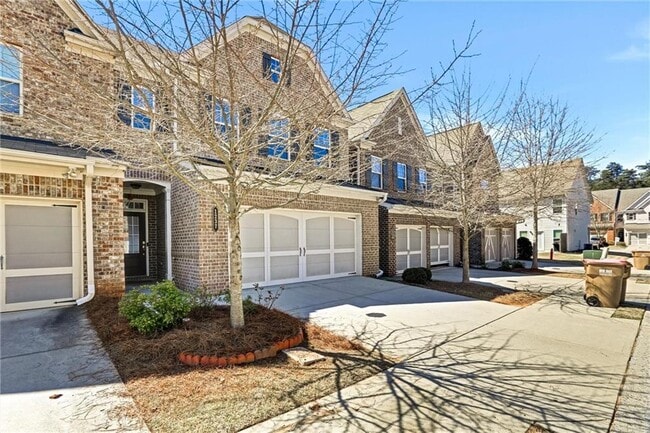
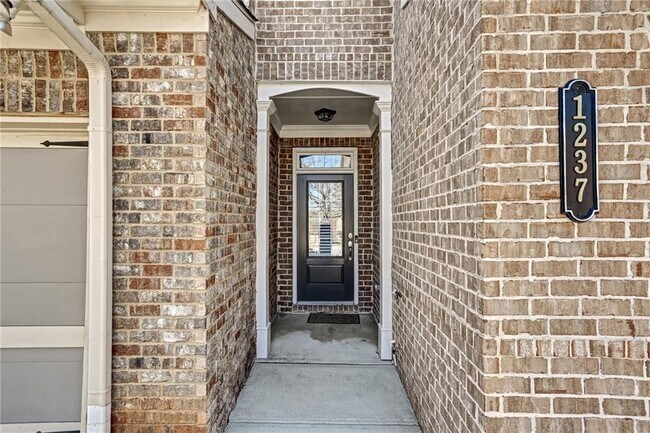
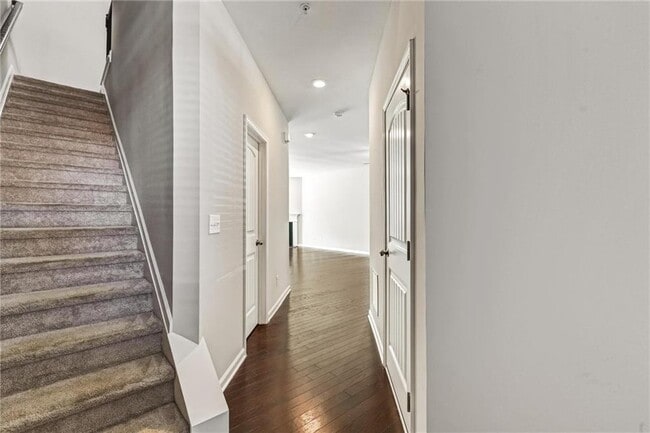
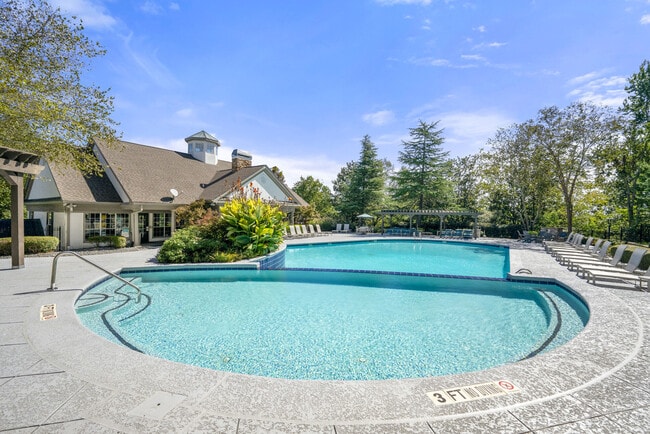
NEW LISTING,GREAT LOCATION,GOOD NEIGHBORS,AND A PHEMOMINAL PRICE! Highly desired EAST Facing,this move-in ready TOWNHOME is located in the sought after CANNON... PLACE Neighborhood,and in walking distance to Costco. Beautiful Brick Front with 2 car garage,and ideally located in the center of Phase 1 of the Community (very quiet) Lots of natural sunlight and a patio for entertaining plus rear yard is easy to fence if additional privacy is desired. Interior features include a 2-story foyer,large family room with FP/ mantle and gas logs,half bath,and a breakfast/dining room. Designer Kitchen has SS appliances,stained cabinets w/ corner lazy Susan,granite counters,Breakfast Bar,Refrigerator and Pantry. Upstairs you will find 3 spacious BR's including an Owners Suite w/ vaulted ceiling and fan plus lavish bath complete w/ dbl vanity,sep soaking tub & shower,and tile floor. 2 add'l BR's up. 2nd full BA,Laundry Room w/ washer & dryer included,& oversized loft perfect for the home office,media room or a play area. Wood blinds throughout both floors,Fabulous Amenities include a pool,clubhouse,tennis courts,playground and community grilling area. 2 beautifully landscaped entrances,sidewalks,streetlights,and a central mailbox location complete this highly desirable neighborhood. Recently Painted and Carpets Cleaned,HOA takes care of exterior maintenance and all lawn care making it a perfect fit for those that are on the go or travel. Minutes to GA 400,City Center,Grocery,Shopping,Schools and Lake Lanier. GET READY TO CALL THIS ADDRESS YOUR NEW HOME ! Available NOW. MLS ID 7774725

Unit

  • $2,300 / month
  • 3 Beds
  • 2.5 Baths
  • 1918 sq. ft.
  • Available Now

Townhome Features

  • Dishwasher
  • Disposal
  • Microwave
  • Oven
  • Range
  • Refrigerator

1237 Foxcroft Ln is a townhome for rent in Cumming, GA

Townhome Details

Home Design

  • Built in 2018
  • Traditional Architecture
  • Shingle Roof
  • Brick Front
  • Townhome
  • Cement Siding
  • Composition Roof
  • HardiePlank Type

Interior Spaces

  • Open-Concept Dining Room
  • Family Room with Fireplace
  • Ceiling height of 9 feet on the lower level
  • Tray Ceiling
  • Double Pane Windows
  • Crown Molding
  • Recessed Lighting
  • Ceiling Fan
  • Two Story Entrance Foyer
  • 1918 Sq Ft Home
  • Factory Built Fireplace
  • Self Contained Fireplace Unit Or Insert
  • Fireplace With Glass Doors
  • Window Treatments
  • Gas Log Fireplace

Kitchen

  • Stone Countertops
  • Breakfast Bar
  • Gas Cooktop
  • Microwave
  • Dishwasher
  • Self-Cleaning Oven
  • Range Hood
  • Disposal

Flooring

  • Tile
  • Carpet
  • Laminate

Bedrooms and Bathrooms

  • Split Bedroom Floorplan
  • Soaking Tub
  • Double Vanity
  • Walk-In Closet
  • 2.5 Bathrooms
  • 3 Bedrooms
  • 3 Bedrooms | 3 Bathrooms
  • Bedrooms Count All Upper Levels
  • Bathtub With Separate Shower Stall

Laundry

  • Laundry Room
  • Dryer
  • Laundry on upper level
  • Washer

Attic

  • Pull Down Stairs to Attic

Home Security

  • Fire and Smoke Detector
  • Fire Sprinkler System

Parking

  • 2 Car Garage
  • Front Facing Garage
  • Parking Accessed On Kitchen Level
  • Driveway Level
  • Garage Door Opener

Outdoor Features

  • Patio
  • Rain Gutters

Lot Details

  • 2178 Sq Ft Lot
  • Landscaped
  • Level Lot
  • Two or More Common Walls
  • Back and Front Yard
  • Cleared Lot

Location

  • Property is near schools and shops

Schools

  • Cumming Elementary School
  • Otwell Middle School
  • Forsyth Central High School

Utilities

  • Forced Air Heating and Cooling System
  • Heating System Uses Natural Gas
  • Cable TV Available
  • Electricity Available
  • Natural Gas Available
  • Phone Available
  • Sewer Available
  • Underground Utilities
  • Water Available
  • Electric Water Heater

Listing and Financial Details

  • Property Available on 2026-05-21
  • 12 Month Lease Term

Community Details

Overview

  • Property has a Home Owners Association
  • Cannon Place Subdivision

Amenities

  • Clubhouse

Recreation

  • Community Pool
  • Tennis Courts
  • Community Playground

Pet Policy

  • Call for details about the types of pets allowed

Explore Commute Options

Destination Address
  • Drive Time
    --
  • Walk Time
    --
  • Bike Ride Time
    --
  • Public Transit
    --

What's nearby 1237 Foxcroft Ln

Loading...

Get In Touch

Property Address:
1237 Foxcroft Ln,
Cumming, GA 30041
Listed by
FRAN L BARNES | Maximum One Executive Realtors
Phone Number: (770) 365-8000
FMLS

Copyright © 2026 First Multiple Listing Service, Inc. All rights reserved. All information provided by the listing agent/broker is deemed reliable but is not guaranteed and should be independently verified.

Area Scores

Walkability

Somewhat walkable30 / 100

Driveability

Exceptionally drivable100 / 100

Bikeability

Somewhat bikeable30 / 100

Scores provided by

Local Education

Primary and Secondary Schools

8 rating

Cumming Elementary School

Grades PK-5

Public

undefined rating

Cumming First United Methodist Church Preschool

Grades PK-5

Private

5 rating

Otwell Middle School

Grades 6-8

Public

8 rating

Forsyth Central High School

Grades 9-12

Public

Data provided by GreatSchools.org © 2026. All rights reserved.

GreatSchools Logo

Discover Forsyth County, Cumming, GA

Shopping Centers

Shoppers will appreciate 1237 Foxcroft Ln proximity to 15 West and Olde Towne Centre. 15 West is 1.5 miles away, and Olde Towne Centre is within a 35 minute walk.

Protect yourself from fraud. Do not send money to anyone you don't know.
Avoid Scams

Nearby Properties You Might Like

Within 50 Miles of 1237 Foxcroft Ln
Find More Rentals in Cumming

Find More Rentals Nearby…

Call