Skip to content
  • Photo - 4440 Partridge Point
$3,800 /month

4440 Partridge Point, Cumming, GA 30041

Last Updated:

What This House Offers


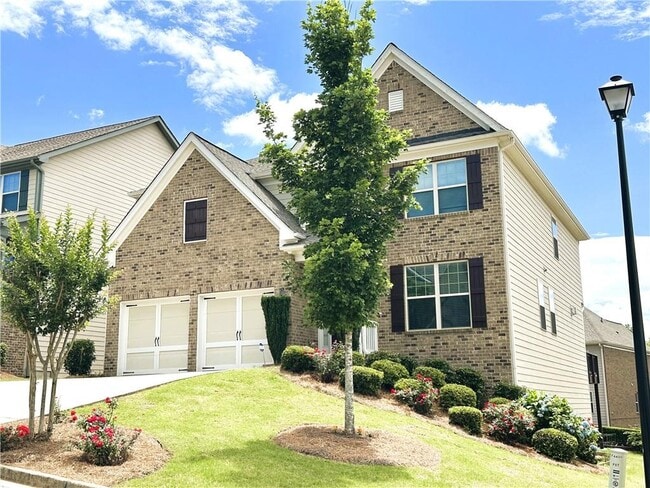
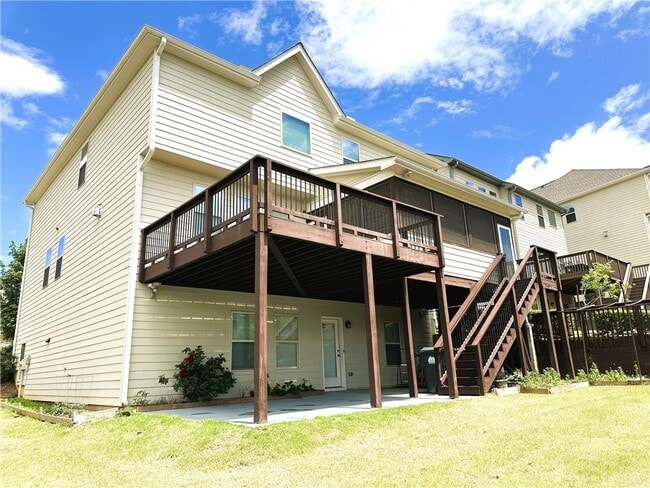
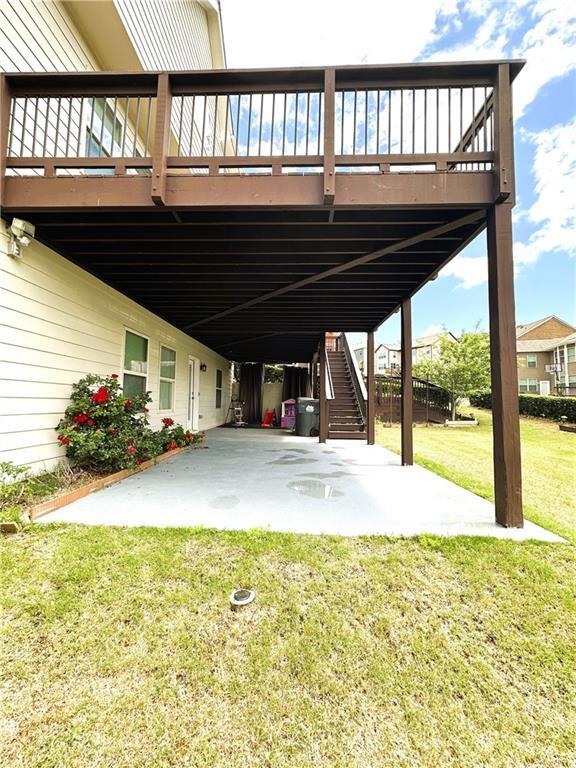
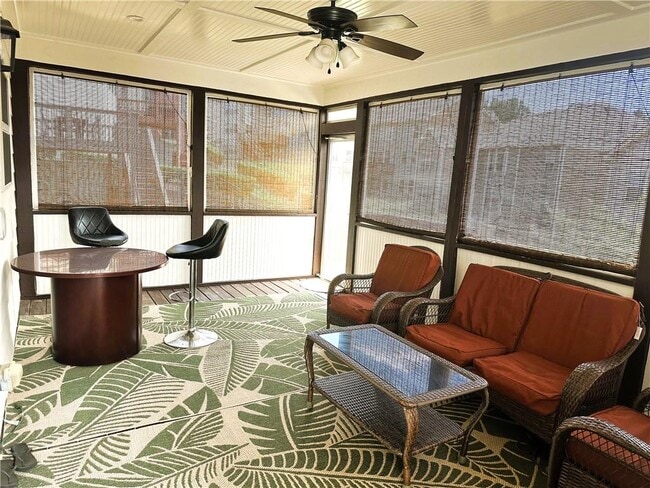
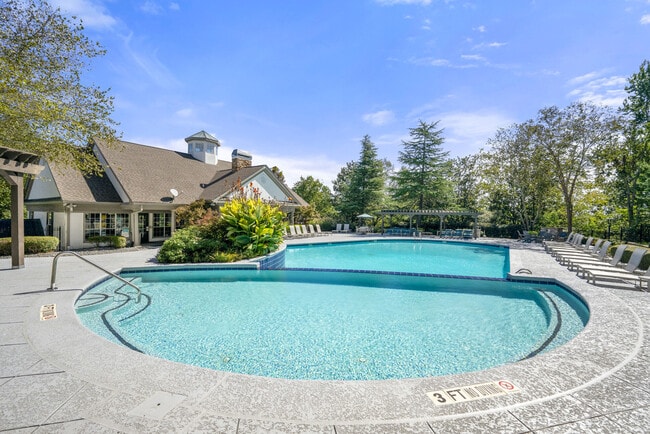
LOCATION! LOCATION! LOCATION! - FULLY FINISHED BASEMENT - TOP SCHOOLS - LAWN CARE INCLUDED. Welcome to this stunning Craftsman-style home in the highly... sought-after Wildbrooke community in Cumming,offering the perfect blend of space,luxury,and convenience. This beautifully maintained 4-bedroom,3.5-bath home features a NEWLY finished full basement (~1,100 sq ft) ideal for a media room,home office,gym,or guest suite,adding exceptional living space. The home boasts a bright open-concept layout with abundant natural light,a formal dining room perfect for entertaining,and a chef’s kitchen with granite island,ample cabinetry,and modern finishes. Hardwood floors flow throughout the main level,leading to a spacious screened-in porch and oversized deck overlooking a private backyard. Upstairs includes a large loft/flex space and a luxurious owner’s suite with tray ceilings,spa-like bath with double vanities,soaking tub,and walk-in closet. Located in a resort-style swim and tennis community with a clubhouse,fitness center,Junior Olympic pool,toddler pool,pickleball courts,4 lighted tennis courts,and playground,and just minutes from GA-400,shopping,restaurants,and Lake Lanier. Lawn maintenance and trash service are included (paid by landlord),and the home is zoned for top-rated Forsyth County schools. Homes with this level of space,upgrades,and amenities are rarely available—schedule your showing today! MLS ID 7736246

Unit

  • $3,800 / month
  • 5 Beds
  • 4.5 Baths
  • 4163 sq. ft.
  • Available Now

Home Features

  • Dishwasher
  • Disposal
  • Microwave
  • Oven
  • Refrigerator

4440 Partridge Point is a single-family home for rent in Cumming, GA

Fees and Policies

The fees below are based on community-supplied data and may exclude additional fees and utilities.

One-Time Basics

Due at Move-In

  • Security Deposit - Refundable
    $1,000

Property Fee Disclaimer Based on community-supplied data and independent market research. Subject to change without notice. May exclude fees for mandatory or optional services and usage-based utilities.

Home Details

Home Design

  • Built in 2015
  • Traditional Architecture
  • Brick Front
  • Single Family Detached Home
  • Composition Roof

Interior Spaces

  • Open-Concept Dining Room
  • Family Room with Fireplace
  • Screened Porch
  • Tray Ceiling
  • Double Pane Windows
  • Recessed Lighting
  • Ceiling Fan
  • Bookcases
  • Two Story Entrance Foyer
  • 4163 Sq Ft Home

Kitchen

  • Solid Surface Countertops
  • Double Oven
  • Kitchen Island
  • Microwave
  • Dishwasher
  • Disposal

Flooring

  • Wood
  • Ceramic Tile
  • Carpet

Bedrooms and Bathrooms

  • Oversized primary bedroom
  • Soaking Tub
  • Double Vanity
  • Walk-In Closet
  • 4.5 Bathrooms
  • 5 Bedrooms
  • 5 Bedrooms | 5 Bathrooms
  • Bedrooms Count All Upper Levels

Laundry

  • Laundry Room
  • Laundry on main level

Basement

  • Finished Basement

Home Security

  • Carbon Monoxide Detectors
  • Fire and Smoke Detector

Parking

  • 2 Car Garage

Outdoor Features

  • Deck
  • Balcony
  • Patio

Lot Details

  • 6534 Sq Ft Lot
  • No Common Walls
  • Private Yard
  • Private Entrance
  • Rectangular Lot
  • Back and Front Yard
  • Front and Back Yard Sprinklers

Schools

  • Shiloh Point Elementary School
  • Piney Grove Middle School
  • Denmark High School

Utilities

  • Central Heating and Cooling System
  • Cable TV Available
  • Electricity Available
  • Natural Gas Available
  • Phone Available
  • Sewer Available
  • Underground Utilities
  • Water Available

Listing and Financial Details

  • Security Deposit $4,000
  • Property Available on 2026-05-15
  • 12 Month Lease Term
  • Assessor Parcel Number 085 327

Community Details

Overview

  • Property has a Home Owners Association
  • Wildbrooke Subdivision

Amenities

  • Clubhouse

Recreation

  • Fitness Center
  • Community Pool
  • Tennis Courts
  • Community Playground
  • Park

Pet Policy

  • Call for details about the types of pets allowed

Explore Commute Options

Destination Address
  • Drive Time
    --
  • Walk Time
    --
  • Bike Ride Time
    --
  • Public Transit
    --

What's nearby 4440 Partridge Point

Loading...

Get In Touch

Property Address:
4440 Partridge Point,
Cumming, GA 30041
Listed by
Vijay Eannamuneni | Trend Atlanta Realty,Inc.
Phone Number: (612) 770-3067
FMLS

Copyright © 2026 First Multiple Listing Service, Inc. All rights reserved. All information provided by the listing agent/broker is deemed reliable but is not guaranteed and should be independently verified.

Area Scores

Walkability

Not walkable10 / 100

Driveability

Exceptionally drivable90 / 100

Bikeability

Somewhat bikeable20 / 100

Scores provided by

Local Education

Primary and Secondary Schools

8 rating

Shiloh Point Elementary School

Grades PK-5

Public

8 rating

Piney Grove Middle School

Grades 6-8

Public

10 rating

South Forsyth High School

Grades 9-12

Public

10 rating

Denmark High School

Grades 9-12

Public

undefined rating

Pinecrest Academy

Grades PK-12

Private

Data provided by GreatSchools.org © 2026. All rights reserved.

GreatSchools Logo

Colleges and Universities

School

Commute Time (Distance)

Georgia Perim., Alpharetta

Drive: 20 min (12.5 mi)

Discover Forsyth County, Cumming, GA

Shopping Centers

Shoppers will appreciate 4440 Partridge Point proximity to The Collection at Forsyth, THE SHOPPES AT BRANNON SOUTH, and Brannon Crossing. The Collection at Forsyth is 1.8 miles away, and THE SHOPPES AT BRANNON SOUTH is within a 35 minute walk.

Parks and Recreation

Recreational activities near 4440 Partridge Point are plentiful. Discover 2 parks within 3.7 miles, including Fowler Park and Sharon Springs Park.

Protect yourself from fraud. Do not send money to anyone you don't know.
Avoid Scams

Nearby Properties You Might Like

Within 50 Miles of 4440 Partridge Point

Find More Rentals in Cumming

Find More Rentals Nearby…

Call