
Ilion
1 - 3 Beds
$1,899 - $5,657


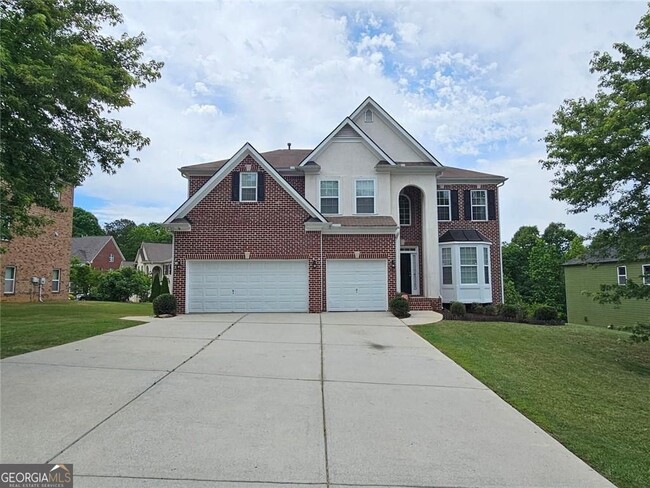
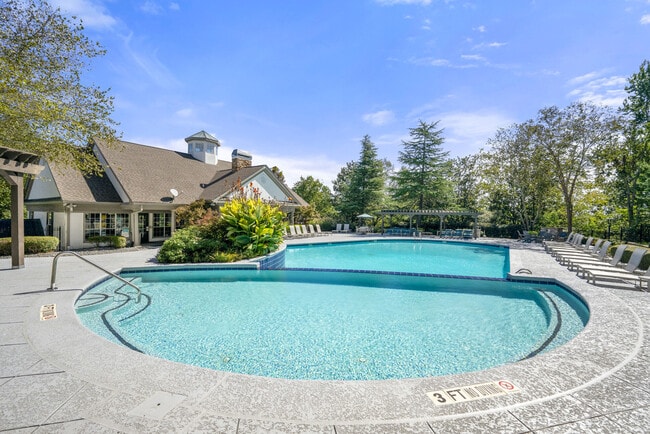
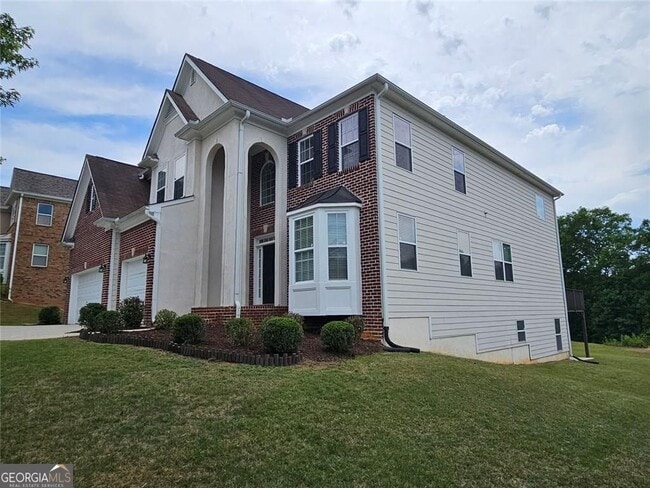
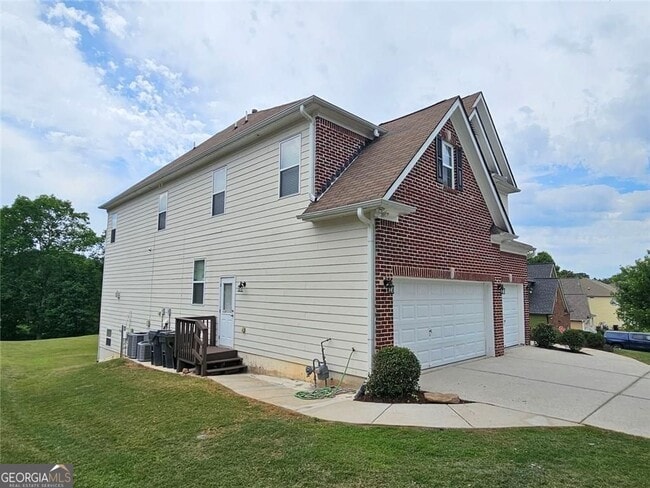
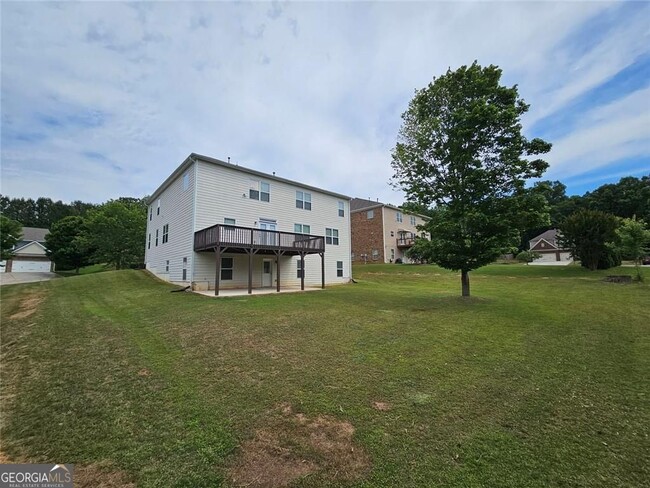
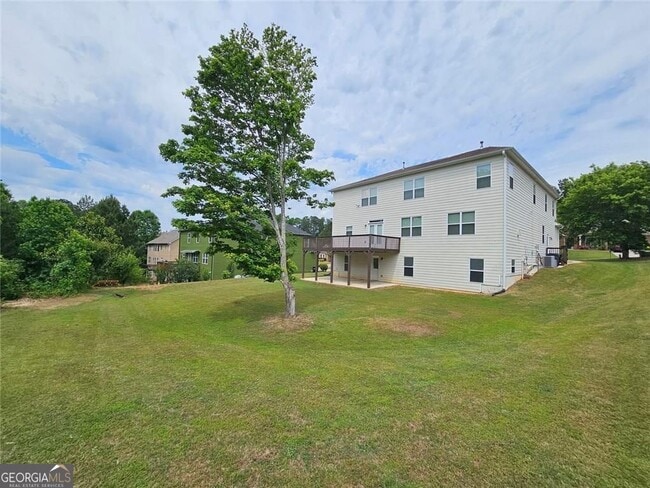
Spacious, elegant, and designed for comfortable multi-generational living, this massive 6-bedroom, 4-bath home offers over 4,100 square feet of living space... plus an additional 2,000+ square feet of unfinished basement space with endless possibilities. The thoughtfully designed floorplan includes a main-level bedroom and full bath, perfect for guests, in-laws, or anyone needing easy access without stairs. Upstairs, you'll find five additional bedrooms, including an oversized owner's suite featuring French doors, a spa-like master bath, and a large walk-in closet complete with built-in organizers. The open-concept kitchen overlooks the expansive living room, creating the perfect setup for entertaining and everyday family living. A separate dining room and additional great room provide plenty of flexible living and gathering space. Just off the kitchen and living area, step onto the huge back deck overlooking the private backyard and peaceful lake views - an ideal spot for relaxing or hosting friends and family. Additional features include a 3-car garage, wide level driveway, and abundant storage throughout. Located in a beautiful HOA community with sidewalks, streetlights, and resort-style amenities including a swimming pool, tennis courts, playground, clubhouse, and a private lake with walking trail and fishing access. This home offers the perfect combination of space, comfort, and community for large families or households needing room to spread out while still enjoying luxury neighborhood amenities. Located close to shopping, restaurants, and quick access to I-20. Owner holds an inactive Ga Real Estate License. MLS ID 10767500
3755 Long Lake Dr is a single-family home for rent in Douglasville, GA
The fees below are based on community-supplied data and may exclude additional fees and utilities.
Property Fee Disclaimer Based on community-supplied data and independent market research. Subject to change without notice. May exclude fees for mandatory or optional services and usage-based utilities.
Walkability
Somewhat walkable30 / 100
Driveability
Exceptionally drivable90 / 100
Bikeability
Somewhat bikeable20 / 100



Chapel Hill Elementary School
Grades K-5
Public

Holly Springs Elementary School
Grades PK-5
Public

Ashford Academy
Grades PK-5
Private

Chapel Hill Middle School
Grades 6-8
Public
Chapel Hill High School
Grades 9-12
Public
Harvester Christian Academy
Grades PK-12
Private
Data provided by GreatSchools.org © 2026. All rights reserved.

School
Commute Time (Distance)
Chatt. Tech, Austell
Drive: 24 min (14.6 mi)
Shoppers will appreciate 3755 Long Lake Dr proximity to Stewart Mill Place, Chapel Hill Centre, and Village at Chapel Hill. Stewart Mill Place is 1.6 miles away, and Chapel Hill Centre is within a 30 minute walk.
Living in Stewarts Mill provides easy access to Hartsfield - Jackson Atlanta International, located just 45 minutes from 3755 Long Lake Dr.
Within 50 Miles of 3755 Long Lake Dr