

Ilion
1 - 3 Beds
$1,899 - $5,720


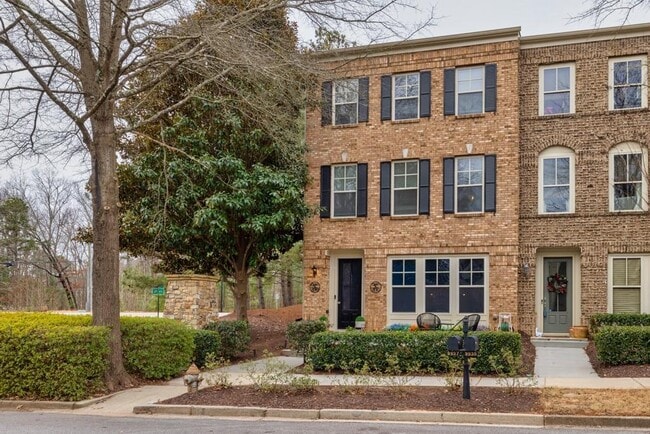
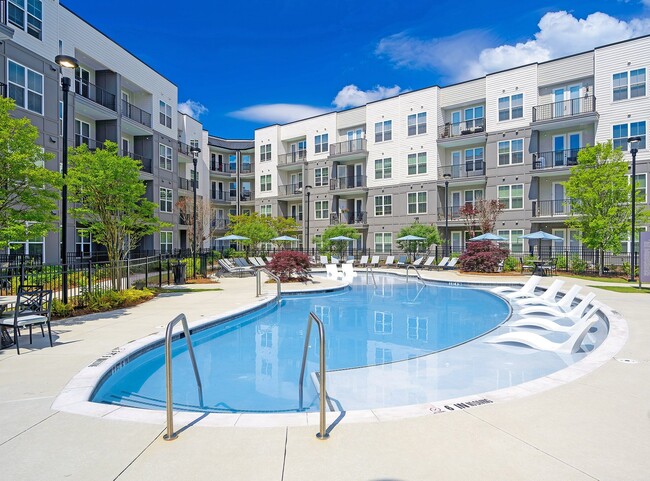
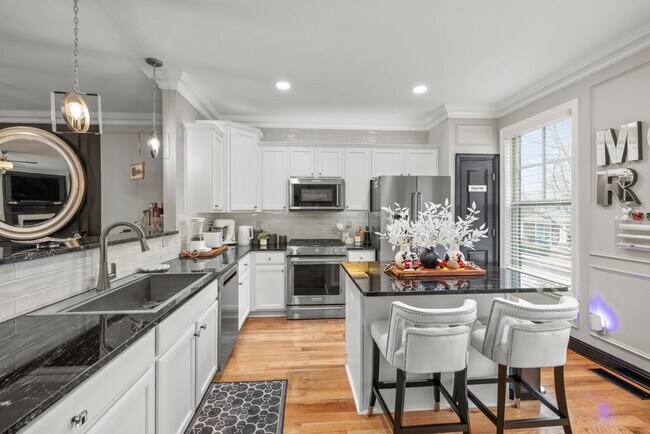
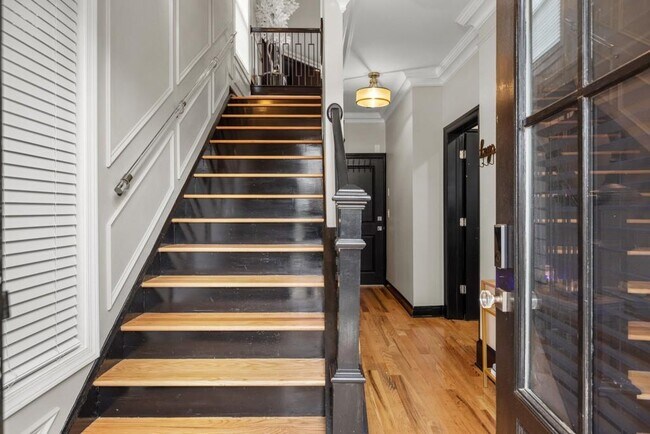
Live in one of the prestigious areas of greater Atlanta near the newly built Lionsgate Studios,just miles from I-20 for an easy commute. This brick front FULLY... RENOVATED end unit townhome provides a luxurious feel with new hardwood flooring,extensive trim work,desirable lighting,and a beautiful staircase that makes a statement on each floor. The spacious main level is perfect for entertaining as the open floor plan allows you to mingle within each space. Preparing your favorite meals will be a breeze on the sleek granite countertops and high end appliances. All rooms have their own private full bathrooms!! Ideal for roommates or a family wanting a private layout. Enjoy morning coffee on your front patio or an evening meal at sunset on your back deck. Did I mention the 2 car garage,rear driveway,and private mailbox? Amenities include cable,high-speed internet,interior charging station,exterior and grounds maintenance,3 POOLS,tennis,pickle ball,fitness center,conference room,dog park,playgrounds,and more! Even community trails and nearby trails at Sweet Water Creek for those with a love for nature. Conveniently located near top rated schools with lots of shopping and dining options. Rent includes association fee. View this beautifully maintained townhome today! MLS ID 7799880
9937 Mancunian Way is a townhome for rent in Douglasville, GA
The fees below are based on community-supplied data and may exclude additional fees and utilities.
Property Fee Disclaimer Based on community-supplied data and independent market research. Subject to change without notice. May exclude fees for mandatory or optional services and usage-based utilities.

Copyright © 2026 First Multiple Listing Service, Inc. All rights reserved. All information provided by the listing agent/broker is deemed reliable but is not guaranteed and should be independently verified.
Walkability
Not walkable10 / 100
Driveability
Exceptionally drivable90 / 100
Bikeability
Moderately bikeable70 / 100

Soundscore ™
Active69 / 100


New Manchester Elementary School
Grades PK-5
Public

Factory Shoals Middle School
Grades 6-8
Public

New Manchester High School
Grades 9-12
Public

Atlanta West Christian Academy
Grades PK-12
Private
Data provided by GreatSchools.org © 2026. All rights reserved.

School
Commute Time (Distance)
Chatt. Tech, Austell
Drive: 21 min (11.3 mi)
Shoppers will appreciate 9937 Mancunian Way proximity to Tributary Village Center. Tributary Village Center is 0.8 miles away.
Living in Outlying Douglas County provides easy access to Hartsfield - Jackson Atlanta International, located just 34 minutes from 9937 Mancunian Way.
Within 50 Miles of 9937 Mancunian Way