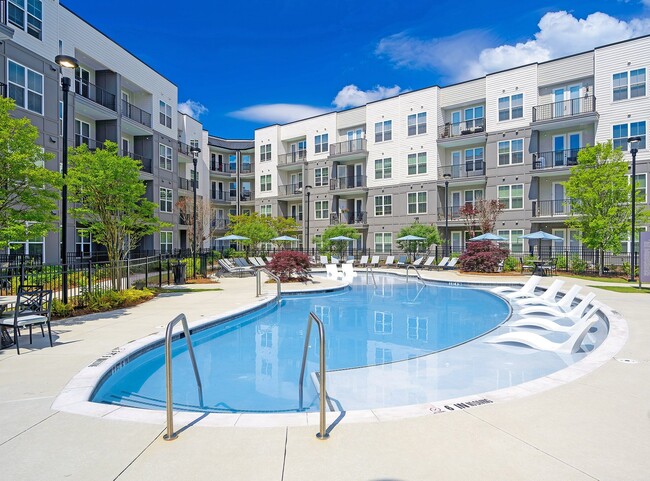
Ilion
1 - 3 Beds
$1,899 - $5,720


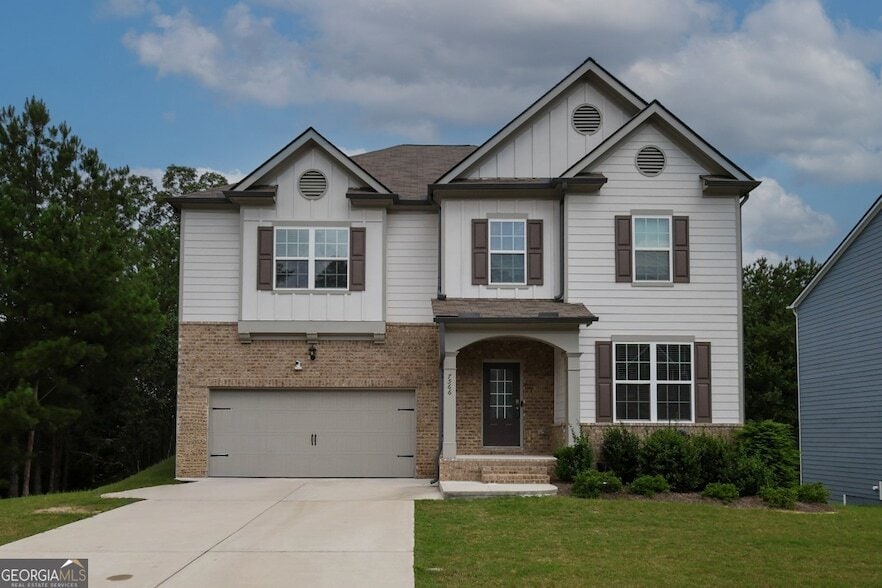
FOR RENT | $3,500 per Month Welcome home to this stunning, like-new 5-bedroom, 3-bath residence offering over 3,200 square feet of beautifully designed living... space. Built in 2023, this spacious home combines modern finishes, an open-concept layout, and exceptional functionality, making it perfect for families or professionals seeking comfort and convenience. The inviting main level features a bright and open living area, an elegant dining space, and a beautifully appointed kitchen complete with granite countertops, stainless steel appliances, ample cabinet storage, and a large island overlooking the family room-ideal for entertaining or everyday living. A guest bedroom and full bathroom on the main level provide flexibility for visitors, a home office, or multigenerational living. Upstairs, you'll find a spacious owner's suite with a luxurious private bath featuring dual vanities, a separate shower, and a large walk-in closet. Additional generously sized bedrooms provide plenty of room for everyone. Enjoy a private backyard, attached two-car garage, and all the benefits of living in a newer community with convenient access to shopping, restaurants, schools, major highways, and Hartsfield-Jackson Atlanta International Airport.
7566 Jennadee Dr is a single-family home for rent in Fairburn, GA
The fees below are based on community-supplied data and may exclude additional fees and utilities.
Property Fee Disclaimer Based on community-supplied data and independent market research. Subject to change without notice. May exclude fees for mandatory or optional services and usage-based utilities.

Helping buyers, sellers, and investors build wealth through real estate with confidence and clarity. I’m Chikita Simmons, a Real Estate Broker and the driving force behind Nex Gen Realty & Associates, a brokerage dedicated to helping clients build wealth and long-term stability through real estate. With more than 15 years of experience in residential sales, investment strategy, and property management, I take a results-driven approach that combines market expertise, strategic negotiation, and personalized client service. I proudly serve the greater Atlanta area and surrounding Georgia markets, working with homebuyers, sellers, investors, and property owners who want a knowledgeable professional guiding them through every step of the real estate process. My approach goes beyond simply buying and selling homes—I help my clients understand how to leverage real estate as a long-term financial asset. Throughout my career, I’ve had the privilege of assisting first-time buyers, move-up homeowners, landlords, and real estate investors. My background in property management and rental investment strategies also allows me to help clients build and expand successful real estate portfolios. My clients value professionalism, clear communication, and my commitment to protecting their interests throughout every transaction. Whether helping a seller maximize the value of their property, guiding a buyer through the home purchase process, or advising investors on strategic acquisitions, my goal is always to create a smooth and successful experience. Through Nex Gen Realty & Associates, my team and I provide full-service real estate solutions including residential sales, investment consulting, and professional property management services designed to support both homeowners and investors. If you’re looking for a knowledgeable and results-focused real estate professional who is committed to helping you achieve your real estate goals, I would be honored to help you take the next step.
Walkability
Not walkable10 / 100
Driveability
Exceptionally drivable90 / 100
Bikeability
Somewhat bikeable20 / 100

Soundscore ™
Active80 / 100


Renaissance Elementary School
Grades PK-5
Public

Renaissance Middle School
Grades 6-8
Public

Foundation Christian Academy
Grades PK-8
Private

Langston Hughes High School
Grades 9-12
Public
Arlington Christian School
Grades PK-12
Private
Data provided by GreatSchools.org © 2026. All rights reserved.

Living in South Fulton provides easy access to Hartsfield - Jackson Atlanta International, located just 29 minutes from 7566 Jennadee Dr.
Within 50 Miles of 7566 Jennadee Dr