808 Belfry Terrace, Fairburn, GA 30213
What This Townhouse Offers
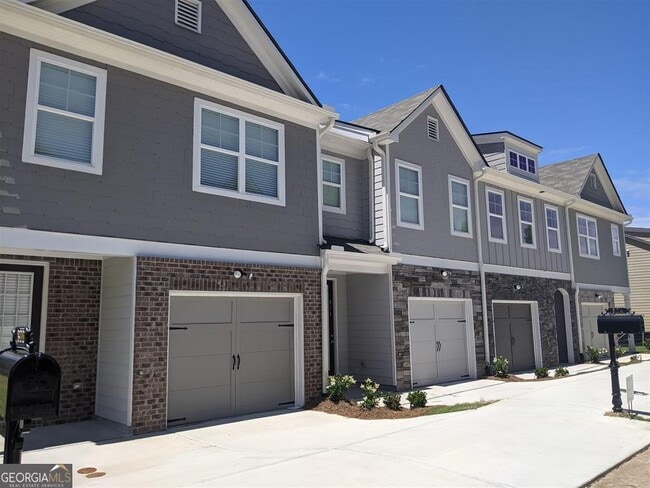
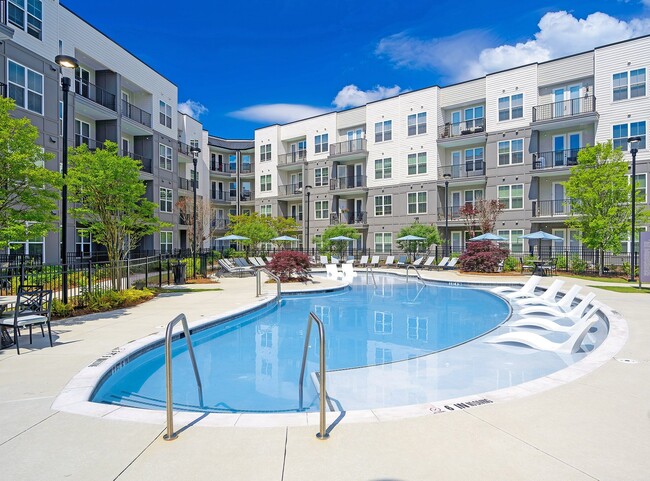
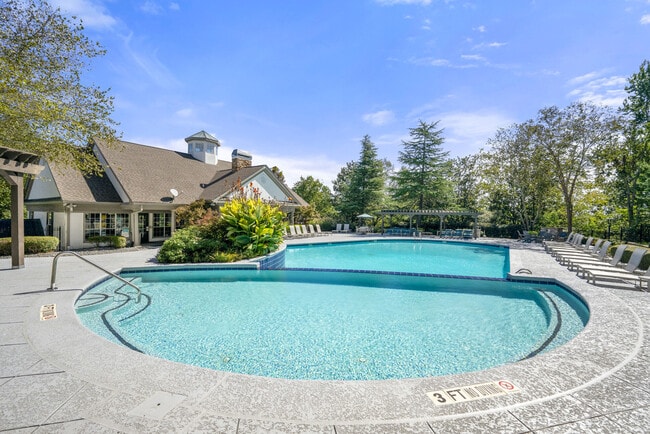
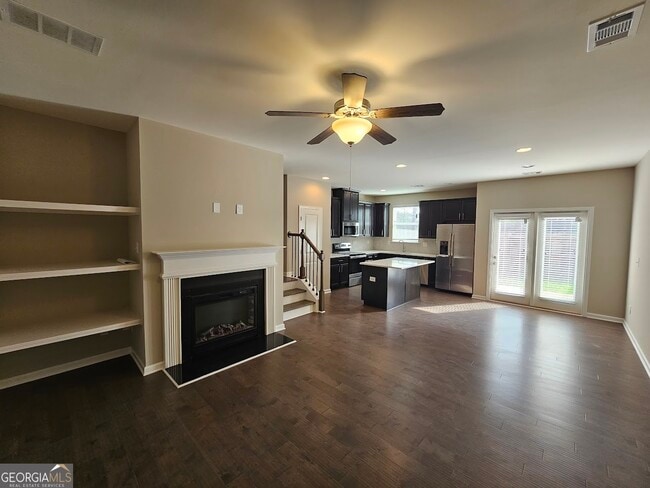
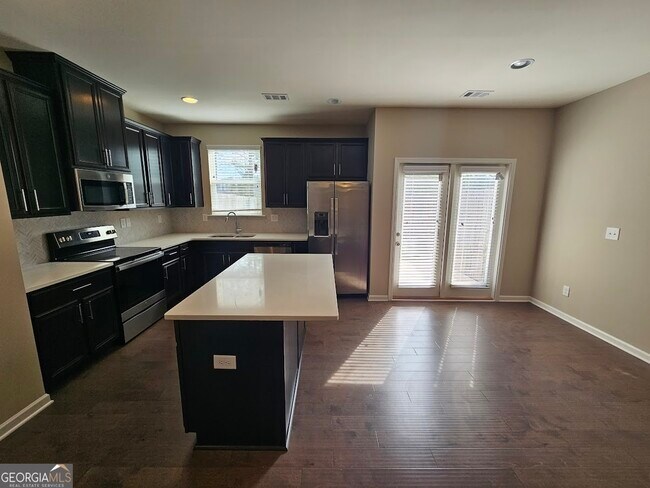
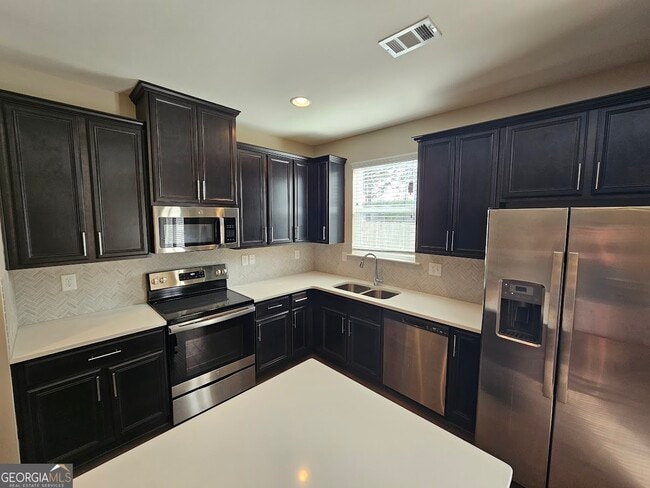
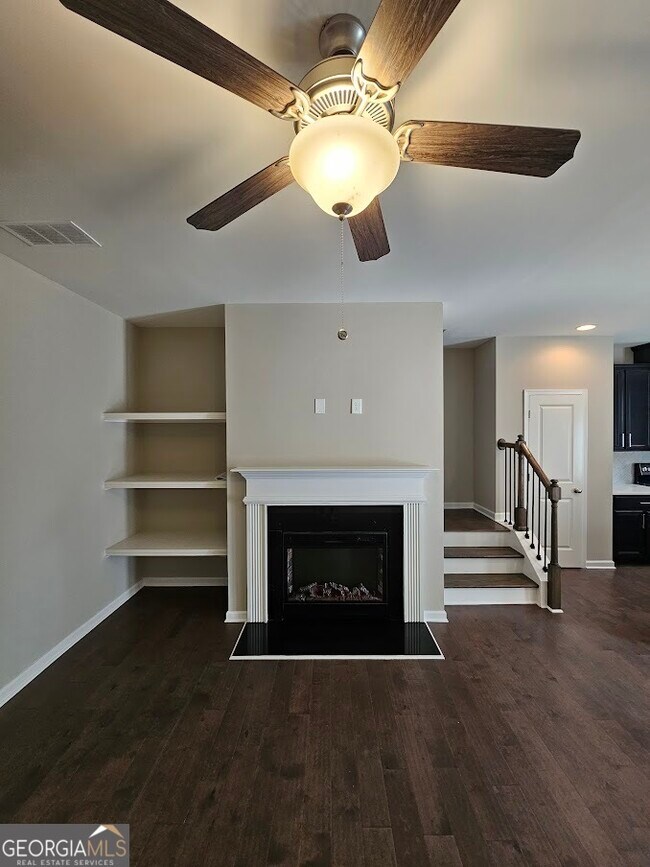
Stylish townhouse avail July 15th. Sought after Southwind neighborhood with swim/ tennis included. Well maintained & with nice amenities - in a great area... close to the village of Fairburn with easy access to I85. Open floor plan has a LR & dining area conbo with electric fireplace, hardwood floors & built-in shelving, kitchen with all appliances (refrigerator with ice & water, smooth top range built-in microwave, disposal & DW) + an island breakfast bar. 3 upstairs bedrooms including the master with garden tub, separate shower, dual vanities & walk-in closet. Plus a 1 car garage with auto opener & private fenced backyard with patio - yard care is included. Call office for appointment please. MLS ID 10766198
Unit
- $2,000 / month
- 3 Beds
- 2.5 Baths
- 1584 sq. ft.
- Available Jul 15
Townhome Features
- Dishwasher
- Disposal
- Double Vanities
- Family Room
- Granite Countertops
- Ice Maker
- Microwave
- Range
- Refrigerator
- Stainless Steel Appliances
Community Features
- Clubhouse
- Garages
808 Belfry Terrace is a townhome for rent in Fairburn, GA
Fees and Policies
The fees below are based on community-supplied data and may exclude additional fees and utilities.
One-Time Basics
Due at Application
- Application Fee Per Applicant$100
- Garage Attached
- Garage
Property Fee Disclaimer Based on community-supplied data and independent market research. Subject to change without notice. May exclude fees for mandatory or optional services and usage-based utilities.
Townhome Details
Home Design
- Built in 2020 | Remodeled
- Traditional Architecture
- Townhome
- Concrete Siding
- Composition Roof
- Slab Foundation
- Brick Frame
Interior Spaces
- Living Room with Fireplace
- Tray Ceiling
- Combination Dining and Living Room
- Ceiling Fan
- Family Room
- 1584 Sq Ft Home
- 2-Story Property
Kitchen
- Solid Surface Countertops
- Stainless Steel Appliances
- Breakfast Bar
- Kitchen Island
- Oven or Range
- Ice Maker
- Microwave
- Dishwasher
- Disposal
Flooring
- Wood
- Carpet
Bedrooms and Bathrooms
- Soaking Tub
- Double Vanity
- Walk-In Closet
- Separate Shower
- 2.5 Bathrooms
- 3 Bedrooms
- 3 Bedrooms | 3 Bathrooms
- Bedrooms Count All Upper Levels
Laundry
- Laundry on upper level
Parking
- 1 Car Garage
- Garage Door Opener
Outdoor Features
- Patio
Lot Details
- 871 Sq Ft Lot
- Level Lot
- Two or More Common Walls
Schools
- Renaissance Elementary And Middle School
- Langston Hughes High School
Utilities
- Central Heating and Cooling System
- Public Water Source
- Sewer Connected
- Public Sewer
Listing and Financial Details
- $100 Application Fee
- Tax Lot 957
Community Details
Overview
- Property has a Home Owners Association
- Southwind Subdivision
- Association fees include facilities fee, ground maintenance, swimming, tennis
Amenities
- Clubhouse
Recreation
- Community Pool
- Tennis Courts
Pet Policy
- Call for details about the types of pets allowed
Explore Commute Options
- Drive Time--
- Walk Time--
- Bike Ride Time--
- Public Transit--
Area Scores
Walkability
Not walkable10 / 100
Driveability
Exceptionally drivable90 / 100
Bikeability
Somewhat bikeable20 / 100

Travel and Transit

Local Education
Primary and Secondary Schools
Renaissance Elementary School
Grades PK-5
Public
Renaissance Middle School
Grades 6-8
Public
Langston Hughes High School
Grades 9-12
Public
Landmark Christian School
Grades PK-12
Private
Data provided by GreatSchools.org © 2026. All rights reserved.

Discover South Fulton, Fairburn, GA
Shopping Centers
Shoppers will appreciate 808 Belfry Terrace proximity to Parkway Village. Parkway Village is 1.8 miles away.
Airports
Living in South Fulton provides easy access to Hartsfield - Jackson Atlanta International, located just 23 minutes from 808 Belfry Terrace.
Nearby Properties You Might Like
Within 50 Miles of 808 Belfry Terrace