

3451 Leisure Ln, Gainesville, GA 30506
What This House Offers
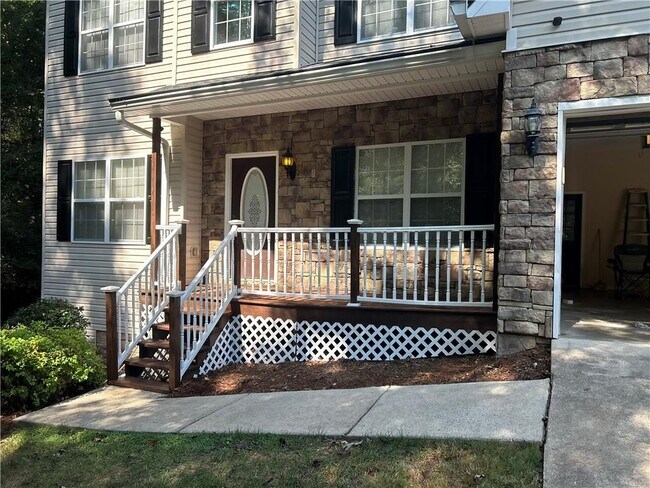
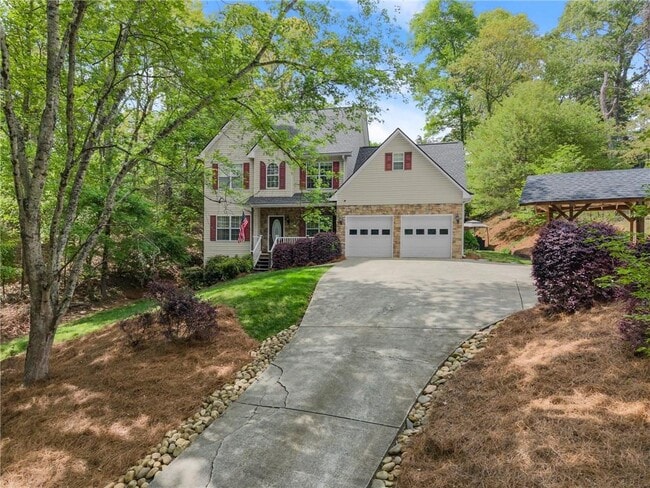
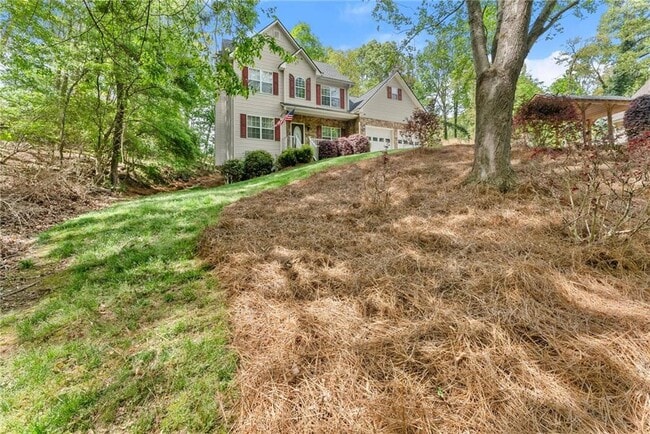
Move-in ready and freshly painted,this spacious 5-bedroom,3-bath home is available in sought-after North Hall area! Enjoy a welcoming rocking chair front porch,new LVP flooring throughout the main level,a dedicated office or study,separate dining room,and an eat-in kitchen with breakfast bar that opens to the main living area. A main-level bedroom and full bath offer a great setup. Upstairs you'll find three additional bedrooms,two full baths,including a spacious primary suite,plus a large bonus room perfect for a media room,playroom,or second living area. The full unfinished basement with a private exterior entrance provides plenty of extra storage. Outside,enjoy a freshly stained spacious deck overlooking a brick patio,large six-person hot tub,and grill canopy,perfect for relaxing or entertaining. Conveniently located just 1.5 miles from Laurel Park on Lake Lanier,with easy access to the mega boat ramp,fishing,recreation,and all that North Hall has to offer. MLS ID 7840077
Unit
Home Features
- Dishwasher
- Microwave
- Oven
- Range
- Refrigerator
3451 Leisure Ln is a single-family home for rent in Gainesville, GA
Home Details
Views
- Views of Woods
Home Design
- Built in 2003
- Craftsman Architecture
- Traditional Architecture
- Single Family Detached Home
- Stone Siding
- Vinyl Siding
- Composition Roof
Interior Spaces
- Family Room with Fireplace
- Breakfast Room
- Ceiling height of 9 feet on the main level
- Double Pane Windows
- Entrance Foyer
- Dining Room
- Ceiling Fan
- 2762 Sq Ft Home
- Factory Built Fireplace
- Gas Log Fireplace
Kitchen
- Electric Range
- Eat-In Kitchen
- Breakfast Bar
- Microwave
- Dishwasher
- Self-Cleaning Oven
- Laminate Countertops
Flooring
- Luxury Vinyl Tile
- Carpet
- Vinyl
Bedrooms and Bathrooms
- Oversized primary bedroom
- 5 Bedrooms | 1 Primary Bedroom on Main
- Split Bedroom Floorplan
- Double Vanity
- Walk-In Closet
- 3 Full Bathrooms
- 5 Bedrooms | 3 Bathrooms
- Bedrooms Count All Upper Levels
- Bathtub With Separate Shower Stall
Laundry
- Laundry Room
- Laundry on upper level
Attic
- Pull Down Stairs to Attic
Basement
- Natural lighting in basement
- Basement Fills Entire Space Under The House
- Unfinished Basement
- Stubbed For A Bathroom
- Interior and Exterior Basement Entry
Home Security
- Hurricane or Storm Shutters
- Security System Owned
- Fire and Smoke Detector
Parking
- 2 Car Attached Garage
- Front Facing Garage
- Parking Accessed On Kitchen Level
- Garage Door Opener
Pool
- Spa
Outdoor Features
- Deck
- Covered Patio or Porch
- Rain Gutters
Lot Details
- 20909 Sq Ft Lot
- No Common Walls
- Private Yard
- Landscaped
- Private Entrance
- Property fronts a county road
- Back and Front Yard
- Sloped Lot
- Lot Dimensions are 224 x 94
Schools
- Mount Vernon Elementary School
- North Hall Middle School
- North Hall High School
Utilities
- Zoned Heating and Cooling System
- Dehumidifier
- Air Source Heat Pump
- Cable TV Available
- Electricity Available
- Phone Available
- Underground Utilities
- Water Available
- Electric Water Heater
Listing and Financial Details
- Security Deposit $3,000
- Property Available on 2026-09-18
- 12 Month Lease Term
- Tax Lot 145
- Assessor Parcel Number 10145 000028
Community Details
Overview
- No Home Owners Association
- Griffin Heights Subdivision
Pet Policy
- Call for details about the types of pets allowed
Explore Commute Options
What's nearby 3451 Leisure Ln
Get In Touch
Gainesville, GA 30506

Copyright © 2026 First Multiple Listing Service, Inc. All rights reserved. All information provided by the listing agent/broker is deemed reliable but is not guaranteed and should be independently verified.
Area Scores
Walkability
Not walkable
Driveability
Exceptionally drivable
Bikeability
Somewhat bikeable
Walkability measures the walking distance to day-to-day needs.
Driveability measures congestion, parking availability, and access to major roads.
Bikeability measures the suitability for cycling.
Soundscore™
Calm
A Sound Score rating aggregates noise caused by vehicle traffic, airplane traffic and local sources.
Travel and Transit
Commuter Rail
14 min Drive

Local Education
Primary and Secondary Schools

Sandra Dunagan Deal Elementary
Grades PK-5
Public

North Hall Middle School
Grades 6-8
Public

North Hall High School
Grades 9-12
Public

Riverside Preparatory Academy
Grades 6-12
Private
Lakeview Academy
Grades PK-12
Private
Data provided by GreatSchools.org © 2026. All rights reserved.

Colleges and Universities
| School | Commute Time (Distance) |
|---|---|
| Brenau University | Drive: 14 min (6 mi) |
| University of North Georgia | Drive: 22 min (13.9 mi) |
Discover Northern Hall County, Gainesville, GA
Parks and Recreation
Recreational activities near 3451 Leisure Ln are plentiful. Discover 1 park within 3.1 miles, including Chattahoochee-Oconee National Forest.
Avoid Scams
Protect yourself from fraud. Do not send money to anyone you don't know.
Nearby Properties You Might Like
Within 50 Miles of 3451 Leisure Ln




Find More Rentals in Gainesville
Bedrooms
Other Types of Rentals
Gainesville Houses for Rent by Amenity
- Houses with Pets Allowed in Gainesville
- Affordable Houses for Rent in Gainesville
- Modern Homes for Rent in Gainesville
- Houses for Rent with a Pool in Gainesville
- Houses for Rent with a Yard in Gainesville
- Homes for Rent with a Garage in Gainesville
- Houses for Rent with Fireplace in Gainesville
- Houses for Rent with Washer and Dryer in Gainesville
- Houses for Rent with Utilities Paid in Gainesville