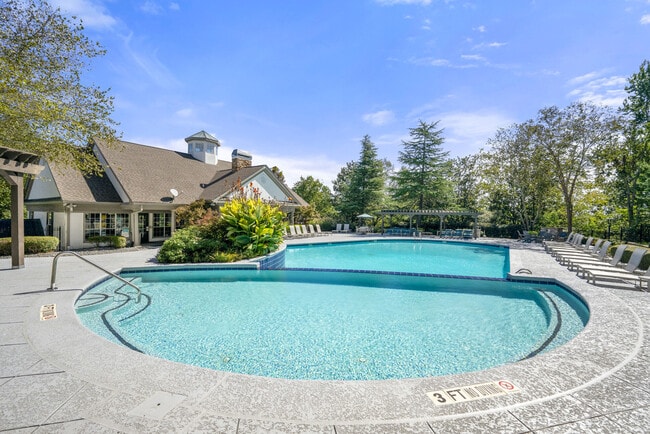
Preston Pointe at Windermere
1 - 3 Beds
$1,400 - $2,162


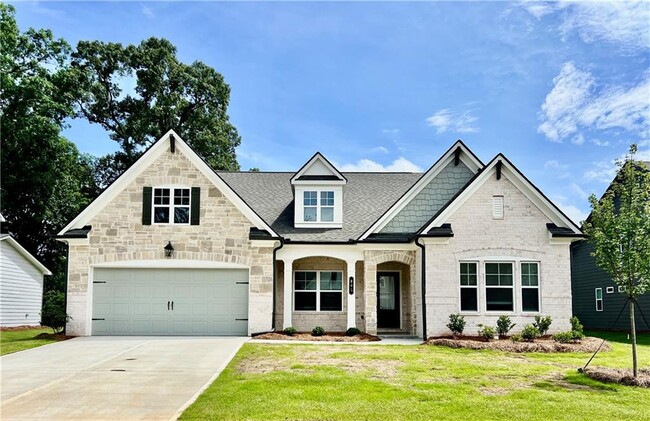
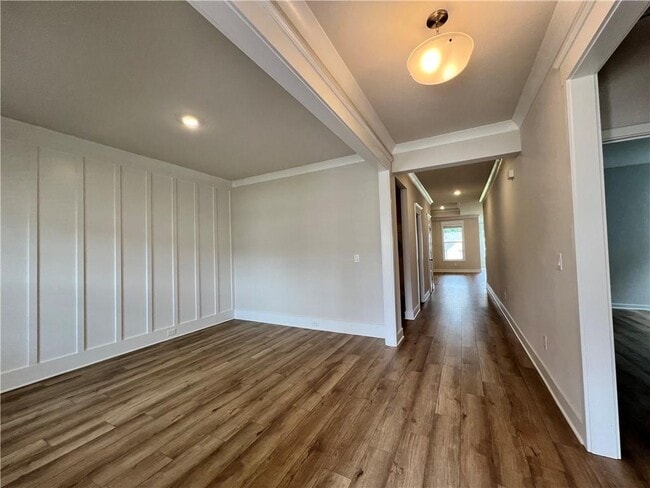
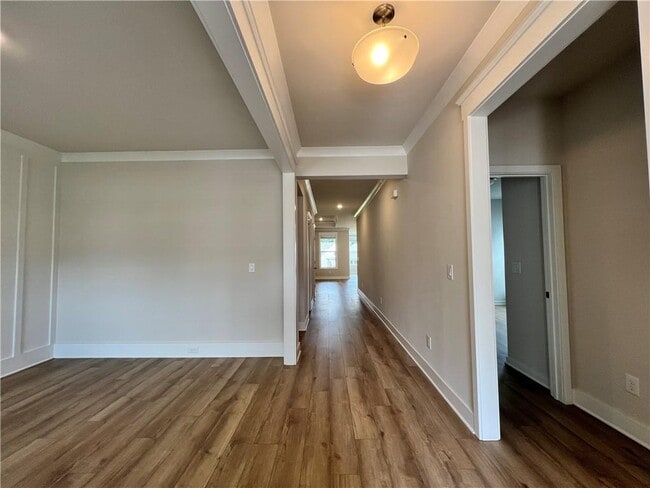
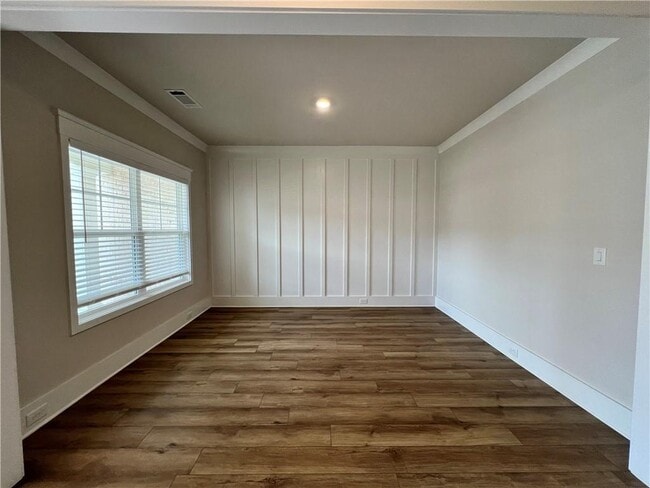
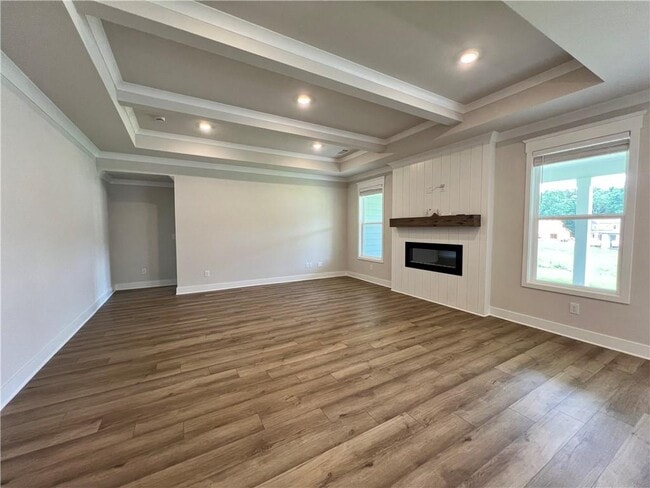
Magnificent luxury ranch floor plan! This beautiful like-new home is ready to move in on July 1st. Featuring water-resistant,easy-maintenance engineered vinyl... plank flooring throughout all areas,including bedrooms and stairs,this home combines durability with style. The upgraded stainless steel appliance package adds modern elegance to the kitchen,which also boasts a large walk-in pantry and a center island with bar stool seating. Step outside to the extended covered patio,perfect for outdoor entertaining. The owner’s suite is conveniently located on the main level off the great room,featuring a spacious bathroom with a double vanity,a large,enclosed shower,and an oversized walk-in closet. This home offers a total of four bedrooms and three and a half baths,with a split bedroom plan for privacy. The third full bath and fourth bedroom are upstairs,along with a huge loft and extra storage space,ideal for a game room or additional living area. The split bedroom layout provides a private primary suite with access to a laundry room that connects directly to the walk-in closet and primary bathroom. The entry features a one-story foyer and a gallery that opens to the kitchen and great room,which are filled with natural light and adorned with a luxury coffered ceiling and a sleek ventless electric fireplace. Additional features include a drop zone and half bath off the garage,an elegant trim package,and a WiFi-enabled garage door opener for added convenience. This stunning home combines style,functionality,and comfort—don’t miss your chance to make it yours! MLS ID 7772989
905 Winding Rose Dr is a single-family home for rent in Hoschton, GA
The fees below are based on community-supplied data and may exclude additional fees and utilities.
Property Fee Disclaimer Based on community-supplied data and independent market research. Subject to change without notice. May exclude fees for mandatory or optional services and usage-based utilities.

Copyright © 2026 First Multiple Listing Service, Inc. All rights reserved. All information provided by the listing agent/broker is deemed reliable but is not guaranteed and should be independently verified.
Walkability
Somewhat walkable20 / 100
Driveability
Exceptionally drivable100 / 100
Bikeability
Somewhat bikeable20 / 100


West Jackson Elementary School
Grades PK-5
Public

West Jackson Middle School
Grades 6-8
Public

Jackson County High School
Grades 9-12
Public

Braselton Christian Academy
Grades PK-12
Private
Data provided by GreatSchools.org © 2026. All rights reserved.

School
Commute Time (Distance)
University of North Georgia
Drive: 23 min (13.8 mi)
Within 50 Miles of 905 Winding Rose Dr