
198 Blue Dragon Dr, Jefferson, GA 30549
What This House Offers
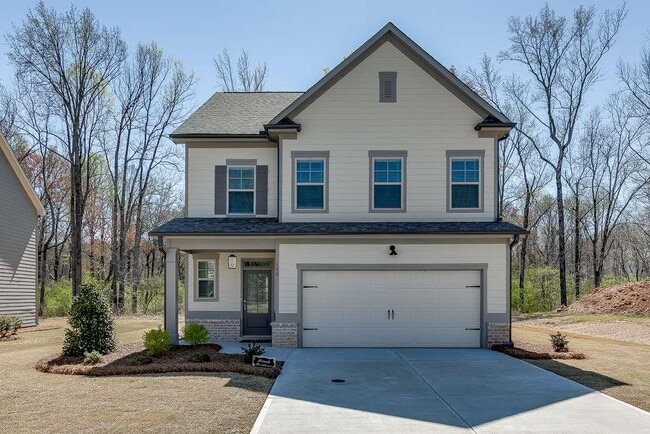
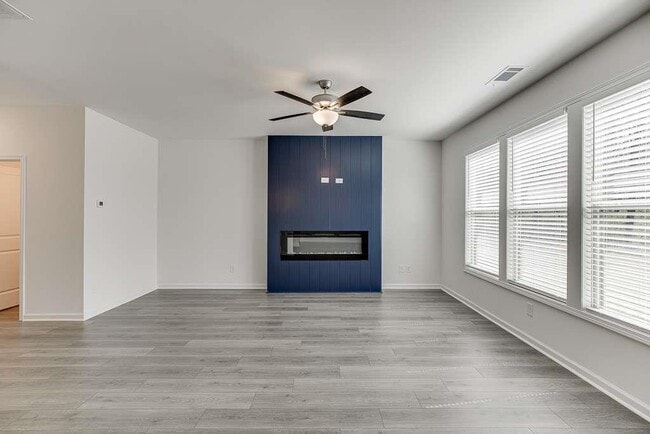
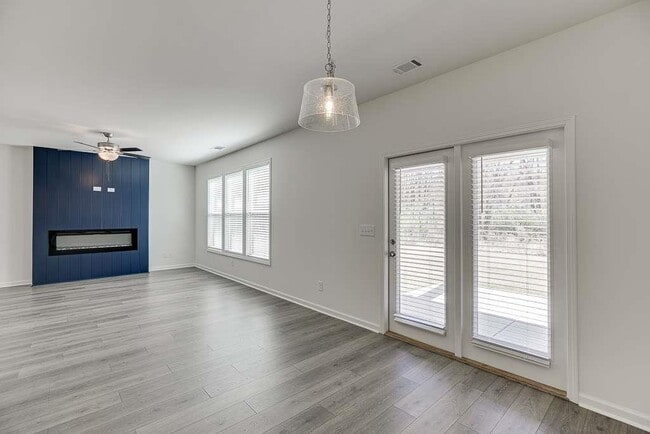
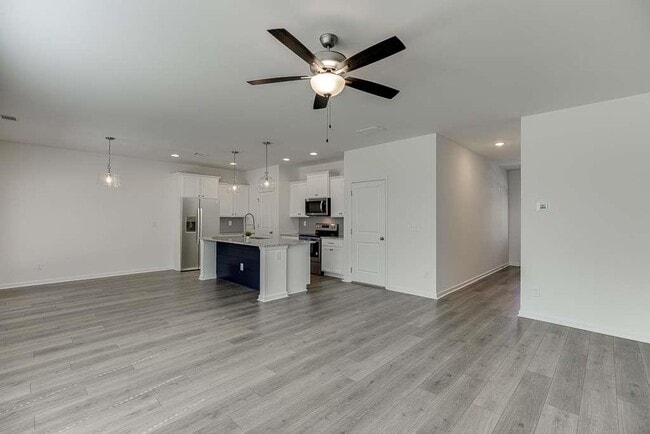
Welcome to this beautifully designed home offering 4 spacious bedrooms and 2.5 bathrooms,located in the highly sought-after Jefferson Hills. As you step inside,you'll be greeted by an open-concept layout,perfect for both family living and entertaining. The inviting covered front porch sets the tone for the warmth and charm that flows throughout the home. The heart of the home,the kitchen,boasts gorgeous white cabinetry,sleek granite countertops,and stainless steel appliances. A large island and a generous walk-in pantry provide ample space for all your culinary needs,while the thoughtful upgrades ensure modern convenience and style. The family room is a true focal point,featuring a cozy fireplace surrounded by a stylish shiplap wall. With an abundance of natural light pouring in,the space feels bright,airy,and welcoming. Retreat to the primary bedroom suite,where you'll find double vanities,a large super shower,and a spacious walk-in closet. Each of the additional bedrooms is generously sized,and the convenience of having the laundry room on the same level makes chores a breeze. Step outside to the private backyard,where a covered back patio with a ceiling fan awaits,offering the perfect spot for relaxing or entertaining outdoors. This home truly has it all-comfort,style,and practicality-making it the ideal place for you and your family to call home! MLS ID 7808796
Unit
Home Features
- Dishwasher
- Disposal
- Microwave
- Oven
- Refrigerator
198 Blue Dragon Dr is a single-family home for rent in Jefferson, GA
Fees & Policies
The fees below are based on community-supplied data and may exclude additional fees and utilities.
One-Time Basics
Due at Move-In
-
Security Deposit - Refundable$2,295
Property Fee Disclaimer: Based on community-supplied data and independent market research. Subject to change without notice. May exclude fees for mandatory or optional services and usage-based utilities.
Home Details
Views
- Views of Woods
Home Design
- Built in 2023
- Traditional Architecture
- Wood Siding
- Single Family Detached Home
- Composition Roof
- Cedar
Interior Spaces
- Open-Concept Dining Room
- Family Room with Fireplace
- Double Pane Windows
- Entrance Foyer
- Ceiling Fan
- 1765 Sq Ft Home
- Factory Built Fireplace
- Insulated Windows
Kitchen
- Walk-In Pantry
- Eat-In Kitchen
- Electric Oven
- Kitchen Island
- Microwave
- Dishwasher
- Disposal
Flooring
- Ceramic Tile
- Carpet
Bedrooms and Bathrooms
- Double Vanity
- Walk-In Closet
- 2.5 Bathrooms
- 4 Bedrooms
- 4 Bedrooms | 3 Bathrooms
- Bedrooms Count All Upper Levels
- Bathtub With Separate Shower Stall
Laundry
- Laundry Room
- Laundry on upper level
Home Security
- Carbon Monoxide Detectors
- Fire and Smoke Detector
Parking
- 2 Car Attached Garage
- Garage Door Opener
Outdoor Features
- Patio
Lot Details
- 8712 Sq Ft Lot
- No Common Walls
- Level Lot
- Property fronts an easement
Schools
- Jefferson Elementary And Middle School
- Jefferson High School
Utilities
- Central Heating and Cooling System
- Cable TV Available
- Electricity Available
- Phone Available
- Sewer Available
- Water Available
Listing and Financial Details
- Security Deposit $2,295
- Property Available on 2026-07-22
- 12 Month Lease Term
- Assessor Parcel Number J09C 004
Community Details
Overview
- Property has a Home Owners Association
- Maintained Community
- Jefferson Hills Subdivision
Recreation
- Community Playground
Pet Policy
- Call for details about the types of pets allowed
- Pet Deposit $300
Explore Commute Options
What's nearby 198 Blue Dragon Dr
Get In Touch
Jefferson, GA 30549

Copyright © 2026 First Multiple Listing Service, Inc. All rights reserved. All information provided by the listing agent/broker is deemed reliable but is not guaranteed and should be independently verified.
Area Scores
Walkability
Somewhat walkable
Driveability
Very drivable
Bikeability
Somewhat bikeable
Walkability measures the walking distance to day-to-day needs.
Driveability measures congestion, parking availability, and access to major roads.
Bikeability measures the suitability for cycling.
Soundscore™
Calm
A Sound Score rating aggregates noise caused by vehicle traffic, airplane traffic and local sources.
Local Education
Primary and Secondary Schools

Jefferson Academy
Grades K-5
Public

Jefferson Elementary School
Grades PK-5
Public

Jefferson Middle School
Grades 6-8
Public
Jackson Trail Christian School
Grades PK-8
Private
Jefferson High School
Grades 9-12
Public
Braselton Christian Academy
Grades PK-12
Private
Data provided by GreatSchools.org © 2026. All rights reserved.

Discover Jackson County, Jefferson, GA
Shopping Centers
Shoppers will appreciate 198 Blue Dragon Dr proximity to Jefferson Station, Ole Mill Village, and Bell's Plaza Shopping Center. Jefferson Station is 0.9 miles away, and Ole Mill Village is within a 19 minute walk.
Avoid Scams
Protect yourself from fraud. Do not send money to anyone you don't know.
Nearby Properties You Might Like
Within 50 Miles of 198 Blue Dragon Dr