

118 The Villas Wy, Kingsland, GA 31548
What This Townhouse Offers
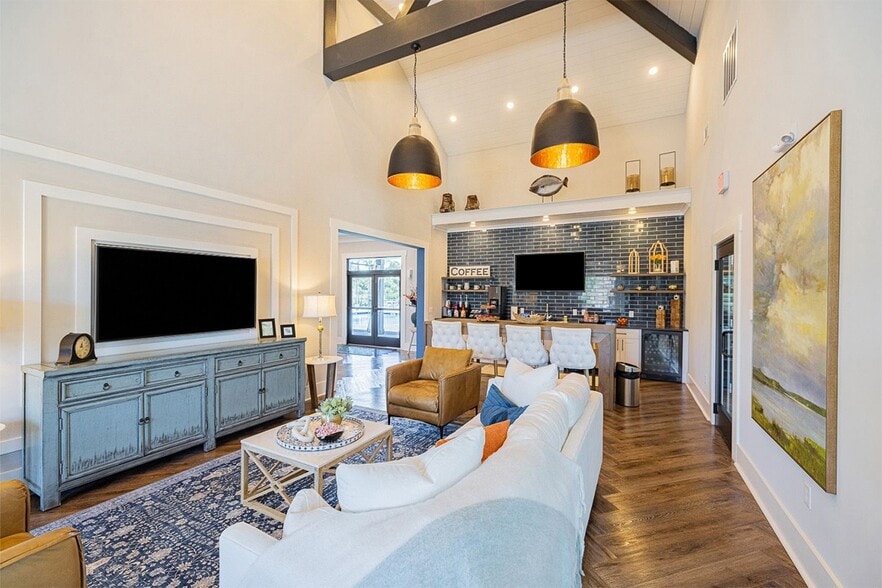
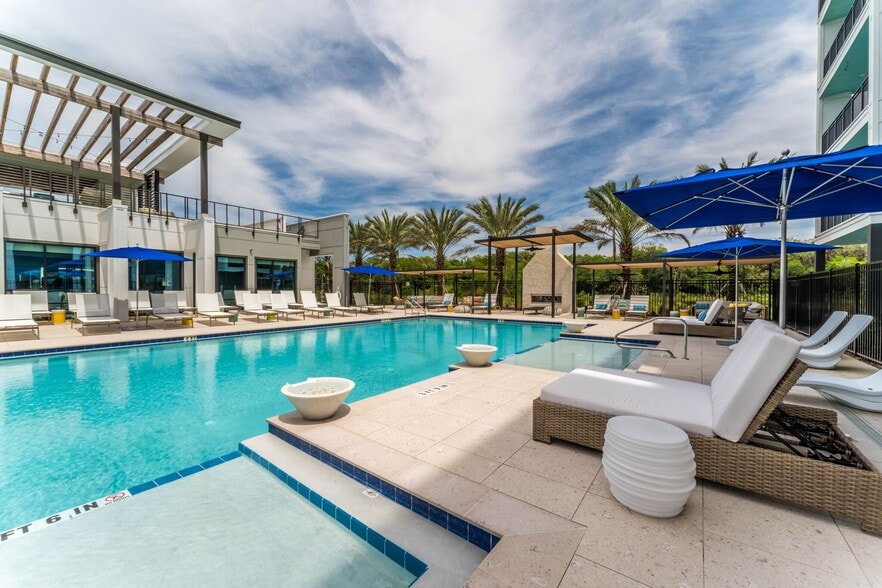
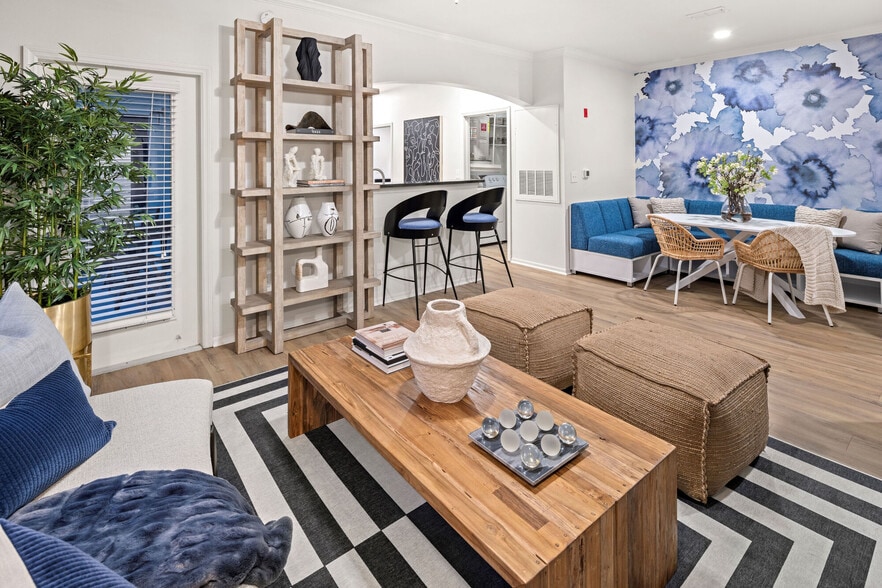
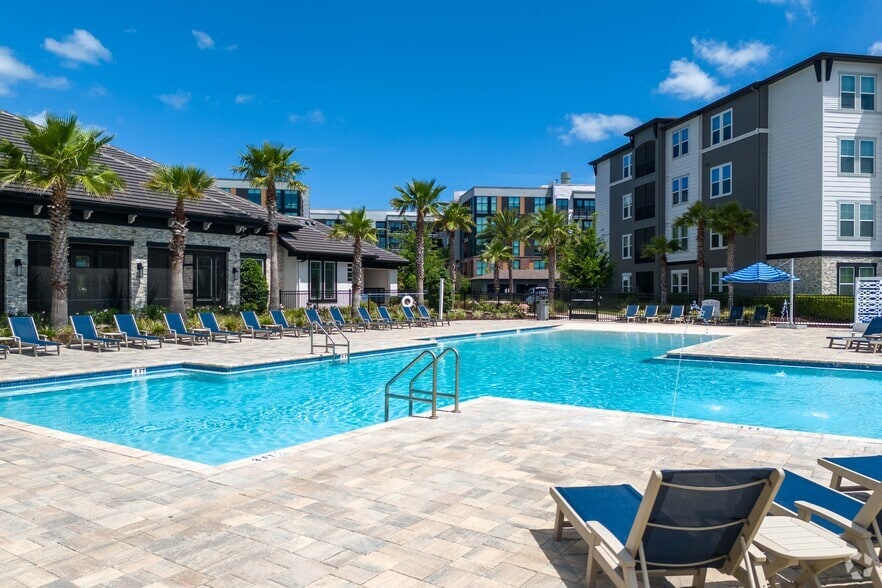
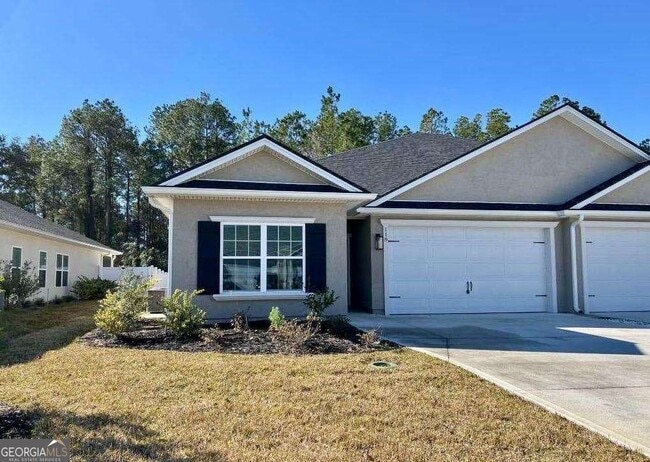
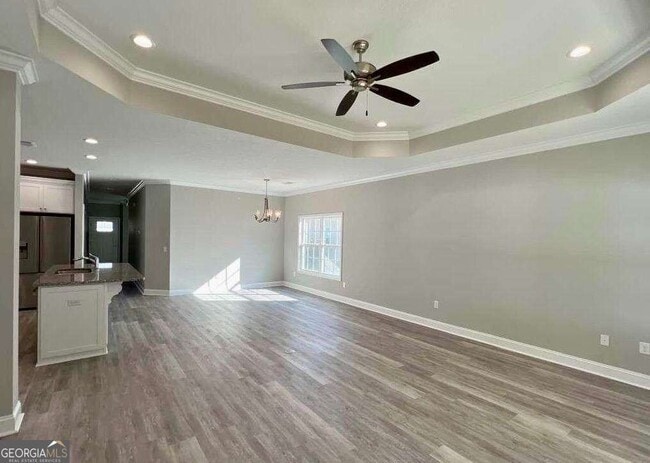
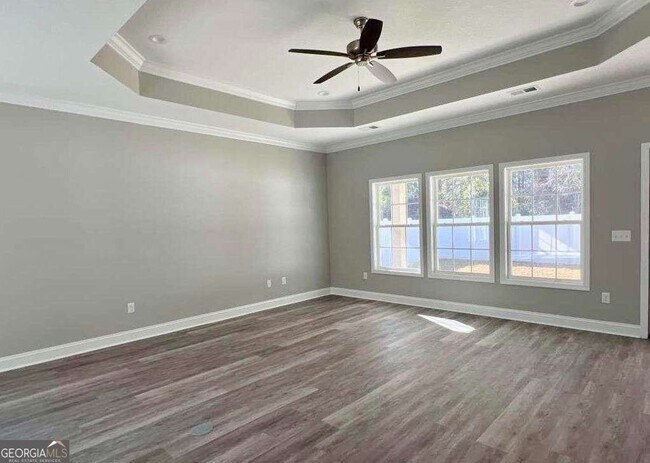
Come experience this still-new, PET FRIENDLY, Sawyer built, 3BR/2BA duplex, located in the desirable community of The Villas at Camden Woods. Enjoy this kitchen with an island sink, bar top eating area, ample cabinetry and a walk-in pantry. Large combination LR/DR area with tray ceiling and LED lighting. Retreat to the luxurious master suite with its double vanity, soaking tub, separate shower and water closet, and a spacious 10'x10' walk-in closet. Two additional bedrooms and a full bath complete this thoughtfully designed home. Outdoors, the covered back porch invites you to unwind. All of this and have direct access to the fantastic community amenities of a swimming pool, fitness center and pickle ball court right across the street! Lawn care is included. PET FEES WAIVED with a move in during the month of November 2026 Take advantage of this great opportunity today. Photos are representative of the property, but are from prior to current tenant MLS ID 10852953
Unit
Townhome Features
- Dishwasher
- Disposal
- Double Vanities
- Granite Countertops
- Microwave
- Range
- Refrigerator
- Sprinkler System
- Stainless Steel Appliances
Community Features
- Clubhouse
- Garages
118 The Villas Wy is a townhome for rent in Kingsland, GA
Fees & Policies
The fees below are based on community-supplied data and may exclude additional fees and utilities.
One-Time Basics
-
Security Deposit - Refundable$2,100
Due at Application
-
Application Fee Per Applicant$65
-
Garage Attached
-
Garage
Property Fee Disclaimer: Based on community-supplied data and independent market research. Subject to change without notice. May exclude fees for mandatory or optional services and usage-based utilities.
Townhome Details
Home Design
- Built in 2022
- Traditional Architecture
- Duplex
- Fixer Upper
- Composition Roof
- Stucco
- Slab Foundation
Interior Spaces
- Tray Ceiling
- Double Pane Windows
- Entrance Foyer
- 1-Story Property
- Combination Dining and Living Room
- Ceiling Fan
- 1776 Sq Ft Home
Kitchen
- Solid Surface Countertops
- Walk-In Pantry
- Stainless Steel Appliances
- Breakfast Bar
- Kitchen Island
- Oven or Range
- Microwave
- Dishwasher
- Disposal
Flooring
- Carpet
- Vinyl
Bedrooms and Bathrooms
- 3 Main Level Bedrooms
- Split Bedroom Floorplan
- Soaking Tub
- Double Vanity
- Walk-In Closet
- Bathtub Includes Tile Surround
- Separate Shower
- 2 Full Bathrooms
- 3 Bedrooms | 2 Bathrooms
Laundry
- Laundry Room
- Laundry in Hall
Attic
- Pull Down Stairs to Attic
Home Security
- Fire and Smoke Detector
Parking
- 2 Car Garage
- Parking Accessed On Kitchen Level
- Garage Door Opener
Outdoor Features
- Porch
- Patio
Lot Details
- 5663 Sq Ft Lot
- Level Lot
- 1 Common Wall
- Sprinkler System
Schools
- Sugarmill Elementary School
- Saint Marys Middle School
- Camden High School
Utilities
- Central Heating and Cooling System
- Heat Pump System
- Cable TV Available
- Electricity Available
- Phone Available
- Underground Utilities
- Public Water Source
- Water Available
- Sewer Connected
- Electric Water Heater
- Public Sewer
Listing and Financial Details
- Security Deposit $2,100
- 12-Month Min and 24-Month Max Lease Term
- $65 Application Fee
- Tax Lot 41A
Community Details
Overview
- Community Lake
- Property has a Home Owners Association
- The Villas At Camden Woods Subdivision
- Association fees include ground maintenance, management fee, swimming, tennis
Amenities
- Clubhouse
Recreation
- Fitness Center
- Community Pool
- Community Playground
- Park
Pet Policy
- Pets Allowed
Explore Commute Options
What's nearby 118 The Villas Wy
Get In Touch
Kingsland, GA 31548

Copyright © 2026 Georgia Multiple Listing Service. All rights reserved. All information provided by the listing agent / broker is deemed reliable but is not guaranteed and should be independently verified.
Area Scores
Walkability
Fairly walkable
Driveability
Exceptionally drivable
Bikeability
Somewhat bikeable
Walkability measures the walking distance to day-to-day needs.
Driveability measures congestion, parking availability, and access to major roads.
Bikeability measures the suitability for cycling.
Soundscore™
Calm
A Sound Score rating aggregates noise caused by vehicle traffic, airplane traffic and local sources.
Travel and Transit
Airport
36 min Drive

Local Education
Primary and Secondary Schools

Sugarmill Elementary
Grades PK-5
Public
Saint Marys Middle School
Grades 6-8
Public

Camden County High School
Grades 9-12
Public

New Hope Christian Academy
Grades K-12
Private
Nassau Christian School
Grades PK-12
Private
Data provided by GreatSchools.org © 2026. All rights reserved.

Discover Kingsland, GA
Shopping Centers
Shoppers will appreciate 118 The Villas Wy proximity to III Palms Plaza, Regency Plaza, and Camden Woods Shopping Center. III Palms Plaza is 0.4 miles away, and Regency Plaza is within an 8 minute walk.
Airports
Living in Kingsland provides easy access to Jacksonville International, located just 37 minutes from 118 The Villas Wy. Another nearby airport is Brunswick Golden Isles, located 39.9 miles away.
Avoid Scams
Protect yourself from fraud. Do not send money to anyone you don't know.
Nearby Properties You Might Like
Within 50 Miles of 118 The Villas Wy