
5795 Dovnick Dr SW, Lilburn, GA 30047
What This House Offers
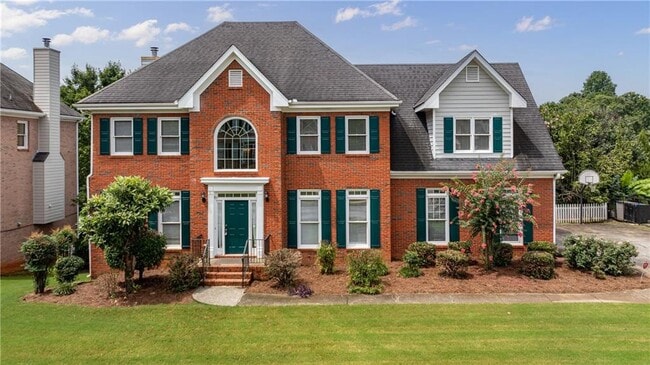
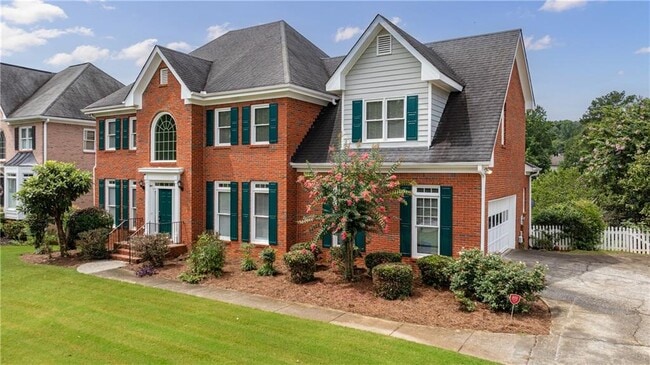
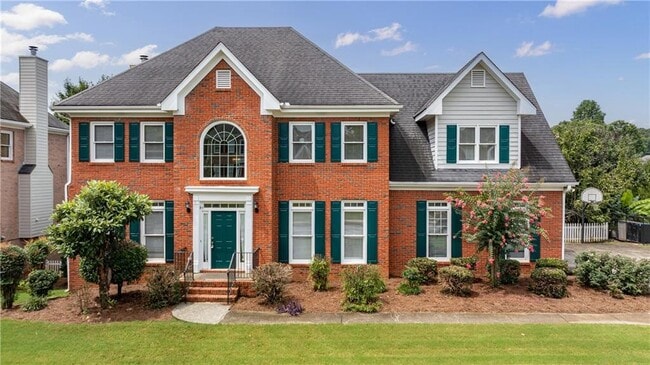
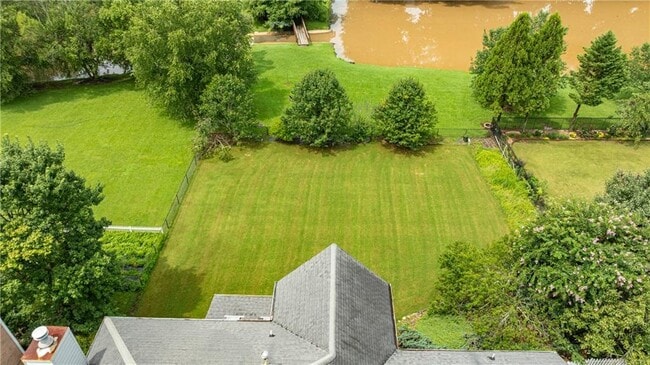
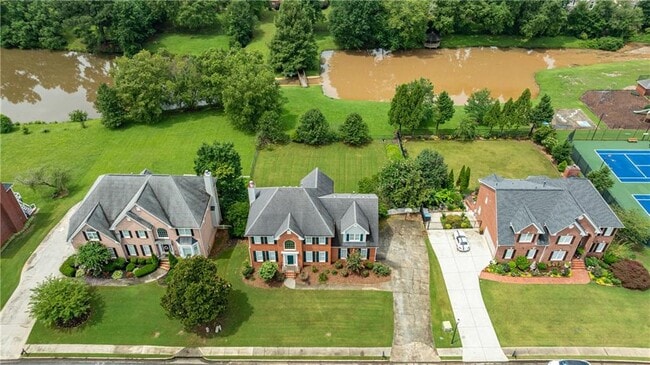
5795 Dovnick,Lilburn - Parkview School District - 5 Bed,3.5 Bath Looking for space to spread out without sacrificing style? This one checks every box. Tucked... into one of Lilburn's most desirable neighborhoods and zoned for Parkview High,this fully renovated traditional is ready for its next chapter. Fresh paint,brand-new hardwoods,new carpet,and a completely updated kitchen and bathrooms mean there's nothing to do but move in and enjoy. Main Level Open-concept living with hardwood floors,a sleek granite kitchen with stainless steel appliances,and a convenient laundry room with sink. A main-level half bath keeps things easy for guests. Upstairs The owner's suite is the showstopper — an oversized bonus room gives you flexible space for a home gym,office,or nursery. Basement A true second living space: full bathroom,family room,extra bedroom,partial kitchen,workshop,and game room. Perfect for in-laws,guests,or teens who want their own zone. Outdoor Living Unwind in the expansive backyard overlooking a tranquil pond — front-row seats to the sunset,every night. Neighborhood Perks Swim and tennis amenities included,right in the community. Homes like this don't sit long — schedule your showing before it's gone. MLS ID 7811369
Unit
- $3,350 / month
- 5 Beds
- 3.5 Baths
- 3948 sq. ft.
- Available Now
Home Features
- Dishwasher
- Disposal
- Microwave
- Oven
- Range
- Refrigerator
5795 Dovnick Dr SW is a single-family home for rent in Lilburn, GA

Home Details
Views
- Rural Views
Home Design
- Built in 1995
- Traditional Architecture
- Four Sided Brick Exterior Elevation
- Wood Siding
- Single Family Detached Home
- Composition Roof
Interior Spaces
- Family Room with Fireplace
- Double Pane Windows
- Two Story Entrance Foyer
- Dining Room
- Ceiling Fan
- 3948 Sq Ft Home
- Factory Built Fireplace
Kitchen
- Solid Surface Countertops
- Double Oven
- Electric Cooktop
- ENERGY STAR Qualified Appliances
- Microwave
- Dishwasher
- Range Hood
- Disposal
Flooring
- Wood
- Ceramic Tile
- Carpet
- Laminate
Bedrooms and Bathrooms
- Separate his and hers bathrooms
- Oversized primary bedroom
- Split Bedroom Floorplan
- Soaking Tub
- Double Vanity
- Walk-In Closet
- 3.5 Bathrooms
- 5 Bedrooms
- 5 Bedrooms | 4 Bathrooms
- Bedrooms Count All Upper Levels
- Bathtub With Separate Shower Stall
Laundry
- Laundry Room
- Sink Near Laundry
- Laundry on main level
- Laundry in Kitchen
Basement
- Finished Basement
- Natural lighting in basement
- Basement Fills Entire Space Under The House
- Finished Basement Bathroom
- Interior and Exterior Basement Entry
Home Security
- Security System Owned
- Fire and Smoke Detector
Parking
- 2 Car Garage
- Side Facing Garage
- Parking Accessed On Kitchen Level
- Driveway Level
Eco-Friendly Details
- ENERGY STAR Certified Homes
Outdoor Features
- Deck
- Enclosed Patio or Porch
- Shared Dock
Lot Details
- 99 Feet of Waterfront
- 16988 Sq Ft Lot
- Home fronts a pond
- No Common Walls
- Level Lot
- Property fronts a county road
- Back Yard Fenced and Front Yard
Location
- Property is near schools and shops
Schools
- Mountain Park - Gwinnett Elementary School
- Trickum Middle School
- Parkview High School
Utilities
- Forced Air Zoned Heating and Cooling System
- Dehumidifier
- Baseboard Heating
- Gas Water Heater
- Heating System Uses Natural Gas
- Cable TV Available
- Electricity Available
- Natural Gas Available
- Underground Utilities
- Water Available
Listing and Financial Details
- Security Deposit $3,350
- Property Available on 2026-07-27
- 12 Month Lease Term
- Assessor Parcel Number R6079A137
Community Details
Overview
- Community Lake
- Property has a Home Owners Association
- Evergreen Lakes Subdivision
Amenities
- Clubhouse
Recreation
- Community Pool
- Tennis Courts
- Community Playground
Pet Policy
- Call for details about the types of pets allowed
Explore Commute Options
- Drive Time--
- Walk Time--
- Bike Ride Time--
- Public Transit--
Get In Touch
Lilburn, GA 30047

Copyright © 2026 First Multiple Listing Service, Inc. All rights reserved. All information provided by the listing agent/broker is deemed reliable but is not guaranteed and should be independently verified.
Area Scores
Walkability
Fairly walkable40 / 100
Driveability
Exceptionally drivable90 / 100
Bikeability
Fairly bikeable40 / 100

Soundscore ™
Calm81 / 100
Travel and Transit

Local Education
Primary and Secondary Schools
Mountain Park Elementary School
Grades PK-5
Public
Grace Heritage Christian Academy
Grades PK-12
Private
Data provided by GreatSchools.org © 2026. All rights reserved.

Colleges and Universities
School
Commute Time (Distance)
Georgia Perim., Clarkston
Drive: 17 min (8.6 mi)
Agnes Scott College
Drive: 23 min (13 mi)
Gwinnett Technical College
Drive: 25 min (13.3 mi)
Emory University, Clairmont
Drive: 22 min (14 mi)
Discover Outer Gwinnett County, Lilburn, GA
Shopping Centers
Shoppers will appreciate 5795 Dovnick Dr SW proximity to Mountain Park Plaza and Rockbridge Village. Mountain Park Plaza is 0.9 miles away, and Rockbridge Village is within a 22 minute walk.
Parks and Recreation
Recreational activities near 5795 Dovnick Dr SW are plentiful. Discover 4 parks within 4.9 miles, including Mountain Park, Yellow River Game Ranch, and DeShong Park.
Airports
Living in Outer Gwinnett County provides easy access to Hartsfield - Jackson Atlanta International, located just 43 minutes from 5795 Dovnick Dr SW.
Nearby Properties You Might Like
Within 50 Miles of 5795 Dovnick Dr SW