
Ilion
1 - 3 Beds
$1,899 - $5,657


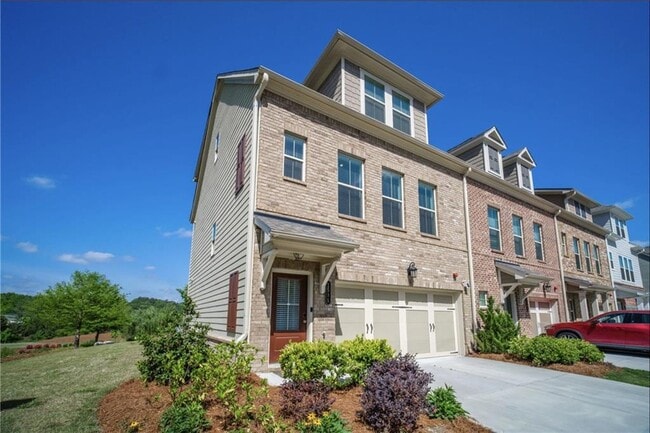
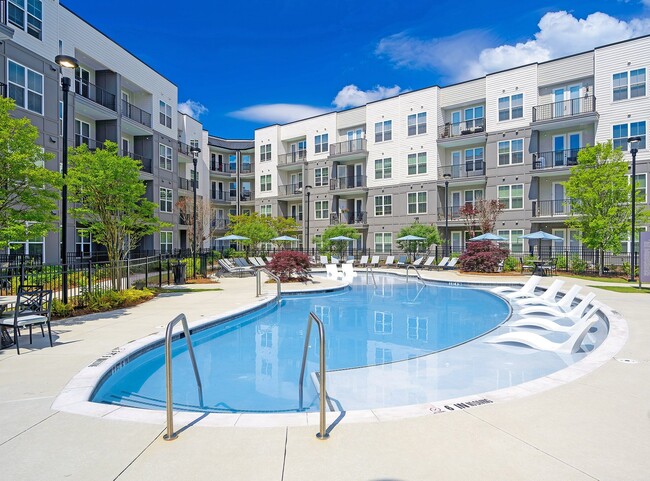
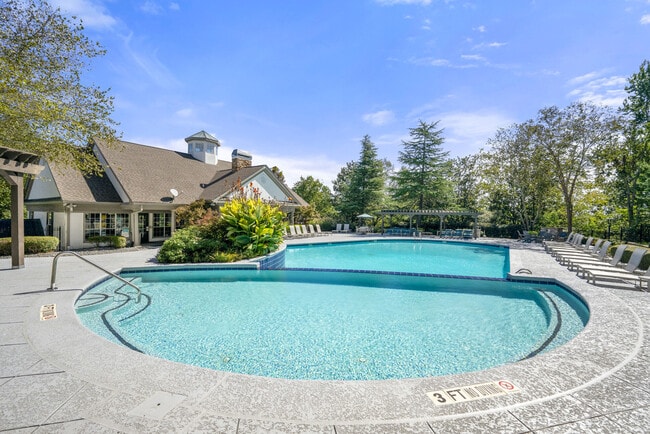
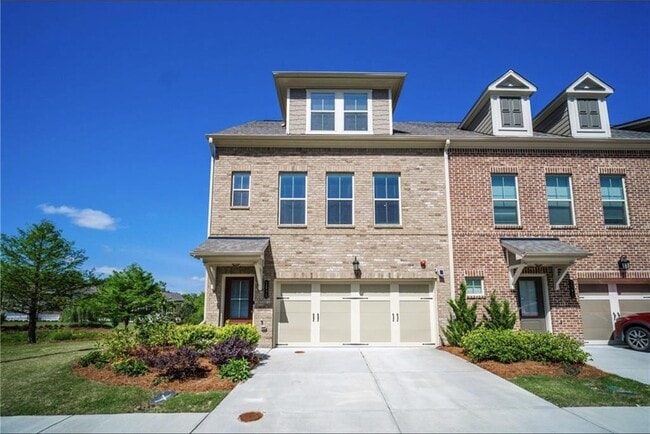
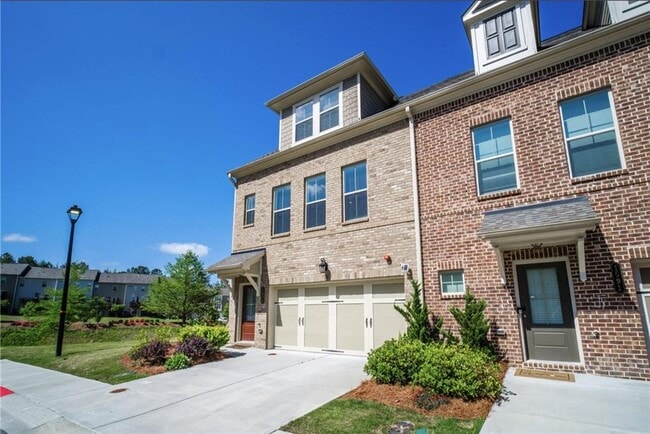
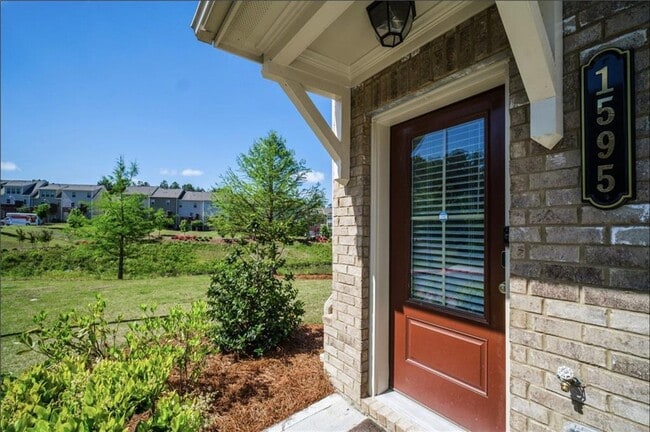
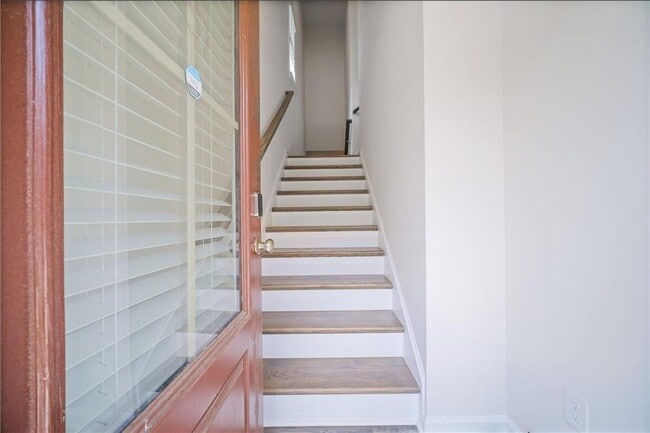
THE PROPERTY: Experience luxury and tranquility in this premium,corner-lot end-unit townhome overlooking scenic Brookside Lake. This 2022 Taylor Morrison-built... Sequoia model offers nearly 2,000 sq. ft. of sun-drenched living space. As a rare end-unit with extra windows on three sides,this home feels like a detached residence and is flooded with natural light. INCLUDED IN RENT (A $125+ Monthly Value): Unlike most rentals,your monthly rent INCLUDES Water,Trash,and Professional Landscaping,along with full access to resort-style community amenities (Pool,Cabana,Dog Park,and Walking Trails). HIGHLIGHTS: Gourmet Kitchen: Massive quartz island,linen-white cabinetry,and gas cooking—perfect for entertaining. Living Space: Open-concept main floor with a cozy gas fireplace and luxury plank flooring. Owner's Suite: Oversized retreat featuring a frameless glass shower and dual quartz vanities. Terrace Level: Private third bedroom with full en-suite bath—ideal for a professional home office,gym,or guest suite. Smart Home Ready: Equipped with Moen Flo water monitoring,Ring security hardware,and Leviton switches. Parking: Attached 2-car garage plus a level 2-car driveway. LOCATION: Perfectly positioned for a seamless commute: 15 mins to Home Depot HQ,20 mins to The Battery/Truist Park,and 25 mins to Midtown/Downtown Atlanta with immediate access to I-285. MLS ID 7772405
1595 Ridgebrook Downs is a townhome for rent in Mableton, GA
The fees below are based on community-supplied data and may exclude additional fees and utilities.
Property Fee Disclaimer Based on community-supplied data and independent market research. Subject to change without notice. May exclude fees for mandatory or optional services and usage-based utilities.

Copyright © 2026 First Multiple Listing Service, Inc. All rights reserved. All information provided by the listing agent/broker is deemed reliable but is not guaranteed and should be independently verified.
Walkability
Fairly walkable40 / 100
Driveability
Exceptionally drivable90 / 100
Bikeability
Somewhat bikeable30 / 100



Clay-Harmony Leland Elementary School
Grades PK-5
Public

Kids 'R' Kids - Mableton Ga #54
Grades PK-5
Private

Betty Gray Middle School
Grades 6-8
Public

Pebblebrook High School
Grades 9-12
Public
Whitefield Academy
Grades PK-12
Private
Data provided by GreatSchools.org © 2026. All rights reserved.

School
Commute Time (Distance)
Chatt. Tech, Austell
Drive: 11 min (5.5 mi)
Georgia Tech
Drive: 18 min (9 mi)
Morehouse College
Drive: 16 min (9.3 mi)
Clark Atlanta University
Drive: 16 min (9.7 mi)
Shoppers will appreciate 1595 Ridgebrook Downs proximity to Providence Pavilion and Buckner Crossing. Providence Pavilion is 1 mile away, and Buckner Crossing is within a 23 minute walk.
Living in Mableton provides easy access to Hartsfield - Jackson Atlanta International, located just 30 minutes from 1595 Ridgebrook Downs.
Within 50 Miles of 1595 Ridgebrook Downs