
The Breck
1 - 2 Beds
$1,160 - $1,836


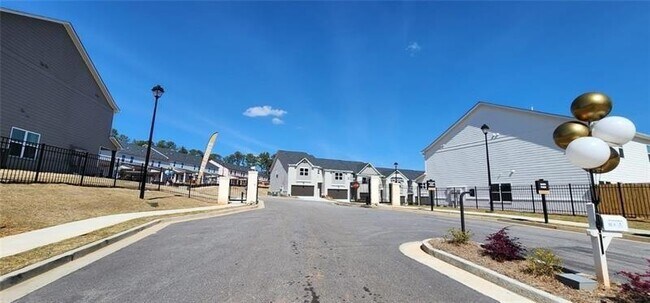
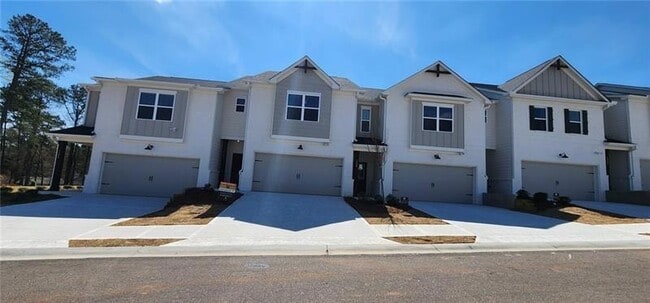
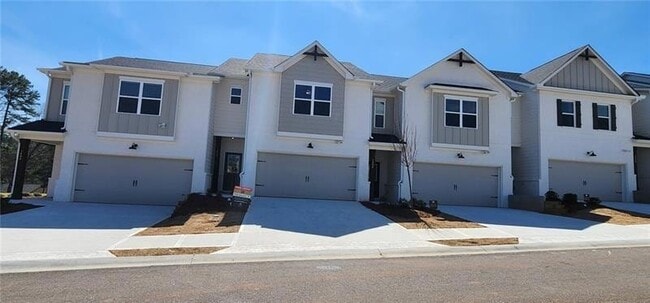
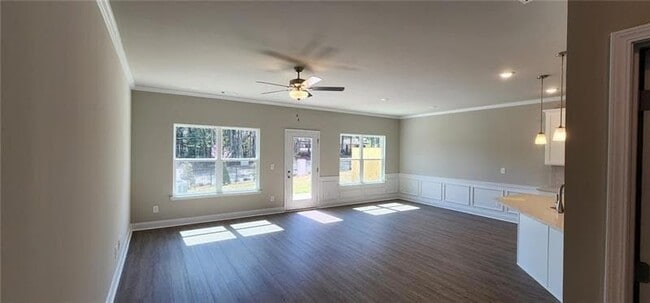
Available for Rent! READY TO MOVE IN! 3 bedrooms and 2.5 bathrooms TOWNHOUSE! The great location!!! The property offers a well-thought-out floor plan on the... main floor, perfect for relaxing and entertaining. The beautiful, fully-equipped kitchen features cabinets, spacious countertops, an oversized sink, on-trend lighting, and a large island, a rear patio extends it further to the outdoors. The upstairs provides bedrooms that were thoughtfully placed for privacy with the secondary bedrooms at the front of the home and the sprawling and serene primary suite at the rear, overlooking the backyard, featuring a private bathroom and walk-in closet. Lots of Natural Light w/a wall of windows. Upper level Laundry Rm. Completing the home is a two-car garage for versatile storage space. *Refrigerator , Clothes Washer, Dryer, Lawn Care*
12 Month Lease
1476 Fern Ridge Ln is a townhome for rent in Norcross, GA
The fees below are based on community-supplied data and may exclude additional fees and utilities.
Property Fee Disclaimer Based on community-supplied data and independent market research. Subject to change without notice. May exclude fees for mandatory or optional services and usage-based utilities.

Murali’s goal as a real estate agent is to provide all their clients with the best service possible. As a licensed Real Estate Agent with Virtual Properties Realty, they have many company resources and tools that help them to fully service all their client’s needs in the utmost professional way. VPR is a high tech, state-of-the-art firm. They pride themselves in offering the best and most advanced technology. In 2019 VPR celebrated its 20th year as a real estate brokerage with over 3,200 agents and 17 office locations. Over the past 20 years, VPR has earned many awards which include the coveted AJC “Best Place to Work” (three years in a row). VPR and they are successful because they work hard to earn their client’s business and trust. Please contact them if you are looking to buy or sell a property and they, in return, promise to provide you with the utmost dedication to satisfying all your real estate needs.
Walkability
Fairly walkable40 / 100
Transit
Limited public transit30 / 100
Driveability
Exceptionally drivable90 / 100
Bikeability
Fairly bikeable40 / 100

Soundscore ™
Active77 / 100


Rockbridge Elementary School
Grades K-5
Public
Meadowcreek Elementary School
Grades PK-5
Public

Lilburn Middle School
Grades 6-8
Public
McClure Health Science High School
Grades 9-12
Public

Meadowcreek High School
Grades 9-12
Public

Greater Atlanta Christian School
Grades PK-12
Private
Data provided by GreatSchools.org © 2026. All rights reserved.

School
Commute Time (Distance)
Georgia Perim. Coll, Dunwoody
Drive: 17 min (10 mi)
Oglethorpe University
Drive: 18 min (10.6 mi)
Gwinnett Technical College
Drive: 16 min (10.8 mi)
Georgia Perim., Clarkston
Drive: 21 min (11.9 mi)
Shoppers will appreciate 1476 Fern Ridge Ln proximity to La Fiesta Plaza, Singleton Square, and Plaza Azteca. La Fiesta Plaza is 0.6 miles away, and Singleton Square is within a 23 minute walk.
With a TransitScore of 30, 1476 Fern Ridge Ln has limited public transit, including 7 transit stops within 36.5 miles. Transit options include Doraville and Chamblee.
Recreational activities near 1476 Fern Ridge Ln are plentiful. Discover 4 parks within 3.6 miles, including Graves Park, Lucky Shoals Park, and Lions Club Park.
Living in Outer Gwinnett County provides easy access to Hartsfield - Jackson Atlanta International, located just 40 minutes from 1476 Fern Ridge Ln.
Within 50 Miles of 1476 Fern Ridge Ln