
The Juniper
Studio - 3 Beds
$1,925 - $19,015


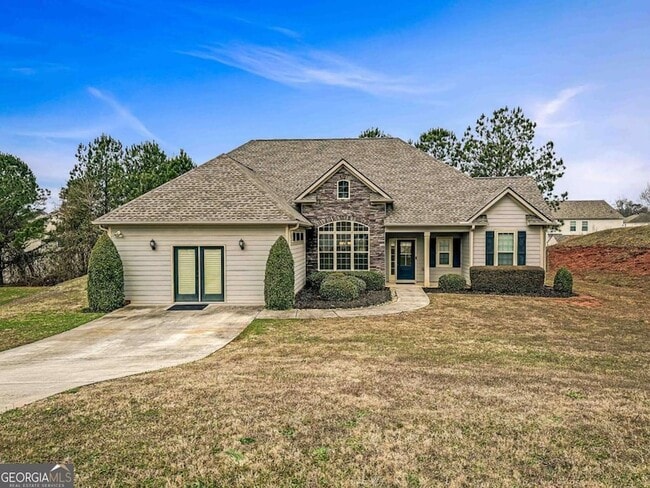
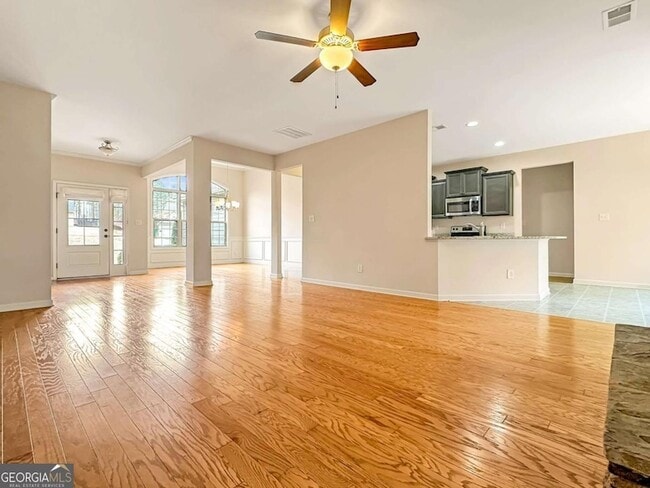
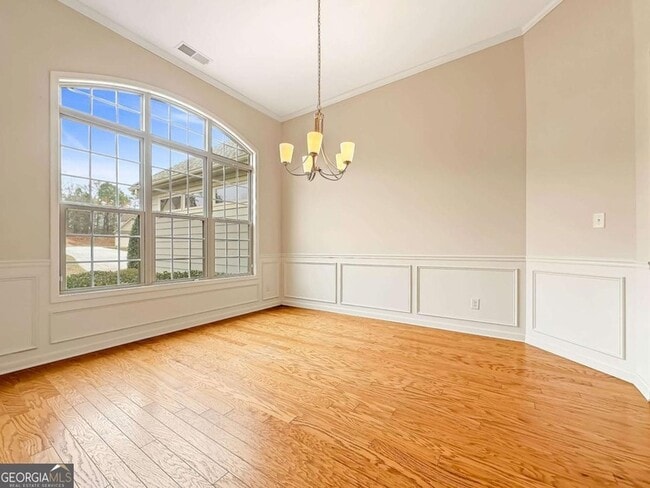
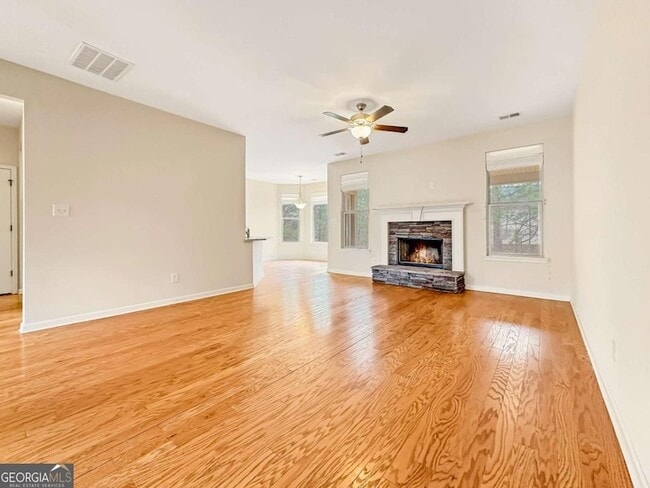
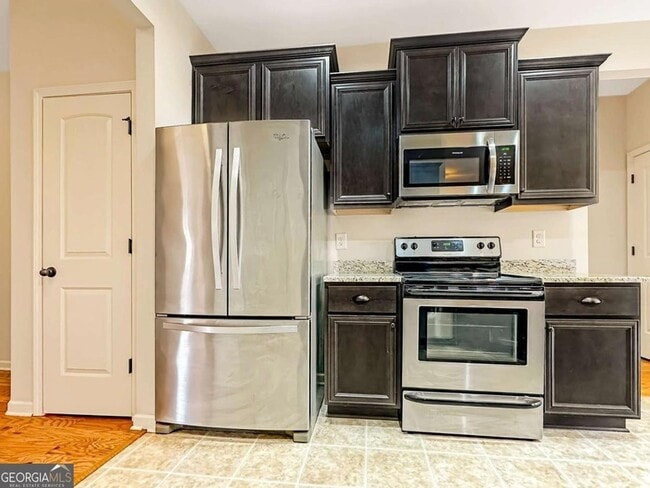
Located in the highly desirable Northgate School District, this thoughtfully designed 4-bedroom ranch offers the perfect blend of comfort, space, and... convenience making it ideal for buyers seeking main-level living with room to spread out. The functional floor plan features three bedrooms on the main level, including a spacious master suite, plus a private upper-level bedroom with full bath, perfect for guests, or a quiet home office retreat. With three full baths, mornings run smoothly and hosting is effortless. The heart of the home is designed for gathering. Enjoy a separate dining room for holidays and celebrations, a large breakfast room for everyday living, and a welcoming living room with fireplace that creates a warm and inviting atmosphere. The kitchen offers granite countertops and stainless steel appliances, combining style and functionality for the home chef. The former garage has been thoughtfully transformed into a versatile bonus room, ideal for a media room, playroom, workout space, or home business, adding valuable flexible square footage. Situated on a quiet cul-de-sac lot with easy access to shopping, dining, schools, and major conveniences, this home is perfectly suited for buyers who value both privacy and accessibility. If you've been searching for one-level living with bonus space in a top school district, this home checks all the boxes.
263 Forrest Dr is a single-family home for rent in Palmetto, GA
The fees below are based on community-supplied data and may exclude additional fees and utilities.
Property Fee Disclaimer Based on community-supplied data and independent market research. Subject to change without notice. May exclude fees for mandatory or optional services and usage-based utilities.
I am the Broker Owner for REMAX Concierge located in Georgia. My goal is to give every client service on the Concierge Level. I specialize in nearby areas, however, can accommodate all of Georgia. I provide home-buyers and sellers with professional, responsive and attentive real estate services. Want an agent who'll really listen to what you want in a home? Need an agent who knows how to effectively market your home so it sells? Give me a call! I'm eager to help and would love to talk to you. I treat my clients like family. I am married to Al for 40 years! We have two children, Brittany (married to Trey and they have our first Grandson Liam) and Kenny (married to Rachel and the grand dog Snickers). I have been in the real estate business since 1994 and the majority of my business is from repeat clients or referrals. I value Education and am fully educated on any changes in the Real Estate market and am technologically savvy. I hope you will consider me when buying or selling your home
Walkability
Somewhat walkable20 / 100
Driveability
Exceptionally drivable100 / 100
Bikeability
Somewhat bikeable20 / 100



Brooks Elementary School
Grades PK-5
Public

Blake Bass Middle School
Grades 6-8
Public

Crossroads Christian School
Grades K-8
Private
Our Lady of Victory Catholic School
Grades PK-8
Private
Northgate High School
Grades 9-12
Public
Crestwood Christian Academy
Grades 9-12
Private
Data provided by GreatSchools.org © 2026. All rights reserved.

Shoppers will appreciate 263 Forrest Dr proximity to Magnolia Center. Magnolia Center is 1.7 miles away.
Living in Outlying Coweta County provides easy access to Hartsfield - Jackson Atlanta International, located just 31 minutes from 263 Forrest Dr.
Within 50 Miles of 263 Forrest Dr