Stella at Star Metals
Studio - 2 Beds
$1,485 - $6,286



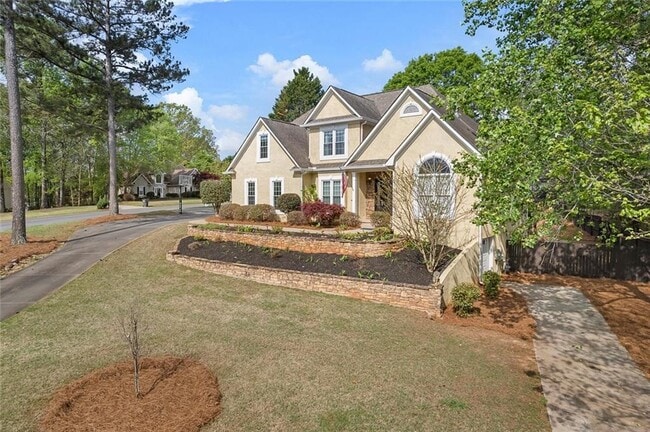
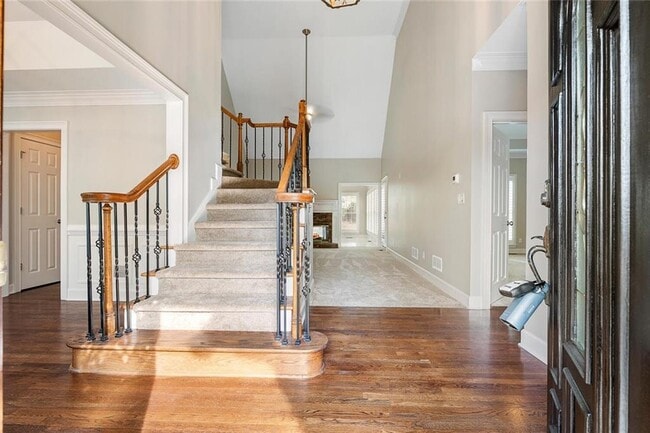
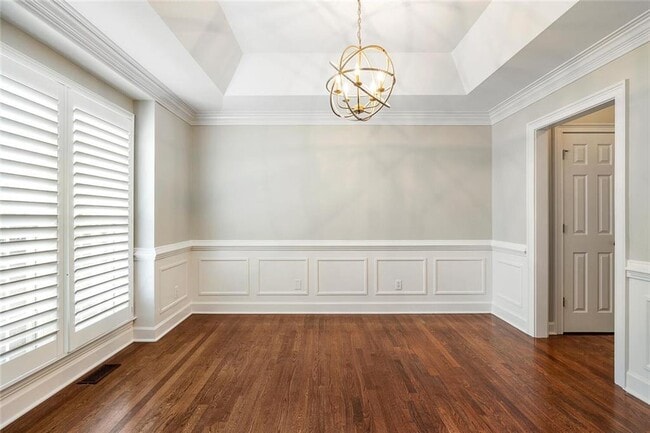
Better than new remodeled home located in the desired Planterra Ridge subdivision in Peachtree City,a Golf Cart community. Large corner lot with 2 car garage... PLUS separate golf cart garage with separate driveway,tons of parking. Newer paint,appliances,lighting,plantation shutters & more. Vaulted family room with double sided fireplace into sunroom with an abundance of natural light opens to TWO DECKS,spacious back-yard with New fence,newer landscape with custom pavers & Fire Pit for those Friday night Smores. Large Owner’s suite with remodeled spa bath,double vanity,frameless shower,jacuzzi tub & large NEW walk-in closet. Chef’s kitchen w/island,polished granite tops and new stainless appliances; spacious laundry room with newer washer & dryer. Finished terrace level with LVP flooring,billiard room,theater or large family room,full bath,lots of storage & golf cart garage. Newer HVAC and tankless water heater. Lawncare,pest and HVAC service are included and you have the full benefits of all HOA amenities. HOA amenities include Pavilion with restrooms,Large Pool & Baby Pool,Playground,Basketball Court,Volleyball Court,Tot Lot. Line Creek Nature Trail Access and Lake McIntosh Access. This home is located in one of the best areas of Peachtree City close to shops and restaurants accessible by golf cart. Great award-winning Schools - Huddleston Elementary,Booth Middle and Mcintosh High school. MLS ID 7811454
111 Planterra Way is a single-family home for rent in Peachtree City, GA
The fees below are based on community-supplied data and may exclude additional fees and utilities.
Property Fee Disclaimer Based on community-supplied data and independent market research. Subject to change without notice. May exclude fees for mandatory or optional services and usage-based utilities.

Copyright © 2026 First Multiple Listing Service, Inc. All rights reserved. All information provided by the listing agent/broker is deemed reliable but is not guaranteed and should be independently verified.
Walkability
Fairly walkable40 / 100
Driveability
Very drivable80 / 100
Bikeability
Fairly bikeable40 / 100

Soundscore ™
Active79 / 100


Huddleston Elementary School
Grades PK-5
Public

Booth Middle School
Grades 6-8
Public

Shoal Creek Adventist School
Grades K-8
Private
St Paul Lutheran School
Grades PK-8
Private

McIntosh High School
Grades 9-12
Public
The Lighthouse Program
Grades 6-12
Private
Data provided by GreatSchools.org © 2026. All rights reserved.

Shoppers will appreciate 111 Planterra Way proximity to Central Park at Line Creek, Overlook Shopping Center, and 2703-2717 Highway 54. Central Park at Line Creek is 1 mile away, and Overlook Shopping Center is within a 12 minute walk.
Recreational activities near 111 Planterra Way are plentiful. Discover 1 park within 1.2 miles, including Line Creek Nature Area.
Living in Fayette County provides easy access to Hartsfield - Jackson Atlanta International, located just 40 minutes from 111 Planterra Way.
Within 50 Miles of 111 Planterra Way