
Skip to content
  • Photo - 125 Farmington Dr
$4,200 /month

125 Farmington Dr, Peachtree City, GA 30269

Last Updated:

What This House Offers

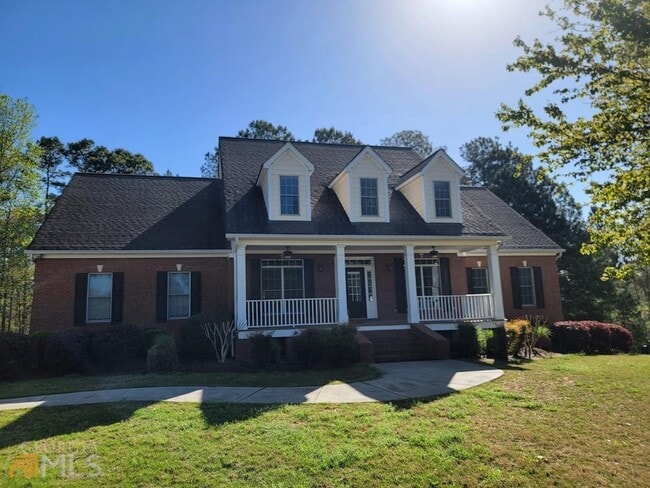
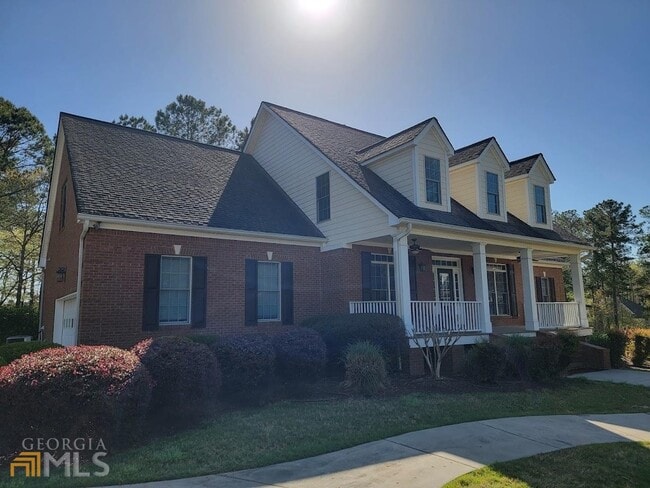
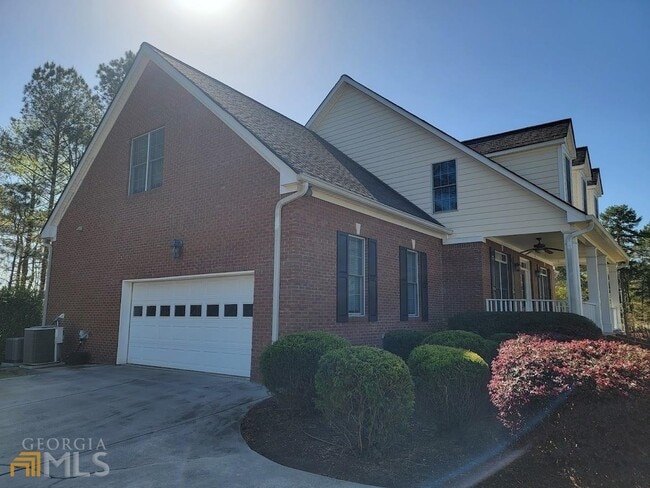
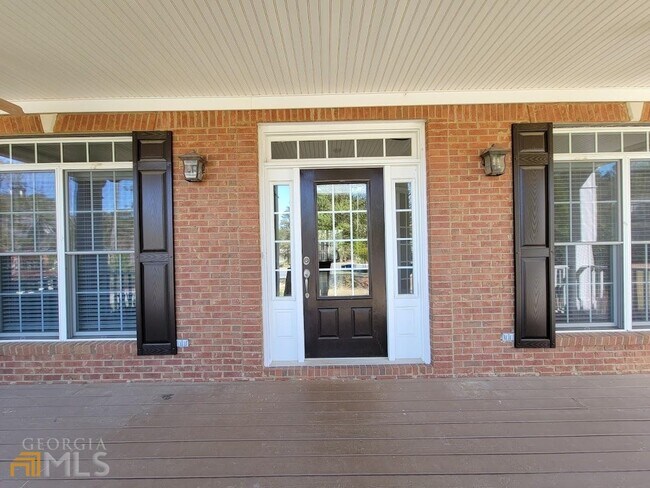
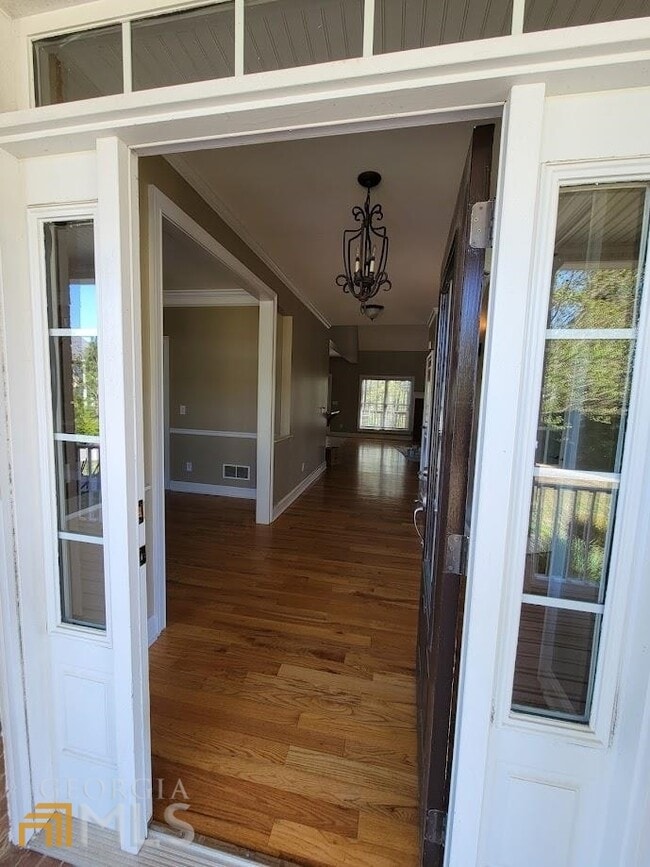
Avail July 17th. Fantastic home in sought after Peachtree City neighborhood. Master suite on the main level + 3 upstairs BRs & 1 in lower level - perfect for... teen or in-lawn suite! Open floor plan with nicer finishes & wonderful spaces for everyone in the family. Main floor offers an office, formal DR, eat-in kitchen (breakfast bar, all appliances, granite counters, tile backsplash, pantry, under cabinet lighting) spacious family room with high ceilings & cat walk above, convenient mud room off the kitchen + a separate laundry room with utility sink & built-ins. The lower level has lots of extra storage + a BR, full bath & large rec room with beverage refrigerator & wet bar & a separate gym room or dance studio complete with bar & mirror. Also includes a separate driveway & boat door for easy access. Stylish decor & upgrades galore including hardwood floors, lap siding, barn door, air purification system, 2 fireplaces, covered front porch, over sized garage with tall ceiling, 1 acre cul-de-sac lot with a children's play set. And excellent award winning schools too - Crabapple, Booth & McIntosh (children can walk to the elementary school) MLS ID 10767433

Unit

  • $4,200 / month
  • 5 Beds
  • 3.5 Baths
  • 4411 sq. ft.
  • Available Jul 17

Home Features

  • Breakfast Nook
  • Dishwasher
  • Double Vanities
  • Granite Countertops
  • Ice Maker
  • Microwave
  • Pantry
  • Range
  • Refrigerator
  • Stainless Steel Appliances

125 Farmington Dr is a single-family home for rent in Peachtree City, GA

Fees and Policies

The fees below are based on community-supplied data and may exclude additional fees and utilities.

  • Garage Attached

Property Fee Disclaimer Based on community-supplied data and independent market research. Subject to change without notice. May exclude fees for mandatory or optional services and usage-based utilities.

Home Details

Home Design

  • Built in 2003 | Remodeled
  • Traditional Architecture
  • Three Sided Brick Exterior Elevation
  • Single Family Detached Home
  • Composition Roof

Interior Spaces

  • Family Room with Fireplace
  • 2 Fireplaces
  • High Ceiling
  • Mud Room
  • Game Room
  • Home Office
  • Home Gym
  • Formal Dining Room
  • Tray Ceiling
  • Wet Bar
  • Ceiling Fan
  • 4411 Sq Ft Home
  • 3-Story Property

Kitchen

  • Solid Surface Countertops
  • Breakfast Area or Nook
  • Stainless Steel Appliances
  • Breakfast Bar
  • Oven or Range
  • Ice Maker
  • Microwave
  • Dishwasher

Flooring

  • Wood
  • Tile
  • Carpet

Bedrooms and Bathrooms

  • 5 Bedrooms | 1 Primary Bedroom on Main
  • In-Law or Guest Suite
  • Soaking Tub
  • Double Vanity
  • Walk-In Closet
  • Bathtub Includes Tile Surround
  • Separate Shower
  • 3.5 Bathrooms
  • 5 Bedrooms | 4 Bathrooms
  • Bedrooms Count All Upper Levels

Laundry

  • Laundry Room
  • Laundry in Hall

Basement

  • Finished Basement
  • Natural lighting in basement
  • Partial Basement
  • Fireplace in Basement
  • Boat door in Basement
  • Finished Basement Bathroom
  • Interior and Exterior Basement Entry

Parking

  • Parking Storage or Cabinetry
  • 3 Car Garage
  • Drive Under Main Level
  • Parking Accessed On Kitchen Level
  • Garage Door Opener

Lot Details

  • 1 Acre Lot
  • Cul-De-Sac
  • Level Lot

Location

  • Property is near schools

Schools

  • Crabapple Elementary School
  • Booth Middle School
  • Mcintosh High School

Utilities

  • Electric Air Filter
  • Zoned Heating and Cooling
  • Gas Water Heater
  • Underground Utilities
  • Public Water Source
  • Septic Tank
  • Heating System Uses Natural Gas

Listing and Financial Details

  • Tax Lot 17

Community Details

Overview

  • Property has a Home Owners Association
  • Maple Shade Subdivision

Recreation

  • Community Playground
  • Park

Pet Policy

  • Call for details about the types of pets allowed

Explore Commute Options

Destination Address
  • Drive Time
    --
  • Walk Time
    --
  • Bike Ride Time
    --
  • Public Transit
    --

What's nearby 125 Farmington Dr

Loading...

Area Scores

Walkability

Somewhat walkable30 / 100

Driveability

Exceptionally drivable90 / 100

Bikeability

Fairly bikeable50 / 100

Scores provided by

Travel and Transit

Airport
Hartsfield - Jackson Atlanta International
32 min Drive
Hartsfield-Jackson Atlanta International

Local Education

Primary and Secondary Schools

9 rating

Crabapple Lane Elementary School

Grades PK-5

Public

8 rating

Booth Middle School

Grades 6-8

Public

undefined rating

St Paul Lutheran School

Grades PK-8

Private

10 rating

McIntosh High School

Grades 9-12

Public

undefined rating

ClearWater Academy

Grades K-12

Private

Data provided by GreatSchools.org © 2026. All rights reserved.

GreatSchools Logo

Discover Fayette County, Peachtree City, GA

Shopping Centers

Shoppers will appreciate 125 Farmington Dr proximity to Kedron Village Shopping Center. Kedron Village Shopping Center is 1.1 miles away.

Airports

Living in Fayette County provides easy access to Hartsfield - Jackson Atlanta International, located just 34 minutes from 125 Farmington Dr.

Protect yourself from fraud. Do not send money to anyone you don't know.
Avoid Scams

Nearby Properties You Might Like

Within 50 Miles of 125 Farmington Dr

Find More Rentals in Peachtree City

Find More Rentals Nearby…