
The Breck
1 - 2 Beds
$1,154 - $1,670


Room for Rent
This listing offers a private bedroom within a shared property. You may share common spaces like the kitchen, living room, and possibly bathrooms with other renters or the property owner.
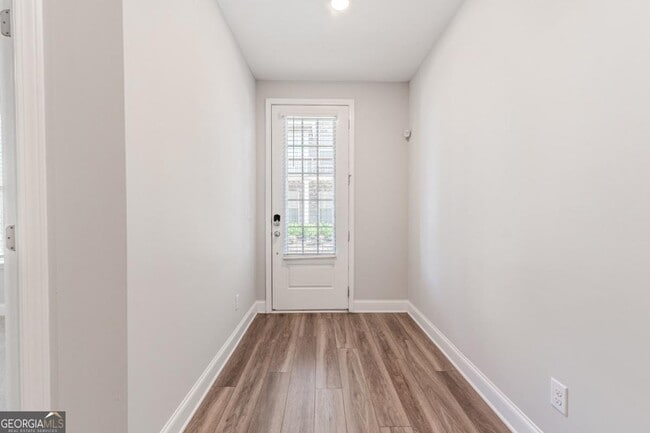
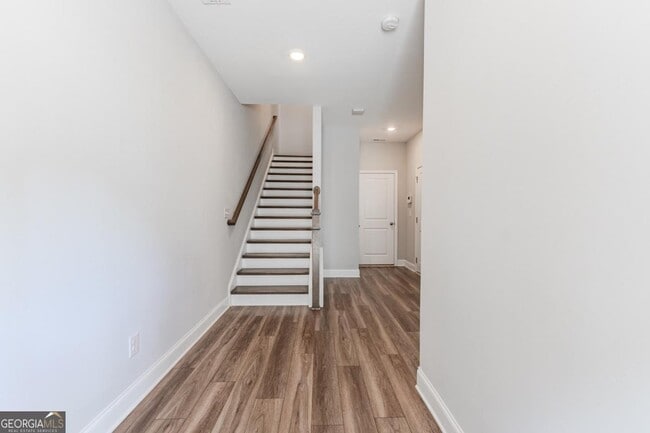
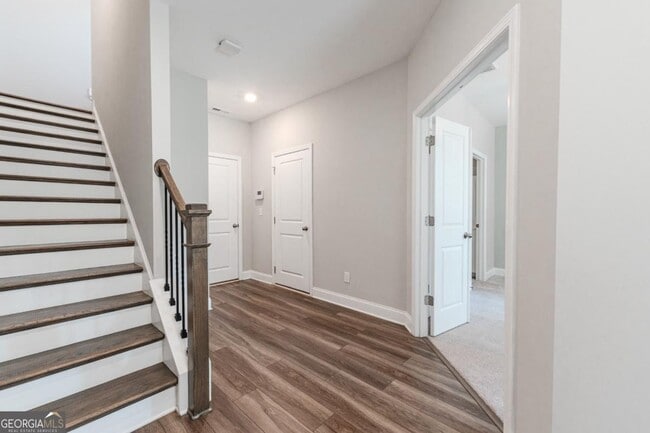
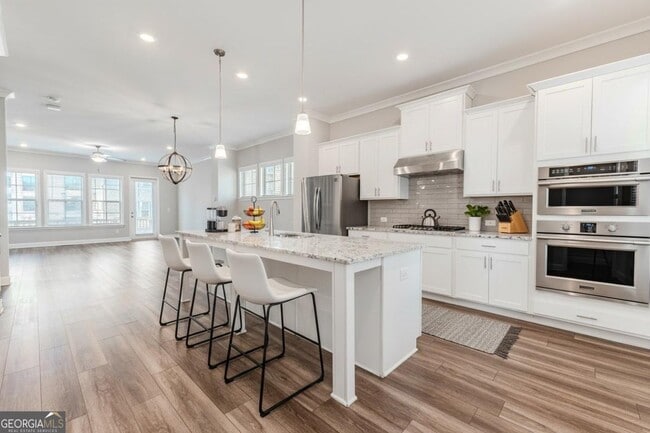
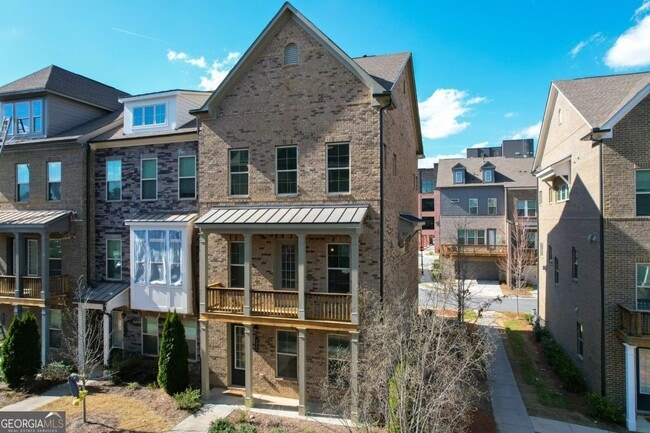
Welcome to this beautifully maintained 3-level townhome located in the heart of Peachtree Corners offering a spacious and functional layout. This 4 bedroom, 3.5... bath home features 10 foot ceilings on the main level, abundant natural light, and open living space that flows easily from the kitchen to the dining and living areas-- perfect for everyday living or entertaining. The kitchen includes granite countertops, stainless steel appliances, dry bar, and ample cabinet space. A private bedroom and full bath on the terrace level provide a great option for guests, a home office, or flex space. Upstairs the primary suite offers a comfortable retreat along with two additional bedrooms and a full bath. Enjoy both front and rear deck spaces and the convenience of a 2-car garage. Located just seconds from Peachtree Corners Town Center, a vibrant community hub known for its restaurants, boutique shopping, outdoor concerts, fitness spaces, and year round events. The Town Center also features a large green space, playground, and access to the scenic trail system along Chattahoochee River, making it a favorite destination for dining, entertainment, and outdoor activities. With easy access to major highways and nearby business centers, this location offers the perfect balance of convenience and lifestyle. MLS ID 10710757
5051 Pinckney Ln is a room for rent in Peachtree Corners, GA
The fees below are based on community-supplied data and may exclude additional fees and utilities.
Property Fee Disclaimer Based on community-supplied data and independent market research. Subject to change without notice. May exclude fees for mandatory or optional services and usage-based utilities.
Walkability
Fairly walkable50 / 100
Transit
Limited public transit30 / 100
Driveability
Exceptionally drivable100 / 100
Bikeability
Fairly bikeable40 / 100



Simpson Elementary School
Grades PK-5
Public

Pinckneyville Middle School
Grades 6-8
Public

Cornerstone Christian Academy
Grades K-8
Private

Norcross High School
Grades 9-12
Public

Paul Duke STEM High School
Grades 9-12
Public
Wesleyan School
Grades PK-12
Private
Data provided by GreatSchools.org © 2026. All rights reserved.

School
Commute Time (Distance)
Georgia Perim., Alpharetta
Drive: 16 min (8.5 mi)
Georgia Perim. Coll, Dunwoody
Drive: 15 min (8.7 mi)
Argosy University, Atlanta
Drive: 18 min (11.6 mi)
Gwinnett Technical College
Drive: 21 min (12.4 mi)
Shoppers will appreciate 5051 Pinckney Ln proximity to Peachtree Corners Town Center, Jones Bridge Square, and Forum Peachtree Parkway. Peachtree Corners Town Center is 0.2 miles away, and Jones Bridge Square is within a 7 minute walk.
With a TransitScore of 30, 5051 Pinckney Ln has limited public transit, including 7 transit stops within 37.9 miles. Transit options include Doraville and Sandy Springs Station.
Recreational activities near 5051 Pinckney Ln are plentiful. Discover 3 parks within 2.8 miles, including Jones Bridge Park, Pinckneyville Park, and West Gwinnett Park & Aquatic Center.
Living in Peachtree Corners provides easy access to Hartsfield - Jackson Atlanta International, located just 47 minutes from 5051 Pinckney Ln.
Within 50 Miles of 5051 Pinckney Ln