

Managed By

- Total Monthly Price
- $1,286 - $1,943
- Bedrooms
- Studio - 3Studio - 3 Beds
- Bathrooms
- 1 - 21 - 2 Baths
- Sq. Ft.
- 575 - 1,371 sq ft
Pricing and Floor Plans
S1
Show Floor Plan Details Hide Floor Plan Details
Unable to load floor plan details.
0304
$1,311
575 Sq. Ft.
Nov. 11
New
0612
$1,311
575 Sq. Ft.
Nov. 26
New
1604
$1,286
575 Sq. Ft.
Nov. 30
New
Skidway with Garage
Show Floor Plan Details Hide Floor Plan Details
Unable to load floor plan details.
0712
$1,326
575 Sq. Ft.
Now
Wormsloe with Garage
Show Floor Plan Details Hide Floor Plan Details
Unable to load floor plan details.
0908
$1,492
697 Sq. Ft.
Now
1908
$1,581
697 Sq. Ft.
Oct. 27
0308
$1,531
697 Sq. Ft.
Nov. 13
New
A3
Show Floor Plan Details Hide Floor Plan Details
Unable to load floor plan details.
2119
$1,371
779 Sq. Ft.
Now
0119
$1,461
779 Sq. Ft.
Dec. 22
A1
Show Floor Plan Details Hide Floor Plan Details
Unable to load floor plan details.
1621
$1,406
697 Sq. Ft.
Sep. 29
0521
$1,406
697 Sq. Ft.
Nov. 26
A2
Show Floor Plan Details Hide Floor Plan Details
Unable to load floor plan details.
0100
$1,386
750 Sq. Ft.
Oct. 30
0400
$1,411
750 Sq. Ft.
Oct. 31
A4
Show Floor Plan Details Hide Floor Plan Details
Unable to load floor plan details.
B3
Show Floor Plan Details Hide Floor Plan Details
Unable to load floor plan details.
1317
$1,430
1,046 Sq. Ft.
Now
1325
$1,430
1,046 Sq. Ft.
Now
0925
$1,430
1,046 Sq. Ft.
Now
Daffin with Garage
Show Floor Plan Details Hide Floor Plan Details
Unable to load floor plan details.
0606
$1,547
1,046 Sq. Ft.
Now
0306
$1,547
1,046 Sq. Ft.
Now
1306
$1,547
1,046 Sq. Ft.
Now
Ardsley with Garage
Show Floor Plan Details Hide Floor Plan Details
Unable to load floor plan details.
0423
$1,572
1,011 Sq. Ft.
Now
0523
$1,647
1,011 Sq. Ft.
Now
1023
$1,647
1,011 Sq. Ft.
Now
B1
Show Floor Plan Details Hide Floor Plan Details
Unable to load floor plan details.
1914
$1,512
899 Sq. Ft.
Now
1014
$1,462
899 Sq. Ft.
Nov. 27
B2
Show Floor Plan Details Hide Floor Plan Details
Unable to load floor plan details.
0615
$1,508
1,011 Sq. Ft.
Now
1415
$1,547
1,011 Sq. Ft.
Oct. 26
Greenwich with Garage
Show Floor Plan Details Hide Floor Plan Details
Unable to load floor plan details.
1214
$1,514
899 Sq. Ft.
Now
1614
$1,562
899 Sq. Ft.
Now
C2
Show Floor Plan Details Hide Floor Plan Details
Unable to load floor plan details.
1329
$1,708
1,371 Sq. Ft.
Now
0629
$1,708
1,371 Sq. Ft.
Now
0729
$1,708
1,371 Sq. Ft.
Now
Wassaw with Garage
Show Floor Plan Details Hide Floor Plan Details
Unable to load floor plan details.
2027
$1,801
1,291 Sq. Ft.
Now
0327
$1,825
1,291 Sq. Ft.
Now
0627
$1,893
1,291 Sq. Ft.
Now
1527
$1,943
1,291 Sq. Ft.
Nov. 23
C1
Show Floor Plan Details Hide Floor Plan Details
Unable to load floor plan details.
Property Map
Select a unit to view pricing and availability
Details
Lease Term Options
- 3 - 15 Month Leases
Property Information
- Built in 2008
- 352 units2 stories
Fees & Policies
The fees below are based on community-supplied data and may exclude additional fees and utilities.
Utilities & Essentials
-
Trash Services - Doorstep$25 / mo
-
Pest Control Services$5 / mo
-
Trash Services - Hauling$5 / mo
-
Utility - Billing Administrative Fee$6.06 / mo
-
Community Amenity Fee$8 / mo
-
Utility - Electric - Third PartyVaries / moDisclaimer: Utility apportionment is submetered water/gas/electric.
-
Utility - Water/Sewer - Third PartyVaries / moDisclaimer: Utility apportionment is direct metered.
-
Renters Liability Insurance - Third PartyVaries / moDisclaimer: Price varies based on amount of coverage.
One-Time Basics
Due at Application
-
Administrative Fee$150
-
Application Fee$75
Due at Move-In
-
Utility - New Account Fee$17
-
Security Deposit (Refundable)$500
Due at Move-Out
-
Utility - Final Bill Fee$17
Garage
-
Parking - Garage$100 / mo
Comments
Max of 1
Other Pets Allowed
-
Pet Fee$350
-
Pet Rent$15 / mo
Cats Allowed
-
Cats Allowed
Max of 2, 0 lbs. Weight Limit
Restrictions
None
Dogs Allowed
-
Dogs Allowed
Max of 2, 0 lbs. Weight Limit
Restrictions
Rottweiler, doberman pinscher, pit bull terrier, staffordshire terrier, chow, presa canarias, akita, alaskan malamute, wolf hyrbid or any mix thereof.
Comments
Domesticated animals are accepted A $300-$500 pet fee is required per pet (maximum of two) as well as a $20.00 pet rent per month and must be paid (pet fee) in full prior to move-in. All animals must be screened through Pet Screening.
Personalized Add-Ons
-
Renters Liability/Content - Property Program$15 / mo
Situational
-
Security Deposit - Additional (Refundable)100% of base rentMax chargeable amount: 100% of base rent
-
Security Deposit AlternativeVaries one-timeDisclaimer: Price varies based on screening conditions.
-
Late Fee$100 / occurrence
-
Renters Liability Only - Non-Compliance$11.25 / occurrence
-
Returned Payment Fee (NSF)$30 / occurrence
-
Utility - Vacant Processing Fee$50 / occurrence
-
Intra-Community Transfer Fee$500 / occurrence
-
Reletting Fee100% of base rent / occurrence
-
Early Lease Termination/Cancellation200% of base rent / occurrence
-
Legal/Eviction FeesVaries / occurrenceDisclaimer: Price varies based on legal expenses.
Property Fee Disclaimer: Total Monthly Leasing Price includes base rent, all monthly mandatory and any user-selected optional fees. Excludes variable, usage-based, and required charges due at or prior to move-in or at move-out. Security Deposit may change based on screening results, but total will not exceed legal maximums. Some items may be taxed under applicable law. Some fees may not apply to rental homes subject to an affordable program. All fees are subject to application and/or lease terms. Prices and availability subject to change. Resident is responsible for damages beyond ordinary wear and tear. Resident may need to maintain insurance and to activate and maintain utility services, including but not limited to electricity, water, gas, and internet, per the lease. Additional fees may apply as detailed in the application and/or lease agreement, which can be requested prior to applying. Pets: Pet breed and other pet restrictions apply. Rentable Items: All Parking, storage, and other rentable items are subject to availability. Final pricing and availability will be determined during lease agreement. See Leasing Agent for details.
Matterport 3D Tours
Explore Commute Options
Property Highlights
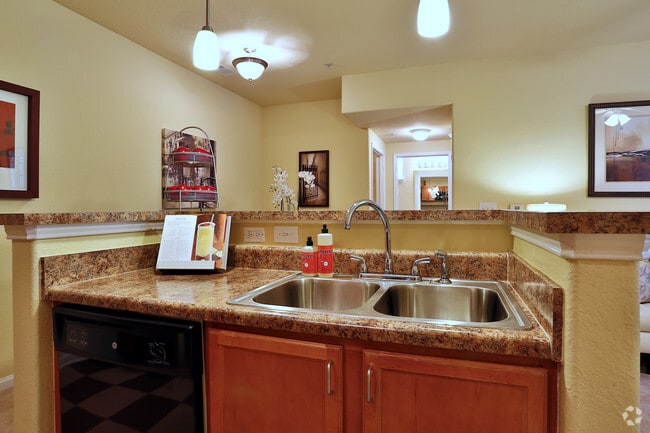
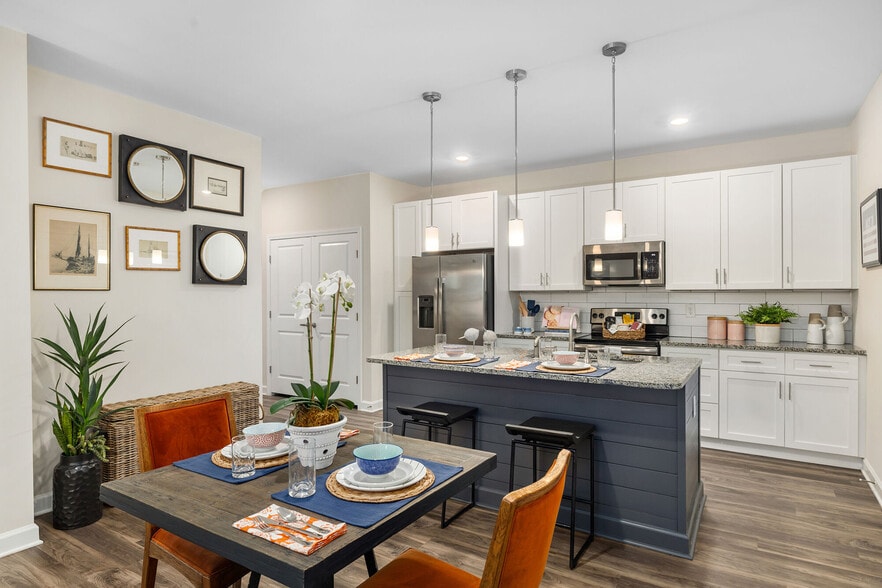
- 9-Foot Ceilings
- App Dishwasher
- App Refrigerator
- Appliances Stainless
- Bark Park
- BBQ Grill
- Black appliances
- Closet Walk-in
- Energy Efficient Stainless-Steel Appliances
- Flooring Hardwood
- Gated Community
- Granite Counters
- Large walk-in closet
- Storage
- Svc Air Conditioning
- Svc Alarm Ready
- Svc Cable
Apartment Features
- Air Conditioning
- Balcony
- Cable Ready
- Ceiling Fans
- Dining Room
- Dishwasher
- Freezer
- Granite Countertops
- Heating
- High Ceilings
- High Speed Internet Access
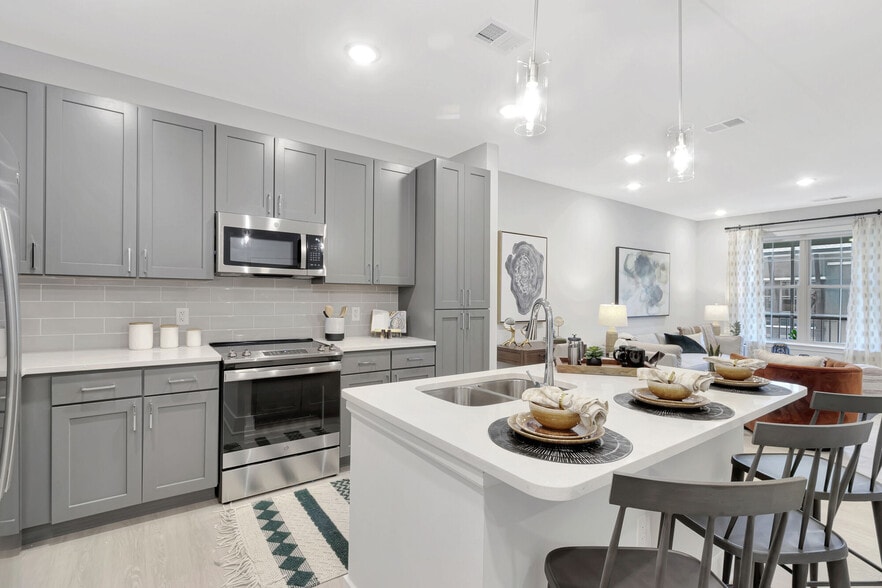
- Island Kitchen
- Kitchen
- Large Bedrooms
- Linen Closet
- Microwave
- Oven
- Patio
- Refrigerator
- Smoke Free
- Sprinkler System
- Stainless Steel Appliances
- Storage Space
- Tub/Shower
- Views
- Vinyl Flooring
- Walk-In Closets
- Washer/Dryer Hookup
- Wheelchair Accessible (Rooms)
- Wi-Fi
Community Features
- 24 Hour Access
- Business Center
- Cabana
- Car Wash Area
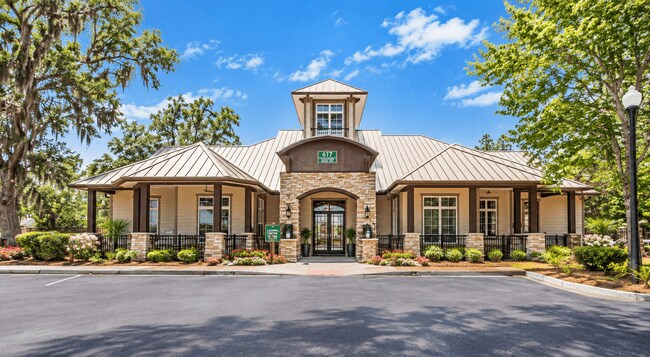
- Clubhouse
- Conference Rooms
- Courtyard
- Dog Park
- Fitness Center
- Garages
- Gated
- Grill
- Hearing Impaired Accessible
- Laundry Facilities
- Lounge
- Maintenance on site
- Multi Use Room
- Online Services
- Package Service
- Pet Play Area
- Pet Washing Station
- Planned Social Activities
- Playground
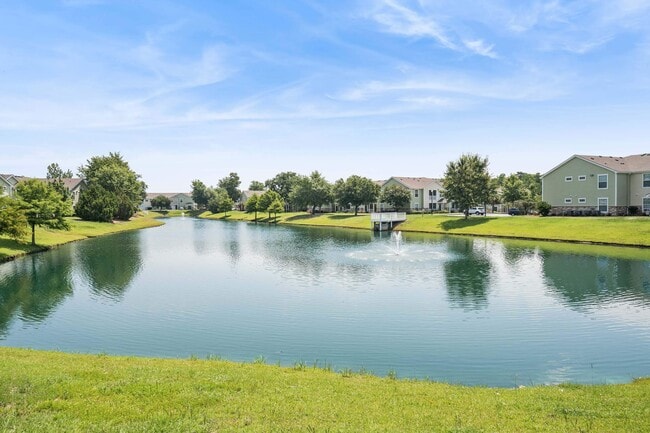
- Pond
- Pool
- Property Manager on Site
- Storage Space
- Trash Pickup - Door to Door
- Vision Impaired Accessible
- Wheelchair Accessible
- Wi-Fi
Map of Effingham Parc
Area Scores
Walkability
Fairly walkable
Driveability
Very drivable
Bikeability
Somewhat bikeable
Walkability measures the walking distance to day-to-day needs.
Driveability measures congestion, parking availability, and access to major roads.
Bikeability measures the suitability for cycling.
Soundscore™
Calm
A Sound Score rating aggregates noise caused by vehicle traffic, airplane traffic and local sources.
Transit
Airport
25 min Drive

Moving to Effingham County, Rincon, GA
Shopping Centers
Shoppers will appreciate Effingham Parc proximity to Rincon Town Center and Shoppes Of Silverwood. Rincon Town Center is 0.5 miles away, and Shoppes Of Silverwood is within a 16 minute walk.
Airports
Living in Effingham County provides easy access to Savannah/Hilton Head International, located just 25 minutes from Effingham Parc. Another nearby airport is Hilton Head, located 43.4 miles away.
Local Education
Primary and Secondary Schools

Rincon Elementary School
Grades PK-5
Public

Blandford Elementary School
Grades PK-5
Public

Ebenezer Middle School
Grades 6-8
Public

Teach, Love & Care Learning Center, LLC
Grades PK-8
Private
South Effingham High School
Grades 9-12
Public
Effingham Christian
Grades PK-12
Private
Data provided by GreatSchools.org © 2026. All rights reserved.

Colleges and Universities
| School | Commute Time (Distance) |
|---|---|
| Savannah Technical College | Drive: 18 min (11 mi) |
About Effingham Parc
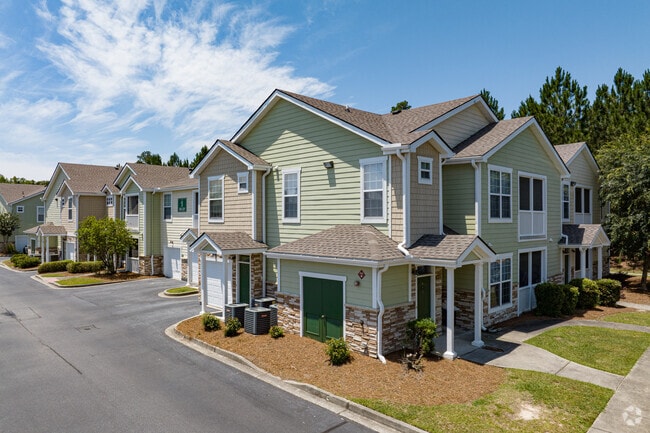
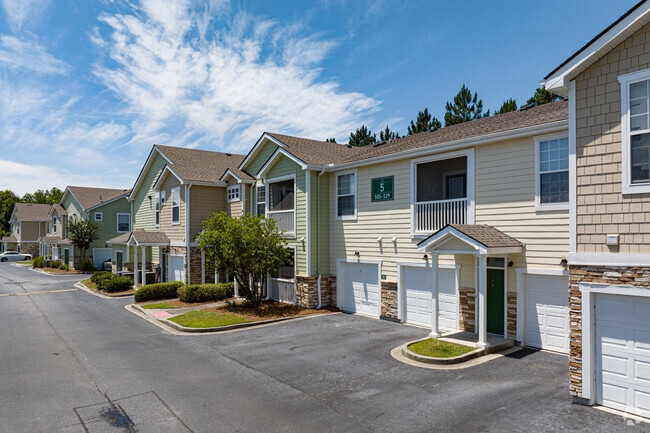
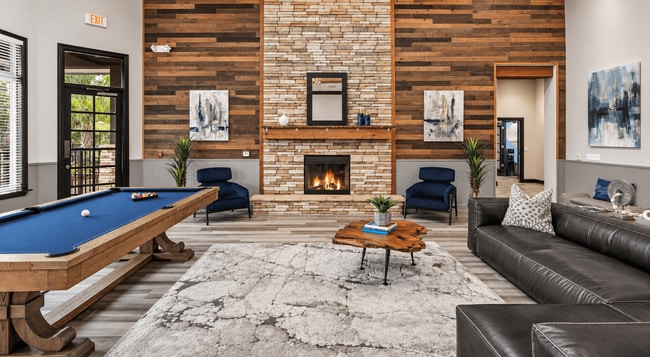
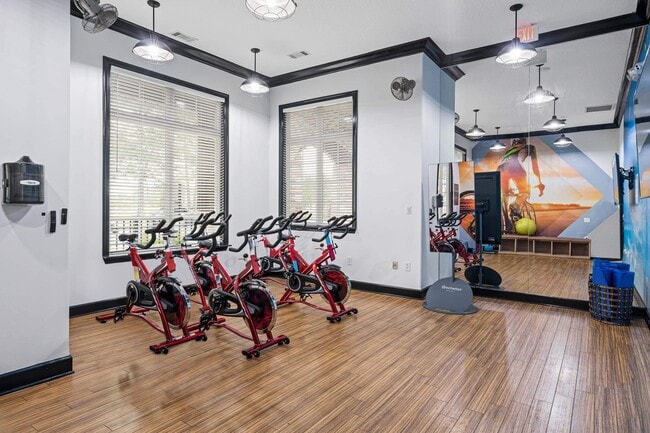
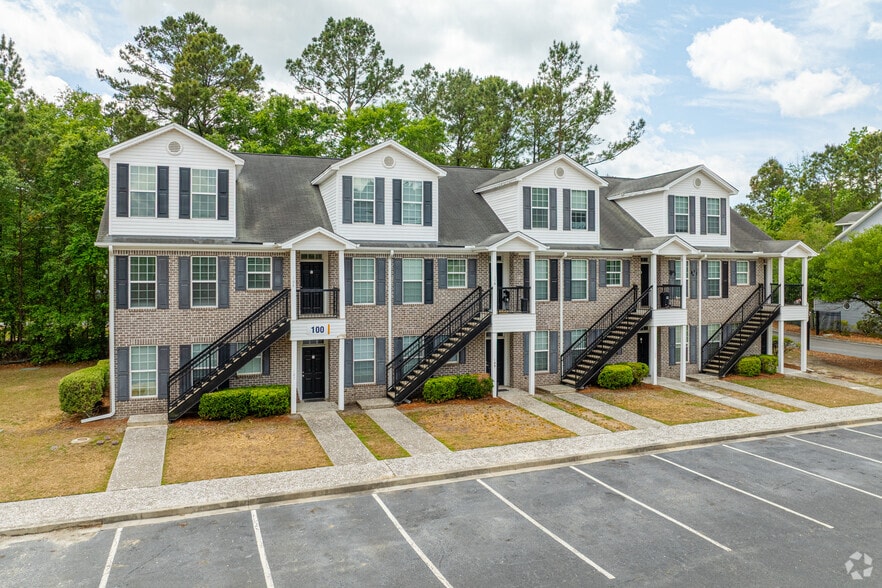
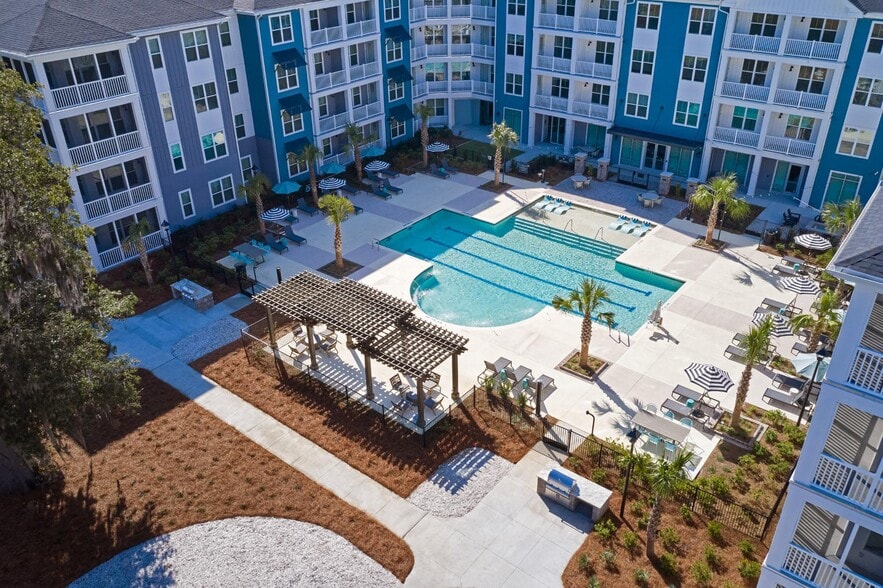
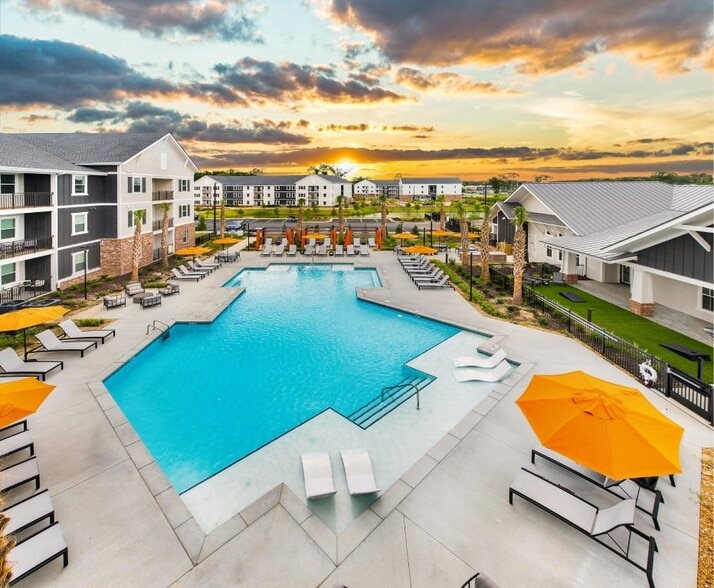
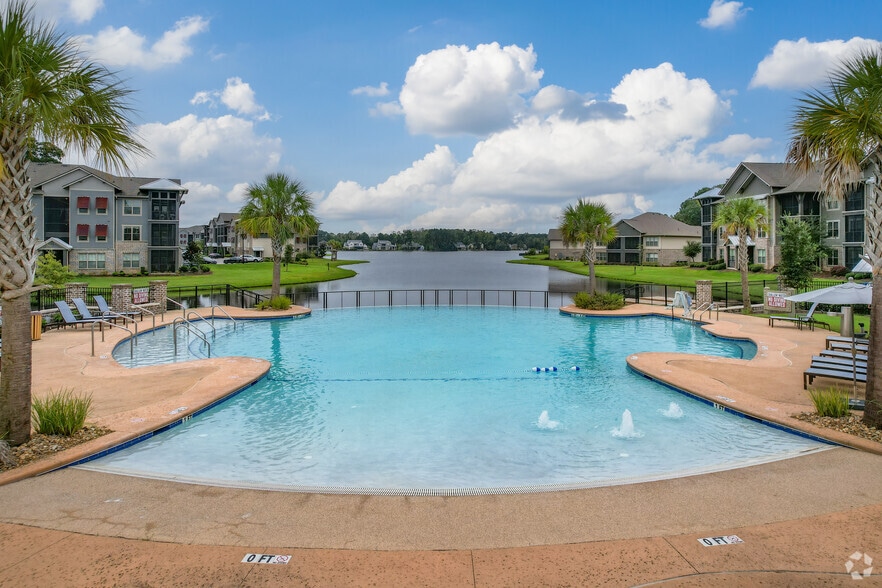
Surrounded by mature oak trees and the gentle flow of Willowpeg Creek, Effingham Parc Garden Apartments offers a comfortable, connected lifestyle in Rincon, Georgia. Our pet-friendly studio, one-, two-, and three-bedroom garden apartments feature… open, functional floor plans with townhome-style design elements that make everyday living feel effortless. Residents enjoy access to modern community amenities including a 24-hour spin room, E-lounge, and welcoming clubhouse—perfect for both productivity and relaxation. Located near local shopping, dining, and major roadways, Effingham Parc combines natural surroundings with everyday convenience. Discover thoughtfully designed apartments in Rincon, GA, and experience a community that feels like home. Apply today to make Effingham Parc your next address.
Surrounded by mature oak trees and the gentle flow of Willowpeg Creek, Effingham Parc Garden Apartments offers a comfortable, connected lifestyle in Rincon, Georgia. Our pet-friendly studio, one-, two-, and three-bedroom garden apartments feature open, functional floor plans with townhome-style design elements that make everyday living feel effortless. Residents enjoy access to modern community amenities including a 24-hour spin room, E-lounge, and welcoming clubhouse—perfect for both productivity and relaxation. Located near local shopping, dining, and major roadways, Effingham Parc combines natural surroundings with everyday convenience. Discover thoughtfully designed apartments in Rincon, GA, and experience a community that feels like home. Apply today to make Effingham Parc your next address.
Effingham Parc is an apartment community in Rincon, GA
Contact
Rincon, GA 31326
- Sunday 1:00 PM – 5:00 PM
- Monday 9:00 AM – 6:00 PM
- Tuesday 9:00 AM – 6:00 PM
- Wednesday 9:00 AM – 6:00 PM
- Thursday 9:00 AM – 6:00 PM
- Friday 9:00 AM – 6:00 PM
- Saturday 10:00 AM – 5:00 PM
Renter Reviews
For Effingham Parc
72 Ratings & Reviews
-
12/11/25
Verified Renter
Submitted by a verified resident of the apartment community. Participating residents may receive reward points in exchange for posting a review during their lease term, regardless of the nature of the review.I love living here. The atmosphere the neighborhood, the staff and the ambiance. This is a place that anyone could definitely make a home. Check it out
Review from Apartments.com
Effingham Parc Gallery


Nearby Properties You Might Like
Within 50 Miles of Effingham Parc
Find More Rentals in Rincon
Bedrooms
Other Types of Rentals
Rincon Apartments by Amenity
Apartment Specialties
Find More Rentals Nearby…
Cities
Neighborhoods
Contact This Property
(912) 513-2445Languages: English
Open 10:00 AM – 5:00 PM Today