
Managed By

- Bedrooms
- 1 - 31 - 3 Beds
- Bathrooms
- 1 - 21 - 2 Baths
- Sq. Ft.
- 620 - 1,233 sq ft
Pricing and Floor Plans
A2
Show Floor Plan Details Hide Floor Plan Details
Unable to load floor plan details.
04106
$1,397
620 Sq. Ft.
Now
11106
$1,397
620 Sq. Ft.
Now
17106
$1,397
620 Sq. Ft.
Now
A1s
Show Floor Plan Details Hide Floor Plan Details
Unable to load floor plan details.
18307
$1,512
891 Sq. Ft.
Now
04207
$1,512
891 Sq. Ft.
Now
18207
$1,512
891 Sq. Ft.
Now
A1
Show Floor Plan Details Hide Floor Plan Details
Unable to load floor plan details.
15108
$1,502
776 Sq. Ft.
Now
17108
$1,502
776 Sq. Ft.
Now
04208
$1,457
776 Sq. Ft.
Now
17208
$1,457
776 Sq. Ft.
Nov. 10
A3
Show Floor Plan Details Hide Floor Plan Details
Unable to load floor plan details.
06201
$1,432
711 Sq. Ft.
Now
19201
$1,432
711 Sq. Ft.
Sep. 29
B2
Show Floor Plan Details Hide Floor Plan Details
Unable to load floor plan details.
17209
$1,595
1,130 Sq. Ft.
Now
13201
$1,595
1,130 Sq. Ft.
Now
01310
$1,634
1,130 Sq. Ft.
Now
B1
Show Floor Plan Details Hide Floor Plan Details
Unable to load floor plan details.
11109
$1,624
1,066 Sq. Ft.
Sep. 29
04204
$1,575
1,066 Sq. Ft.
Nov. 13
18102
$1,620
1,066 Sq. Ft.
Nov. 29
04104
$1,620
1,066 Sq. Ft.
Nov. 29
B1s
Show Floor Plan Details Hide Floor Plan Details
Unable to load floor plan details.
01303
$1,640
1,183 Sq. Ft.
Now
17303
$1,695
1,183 Sq. Ft.
Oct. 3
02303
$1,640
1,183 Sq. Ft.
Nov. 17
B6
Show Floor Plan Details Hide Floor Plan Details
Unable to load floor plan details.
14203
$1,740
1,074 Sq. Ft.
Now
16201
$1,740
1,074 Sq. Ft.
Now
10201
$1,740
1,074 Sq. Ft.
Now
B5
Show Floor Plan Details Hide Floor Plan Details
Unable to load floor plan details.
19105
$1,575
992 Sq. Ft.
Now
B4
Show Floor Plan Details Hide Floor Plan Details
Unable to load floor plan details.
C1
Show Floor Plan Details Hide Floor Plan Details
Unable to load floor plan details.
20302
$1,764
1,233 Sq. Ft.
Now
15301
$1,749
1,233 Sq. Ft.
Now
15201
$1,749
1,233 Sq. Ft.
Now
Property Map
Select a unit to view pricing and availability
Details
Property Information
- Built in 2020
- 295 units3 stories
Fees & Policies
The fees below are based on community-supplied data and may exclude additional fees and utilities.
One-Time Basics
Due at Application
-
Application Fee Per Applicant$50
Due at Move-In
-
Deposit$200
-
Administrative Fee$300
-
Surface Lot
-
Other
Dogs Allowed
-
Dog Rent$20 / mo
Restrictions
"Breed restrictions apply. "
Comments
| Restrictions: "Breed restrictions apply. "
Cats Allowed
-
Cat Rent$20 / mo
Restrictions
None
Comments
| Restrictions: None
Property Fee Disclaimer: Based on community-supplied data and independent market research. Subject to change without notice. May exclude fees for mandatory or optional services and usage-based utilities.
Matterport 3D Tours
Explore Commute Options
Property Highlights
- 12 Acres of Preserved/Protected Wetlands
- 1st Floor
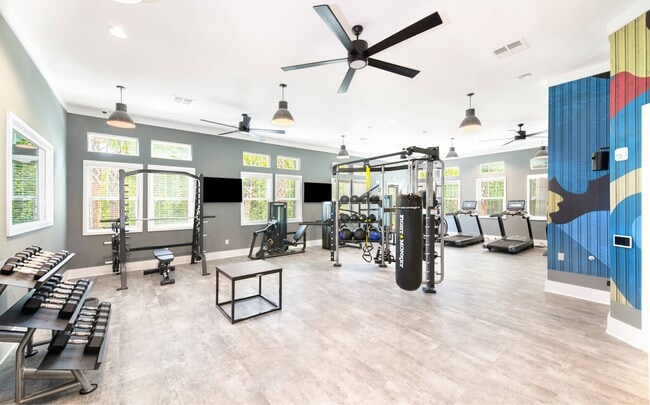
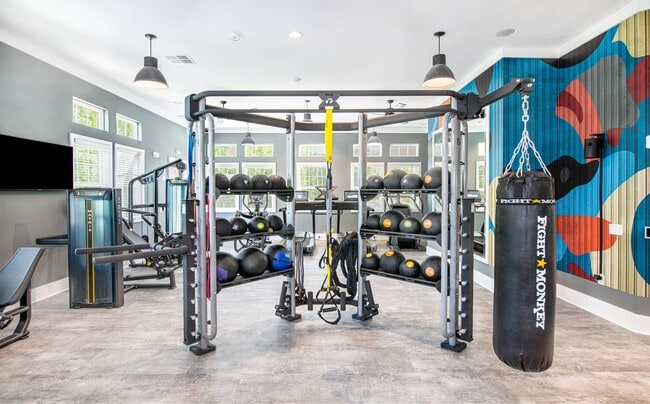
- 24/7 Fitness Center W/ Cardio, Boxing
- 9-Foot Ceilings Throughout
- Ceiling Fans in Living Room + All Bedrooms
- Ceiling Fans in Living Room All Bedrooms
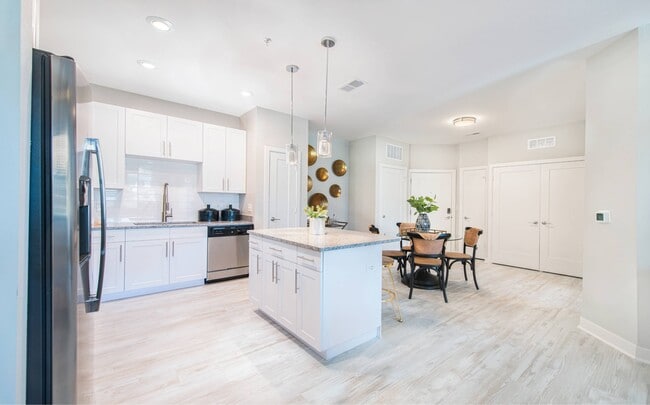
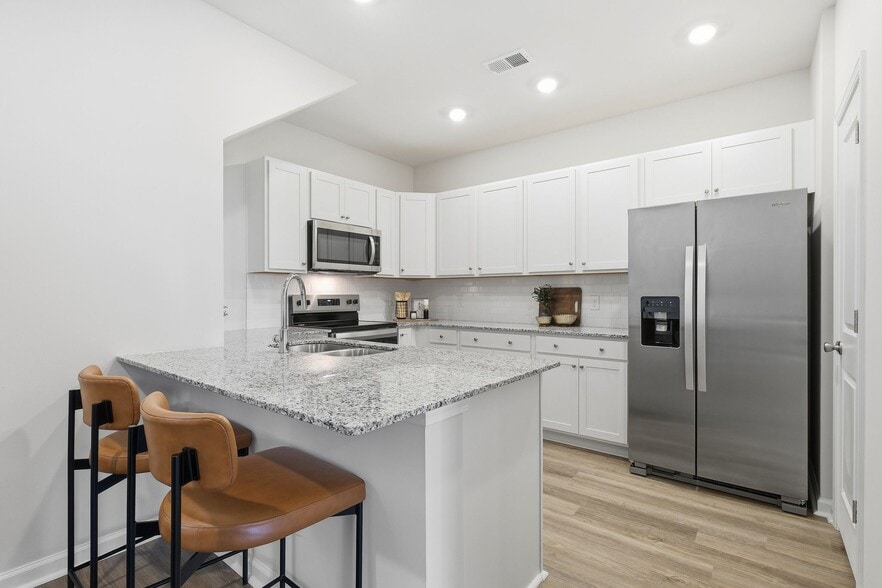
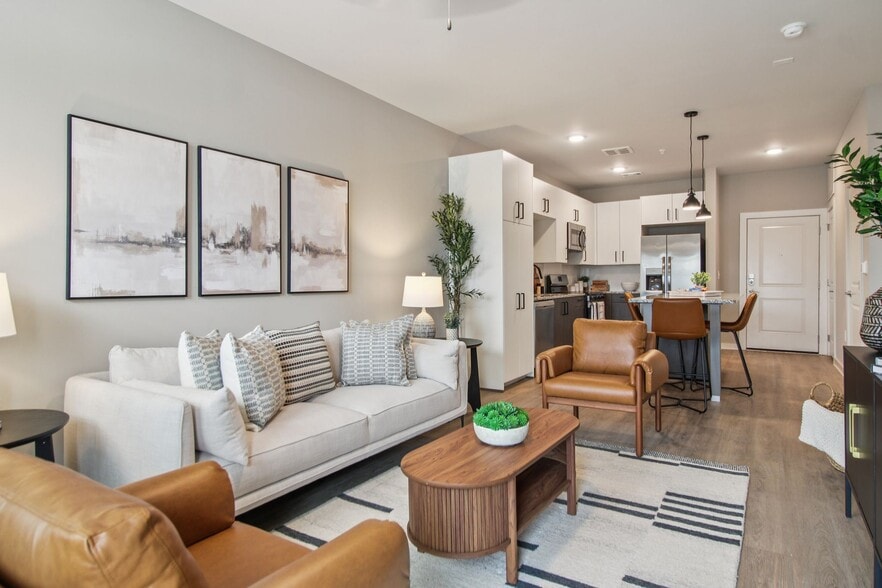
- Center Kitchen Islands in Every Home
- Children’s Playground
- Choice Of Two High Speed Internet/Video
- Choice of Two High Speed Internet/Video Providers
- Convenient Luxer One Package Locker System
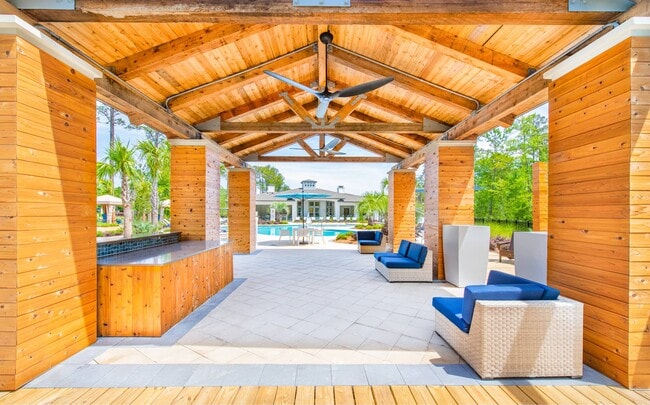
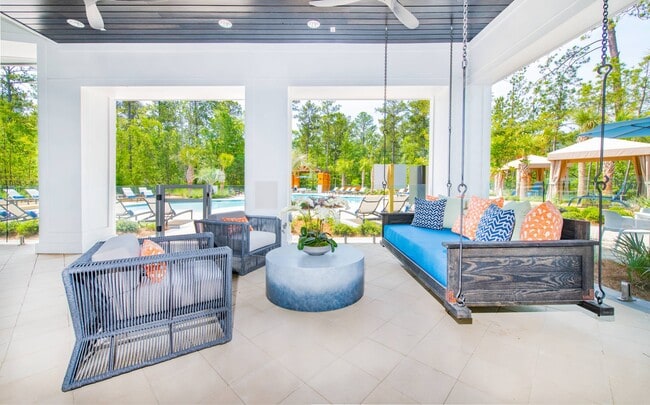
- Covered Open-Air Terrace Lounge Overlooking Pool
- Co-Working Space
- CrossFit Equipment
- Designer Kitchen Sink Faucets
- Electric Vehicle Charging Stations
- Flex Yoga Studio W/ Fitness-On-Demand
- Gated Community W/ Controlled-Access
- Hammock Garden + Gaming Lawn
- Keyless Entry W/ Mobile Phone Activation
- Keyless Entry with Mobile Phone Activation
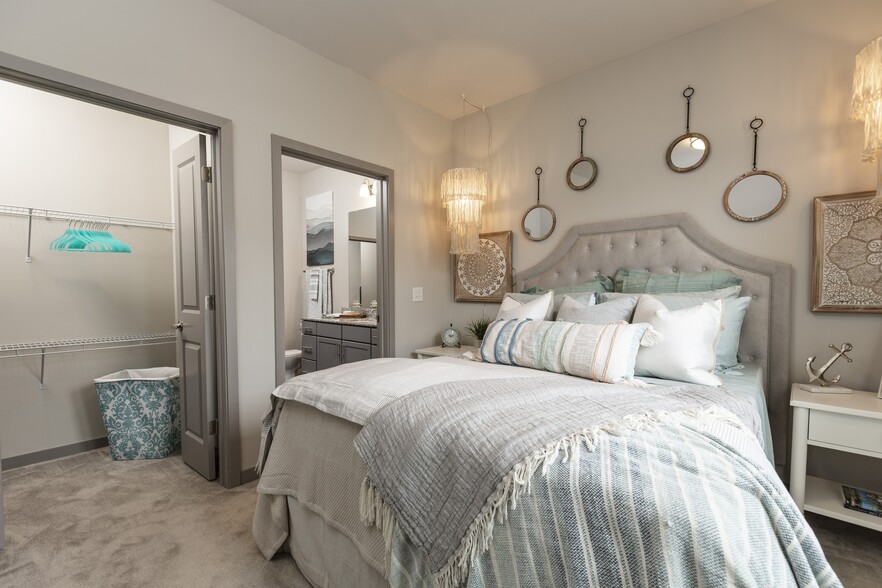
- Large Walk-In Closets
- Marble-Inspired Granite Countertops in Kitchens Bathrooms
- Outdoor Kitchen + Pool Bar
- Outdoor Kitchen + Pool Bar w/ Grilling Stations
- Outdoor Lounge + Fire Pit
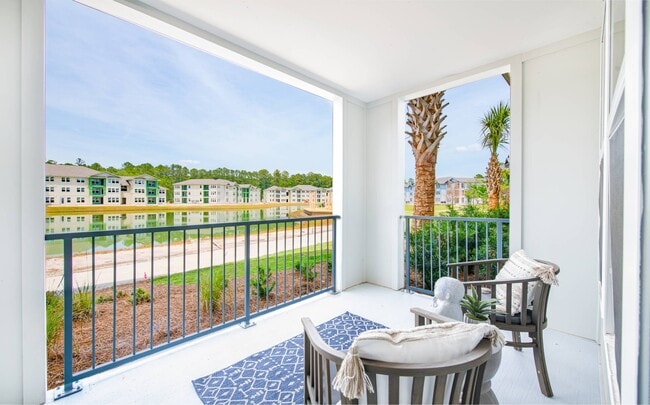
- Pond View 1
- Pond View 2
- Private Balconies + Patios *
- Private Balconies Patios *
- Private Garages + Storage Spaces Available
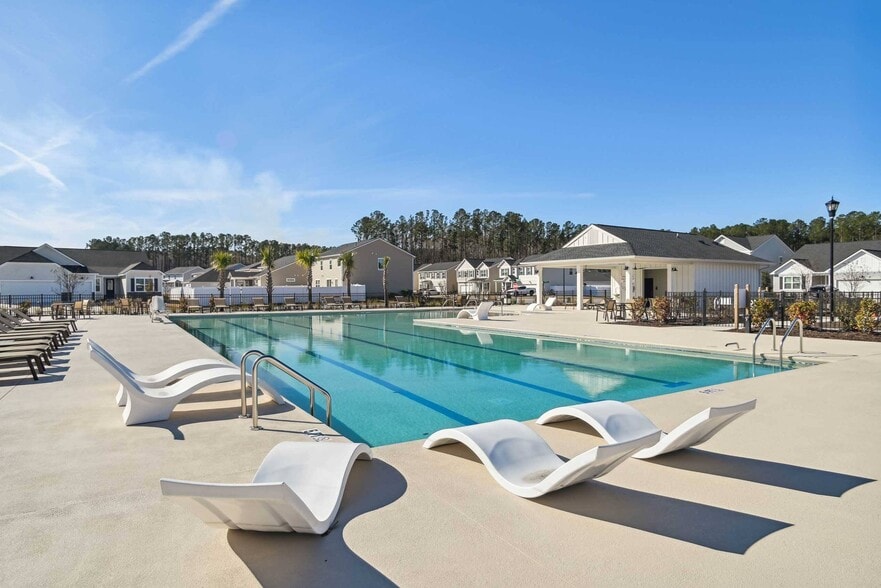
- Resort-Style Zero-Entry Saltwater Pool
- Sleek + Modern Tile Backsplash
- Sleek Modern Tile Backsplash
- Smart Thermostats In Every Home
- Smart Thermostats in Every Home w/ Remote Access
- Smart Thermostats In Every Home with Remote Access
- Soaking Tubs in Every Home
- Spacious 1, 2 & 3 bedroom floor plans
- Spacious One, Two + Three Bedroom Floor Plans
- Stainless Steel GE Appliances
- Sun Rooms *
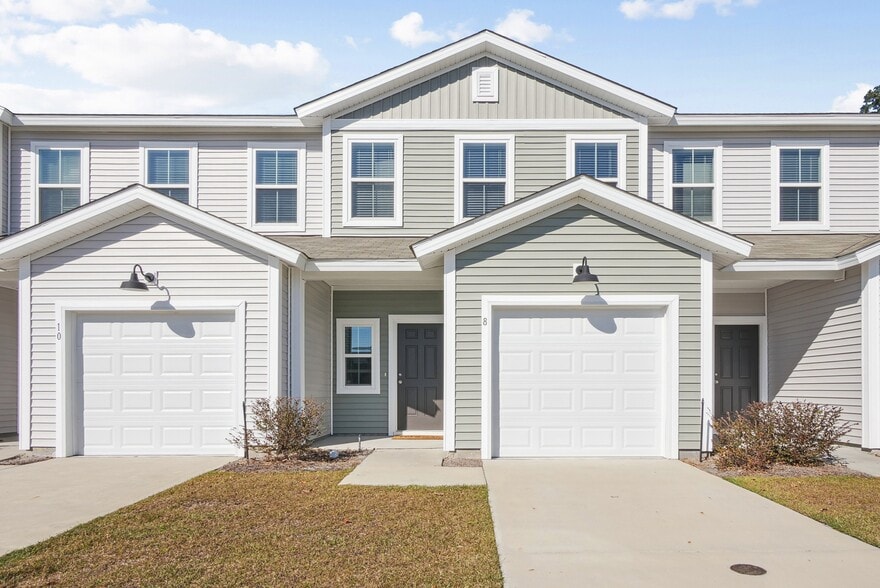
- Two-Level Carriage Homes Available
- Two-Level Carriage Homes Available with Private Garages
- USB Outlets
- Walk-In Showers *
- Washer + Dryer in Every Home
- Washer Dryer in Every Home
- Wetland View
- Wood-Inspired Plank Flooring
- Wood-Inspired Plank Flooring in Living Kitchen Bathrooms
Apartment Features
- Air Conditioning
- Balcony
- Ceiling Fans
- Dishwasher
- Disposal
- Granite Countertops
- Hardwood Floors
- High Speed Internet Access
- Island Kitchen
- Kitchen
- Large Bedrooms
- Microwave
- Patio
- Sprinkler System
- Stainless Steel Appliances
- Sunroom
- Walk-In Closets
- Washer/Dryer
- Wheelchair Accessible (Rooms)
Community Features
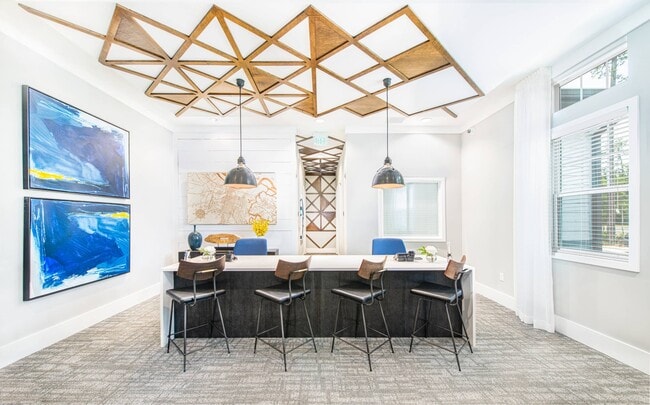
- Breakfast/Coffee Concierge
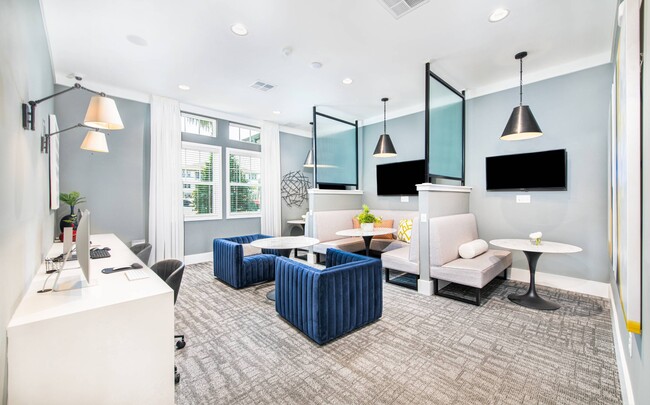
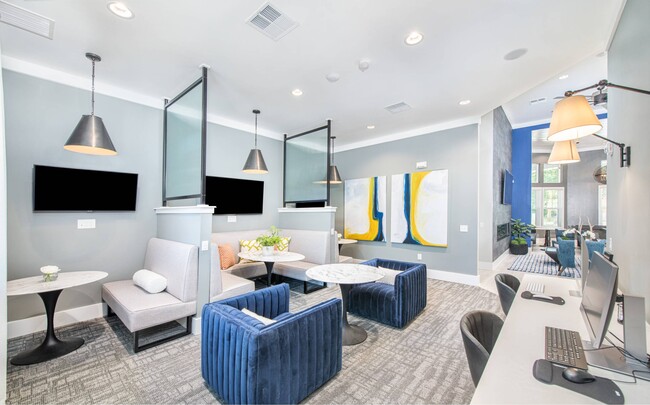
- Business Center
- Cabana
- Car Charging Station
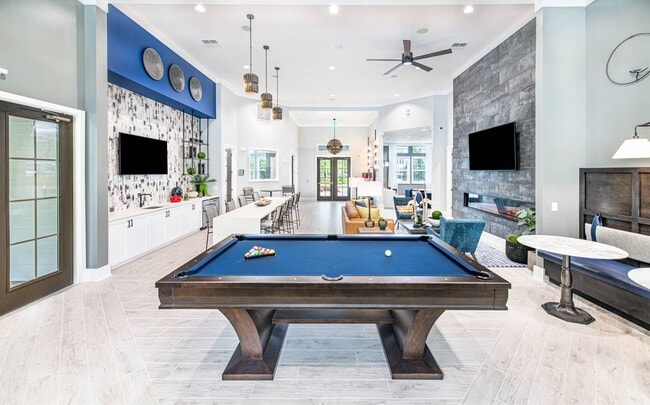
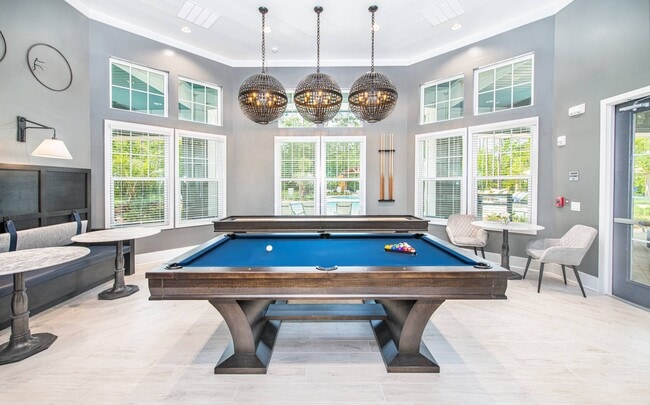
- Clubhouse
- Community-Wide WiFi
- Controlled Access
- Fitness Center
- Gameroom
- Gated
- Grill
- Key Fob Entry
- Lounge
- Maintenance on site
- Multi Use Room
- Package Service
- Pet Play Area
- Pet Washing Station
- Playground
- Pond
- Pool
- Property Manager on Site
- Sundeck
- Trash Pickup - Door to Door
- Walk-Up
- Walking/Biking Trails
- Wheelchair Accessible
- Wi-Fi
Map of Belmont Park West
Area Scores
Walkability
Somewhat walkable
Driveability
Exceptionally drivable
Bikeability
Somewhat bikeable
Walkability measures the walking distance to day-to-day needs.
Driveability measures congestion, parking availability, and access to major roads.
Bikeability measures the suitability for cycling.
Soundscore™
Calm
A Sound Score rating aggregates noise caused by vehicle traffic, airplane traffic and local sources.
Transit
Airport
21 min Drive

Moving to Outer Westside/Port Wentworth, Savannah, GA
Airports
Living in Outer Westside/Port Wentworth provides easy access to Savannah/Hilton Head International, located just 21 minutes from Belmont Park West. Another nearby airport is Hilton Head, located 40.9 miles away.
Local Education
Primary and Secondary Schools

Savannah Adventist Christian School
Grades PK-8
Private

Godley Station School
Grades PK-8
Public

South Effingham High School
Grades 9-12
Public

Groves High School
Grades PK-12
Public
Effingham Christian
Grades PK-12
Private
Data provided by GreatSchools.org © 2026. All rights reserved.

Colleges and Universities
| School | Commute Time (Distance) |
|---|---|
| Savannah Technical College | Drive: 10 min (4 mi) |
| Savannah Coll. of Art & Design | Drive: 21 min (13.1 mi) |
About Belmont Park West
Savannah Apartments for RentTucked within twelve gorgeous acres of protected wetlands and just minutes from the vibrant streets of downtown Savannah is where you'll find your brand new home at Belmont Park West. Our spacious one, two and three… bedroom apartment residences and carriage homes feature sleek tile backsplashes, granite countertops, and modern innovations including keyless entry and smart thermostats in every home. Surround yourself with amenities you'll love coming home to – from our zero-entry saltwater pool to our 24/7 fitness center with cardio, boxing, and fitness equipment. Reserve your spot in our Savannah apartment community
Savannah Apartments for RentTucked within twelve gorgeous acres of protected wetlands and just minutes from the vibrant streets of downtown Savannah is where you'll find your brand new home at Belmont Park West. Our spacious one, two and three bedroom apartment residences and carriage homes feature sleek tile backsplashes, granite countertops, and modern innovations including keyless entry and smart thermostats in every home. Surround yourself with amenities you'll love coming home to – from our zero-entry saltwater pool to our 24/7 fitness center with cardio, boxing, and fitness equipment. Reserve your spot in our Savannah apartment community
Belmont Park West is an apartment community in Savannah, GA
Contact
Savannah, GA 31407
- Sunday Closed
- Monday 9:00 AM – 6:00 PM
- Tuesday 9:00 AM – 6:00 PM
- Wednesday 9:00 AM – 6:00 PM
- Thursday 9:00 AM – 6:00 PM
- Friday 9:00 AM – 6:00 PM
- Saturday 10:00 AM – 5:00 PM
Renter Reviews
For Belmont Park West
168 Ratings & Reviews
-
8/19/26
Verified Renter
Submitted by a verified resident of the apartment community. Participating residents may receive reward points in exchange for posting a review during their lease term, regardless of the nature of the review.Apartment complex is clean and well-maintained. Staff are professional, easy to talk to, and friendly. Apartments are spacious, have high quality appliances, and a great place to rest/relax.
Review from Apartments.com
Belmont Park West Gallery
Nearby Properties You Might Like
Within 50 Miles of Belmont Park West
Find More Rentals in Savannah
Bedrooms
Other Types of Rentals
Savannah Apartments by Amenity
- Pet-Friendly Apartments in Savannah
- Furnished Apartments in Savannah
- Waterfront Apartments in Savannah
- Apartments with a Pool in Savannah
- Apartments with Wheelchair Access in Savannah
- Apartments with Washer & Dryer in Savannah
- Apartments with Utilities Included in Savannah
- Apartments with a Garage in Savannah
- Apartments with EV Charging in Savannah
- Apartments with a Virtual Tour in Savannah
Apartment Specialties
Apartments in your Budget
Find More Rentals Nearby…
Cities
Neighborhoods
Contact This Property
(912) 513-2296Languages: English
Open 9:00 AM – 6:00 PM Today