
6 Slick Ct, Senoia, GA 30276
What This House Offers
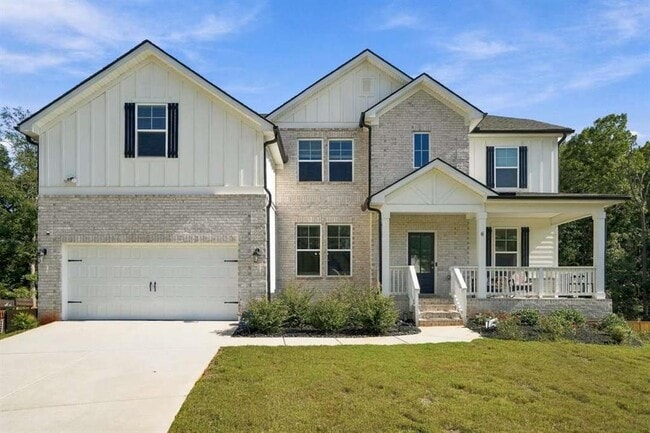
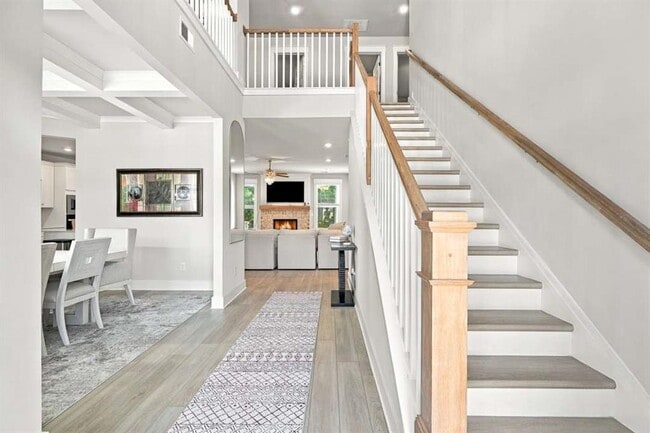
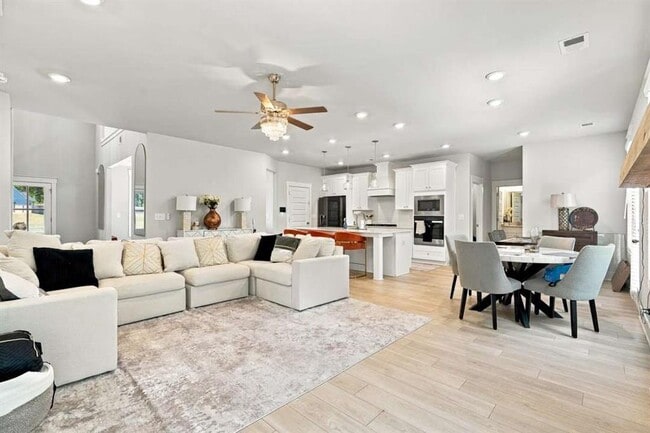
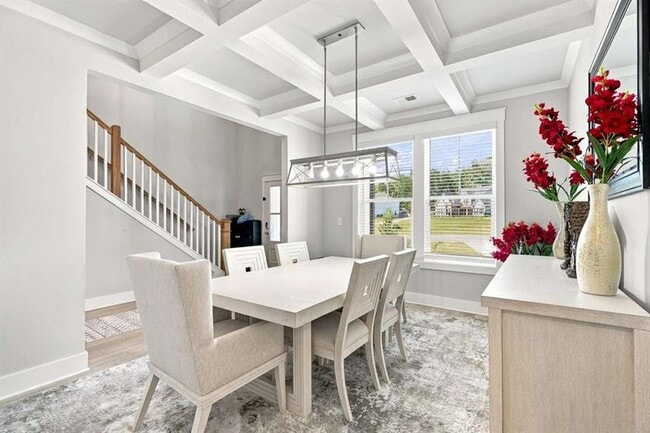
Experience extraordinary space,versatility,and luxury in this expansive multilevel residence offering 6 bedrooms,a dedicated study,a spacious loft,and 5 full bathrooms,thoughtfully designed for multigenerational living,entertaining,and workfromhome comfort. The third floor features four generous bedrooms including a serene owner's suite,two full bathrooms,a bright loft,and a dedicated laundry room . The second floor offers a rare second owner's suite,two additional full bathrooms,a formal dining room,a welcoming living room with a gas fireplace,and a private study perfect for a home office,hobby room,or quiet retreat. The fully finished basement elevates the home's livability with a full bedroom,full bathroom,second living room,theater room,snack bar,three storage areas,a massage therapy room,and a full kitchenette with builtin microwave and sink. An electric fireplace adds warmth and ambiance to the lowerlevel living space,creating an inviting environment for guests or extended family. Step outside to a beautifully crafted gazebo with a peaceful outdoor sitting area,ideal for morning coffee,evening gatherings,or quiet relaxation. The outdoor space provides a private retreat designed for comfort and enjoyment. Located just 25 minutes from both Newnan and Peachtree City,this home offers quick access to premier shopping,dining,entertainment,and everyday conveniences while still being nestled in a serene residential setting. This exceptional blend of privacy,space,and proximity makes the lifestyle offering truly unmatched. With multiple suites,abundant living areas,specialty rooms,and exceptional indooroutdoor spaces,this home stands out as a remarkable opportunity. MLS ID 7838947
Unit
Home Features
- Dishwasher
- Disposal
- Microwave
- Oven
- Range
6 Slick Ct is a single-family home for rent in Senoia, GA
Fees & Policies
The fees below are based on community-supplied data and may exclude additional fees and utilities.
One-Time Basics
-
Security Deposit - RefundableN/A
Property Fee Disclaimer: Based on community-supplied data and independent market research. Subject to change without notice. May exclude fees for mandatory or optional services and usage-based utilities.
Home Details
Views
- City Views
Home Design
- Built in 2025
- Traditional Architecture
- Brick Front
- Single Family Detached Home
- Composition Roof
Interior Spaces
- Open Floorplan
- Dining Room Seats More Than Twelve
- Family Room with Fireplace
- 2 Fireplaces
- Wet Bar
- Home Theater Equipment
- Ceiling Fan
Kitchen
- Second Kitchen
- Solid Surface Countertops
- Eat-In Kitchen
- Electric Oven
- Kitchen Island
- Gas Cooktop
- Microwave
- Dishwasher
- Disposal
Flooring
- Ceramic Tile
- Carpet
- Vinyl
Bedrooms and Bathrooms
- 6 Bedrooms | 1 Primary Bedroom on Main
- Double Vanity
- Walk-In Closet
- 5 Full Bathrooms
- 6 Bedrooms | 5 Bathrooms
- Bedrooms Count All Upper Levels
- Bathtub With Separate Shower Stall
Laundry
- Laundry Room
- Laundry in Hall
Basement
- Natural lighting in basement
- Basement Fills Entire Space Under The House
- Fireplace in Basement
- Finished Basement Bathroom
Home Security
- Fire and Smoke Detector
Parking
- 2 Car Attached Garage
- Garage Door Opener
Outdoor Features
- Deck
- Gazebo
Lot Details
- 1.02 Acre Lot
- No Common Walls
- Level Lot
- Back Yard Fenced
Schools
- Eastside - Coweta Elementary School
- East Coweta Middle School
- East Coweta High School
Utilities
- Cooling System Powered By Gas
- Forced Air Heating and Cooling System
- High Speed Internet
- Cable TV Available
- Electricity Available
- Sewer Available
- Water Available
Listing and Financial Details
- Security Deposit $7,000
- Property Available on 2026-10-01
- 12 Month Lease Term
- Assessor Parcel Number 126 1062 084
Community Details
Overview
- No Home Owners Association
- Maintained Community
- Saddleridge Ests Ph 2A Subdivision
Pet Policy
- No Pets Allowed
Explore Commute Options
What's nearby 6 Slick Ct
Get In Touch
Senoia, GA 30276

Copyright © 2026 First Multiple Listing Service, Inc. All rights reserved. All information provided by the listing agent/broker is deemed reliable but is not guaranteed and should be independently verified.
Area Scores
Driveability
Exceptionally drivable
Bikeability
Somewhat bikeable
Driveability measures congestion, parking availability, and access to major roads.
Bikeability measures the suitability for cycling.
Soundscore™
Calm
A Sound Score rating aggregates noise caused by vehicle traffic, airplane traffic and local sources.
Travel and Transit
Airport
57 min Drive

Local Education
Primary and Secondary Schools

Poplar Road Elementary School
Grades PK-5
Public

East Coweta Middle School
Grades 6-8
Public
East Coweta High School
Grades 9-12
Public

Living Word Educational Minist
Grades K-12
Private
The Heritage School
Grades PK-12
Private
Data provided by GreatSchools.org © 2026. All rights reserved.

Discover Outlying Coweta County, Senoia, GA
Airports
Living in Outlying Coweta County provides easy access to Hartsfield - Jackson Atlanta International, located just 56 minutes from 6 Slick Ct.
Avoid Scams
Protect yourself from fraud. Do not send money to anyone you don't know.
Nearby Properties You Might Like
Within 50 Miles of 6 Slick Ct